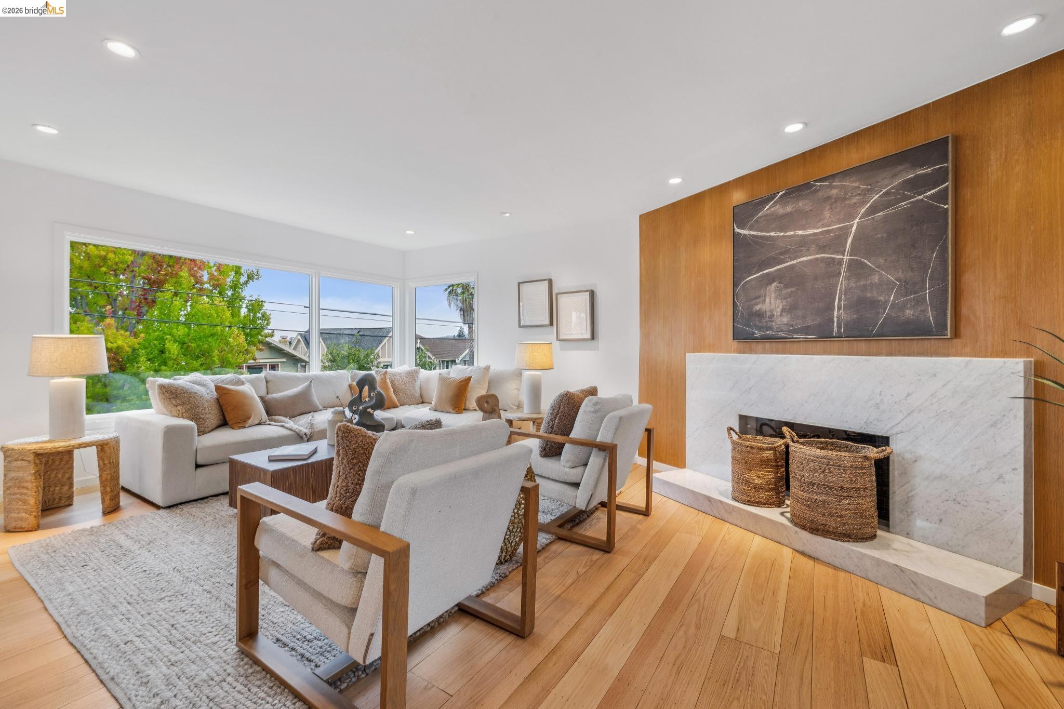
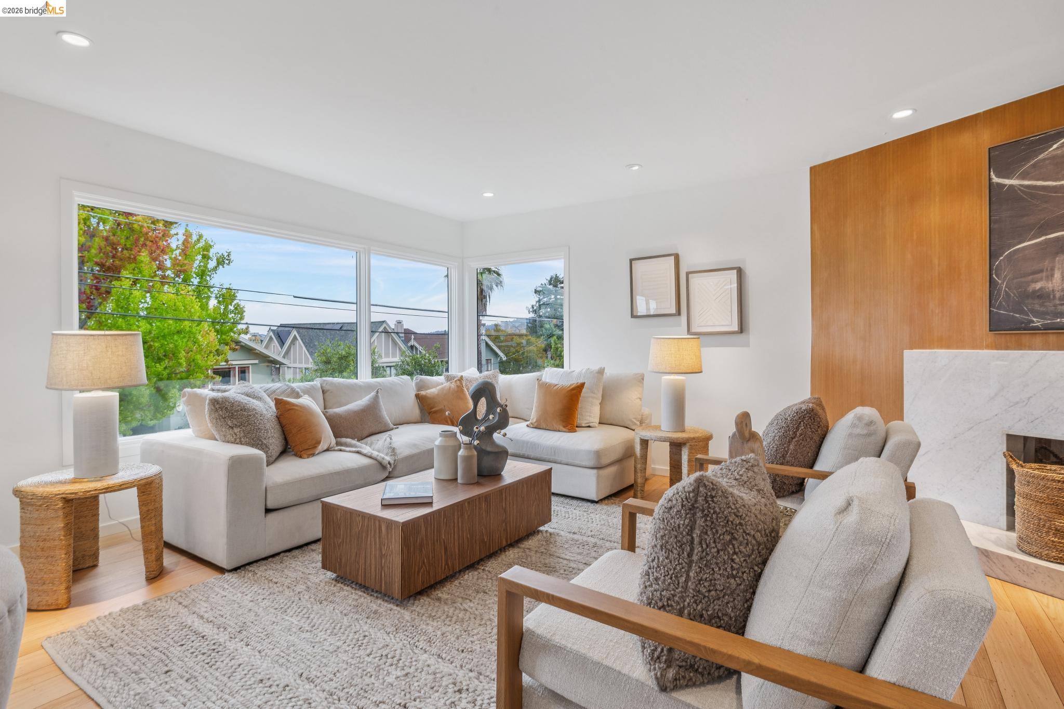
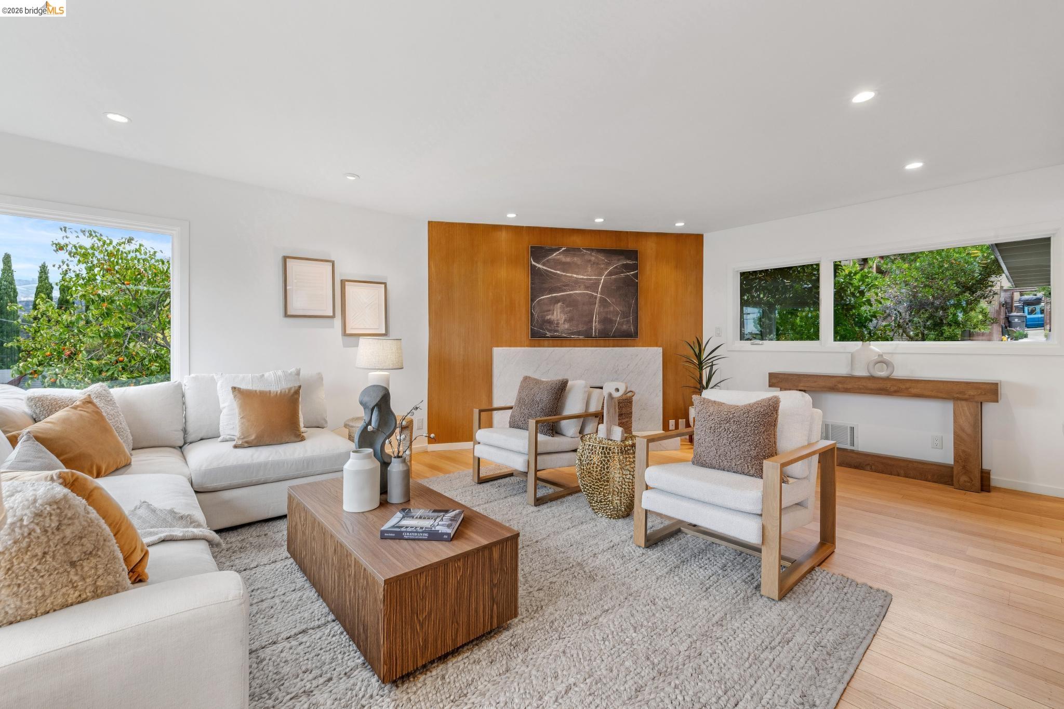
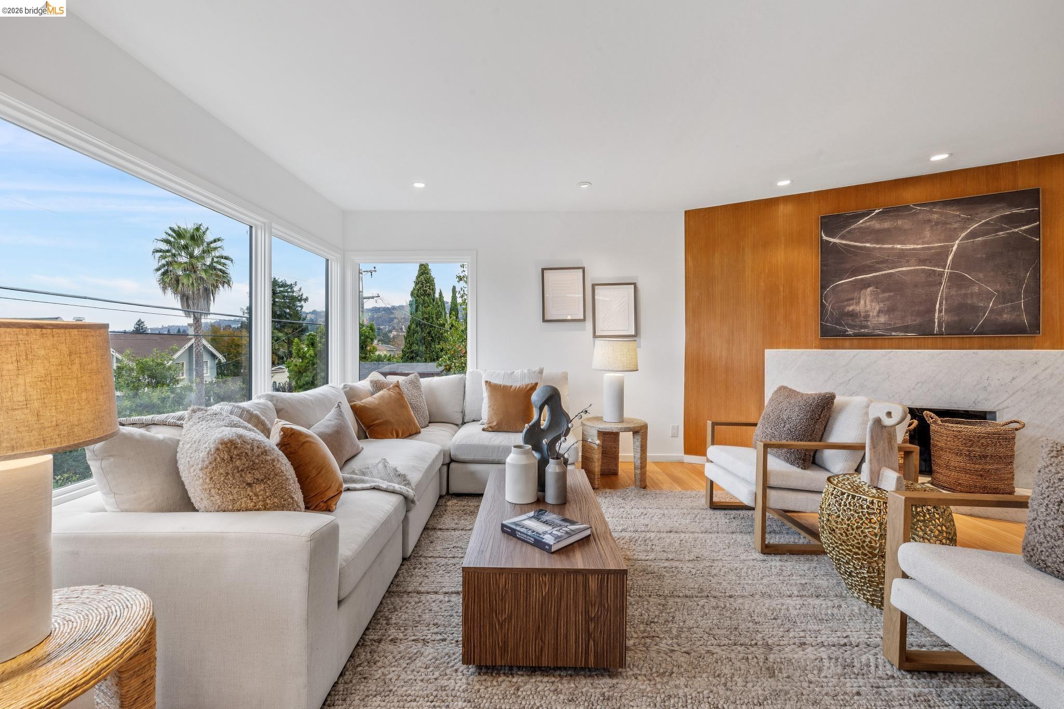
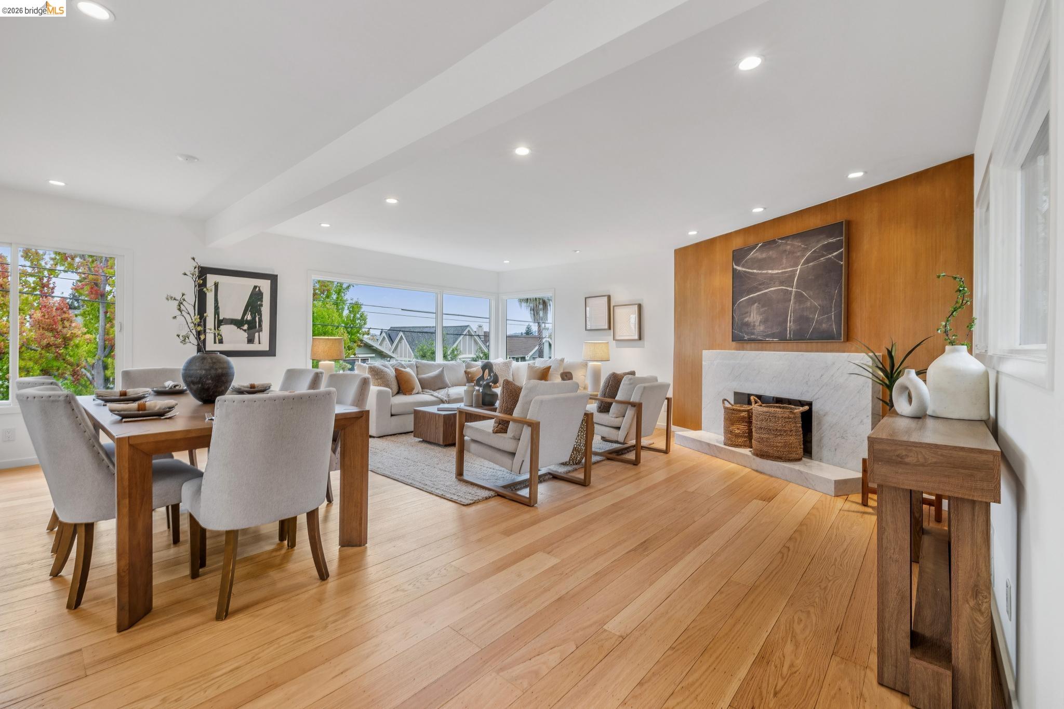
Open-plan living and dining room with a marble fireplace, wood accent wall, and light hardwood floors.
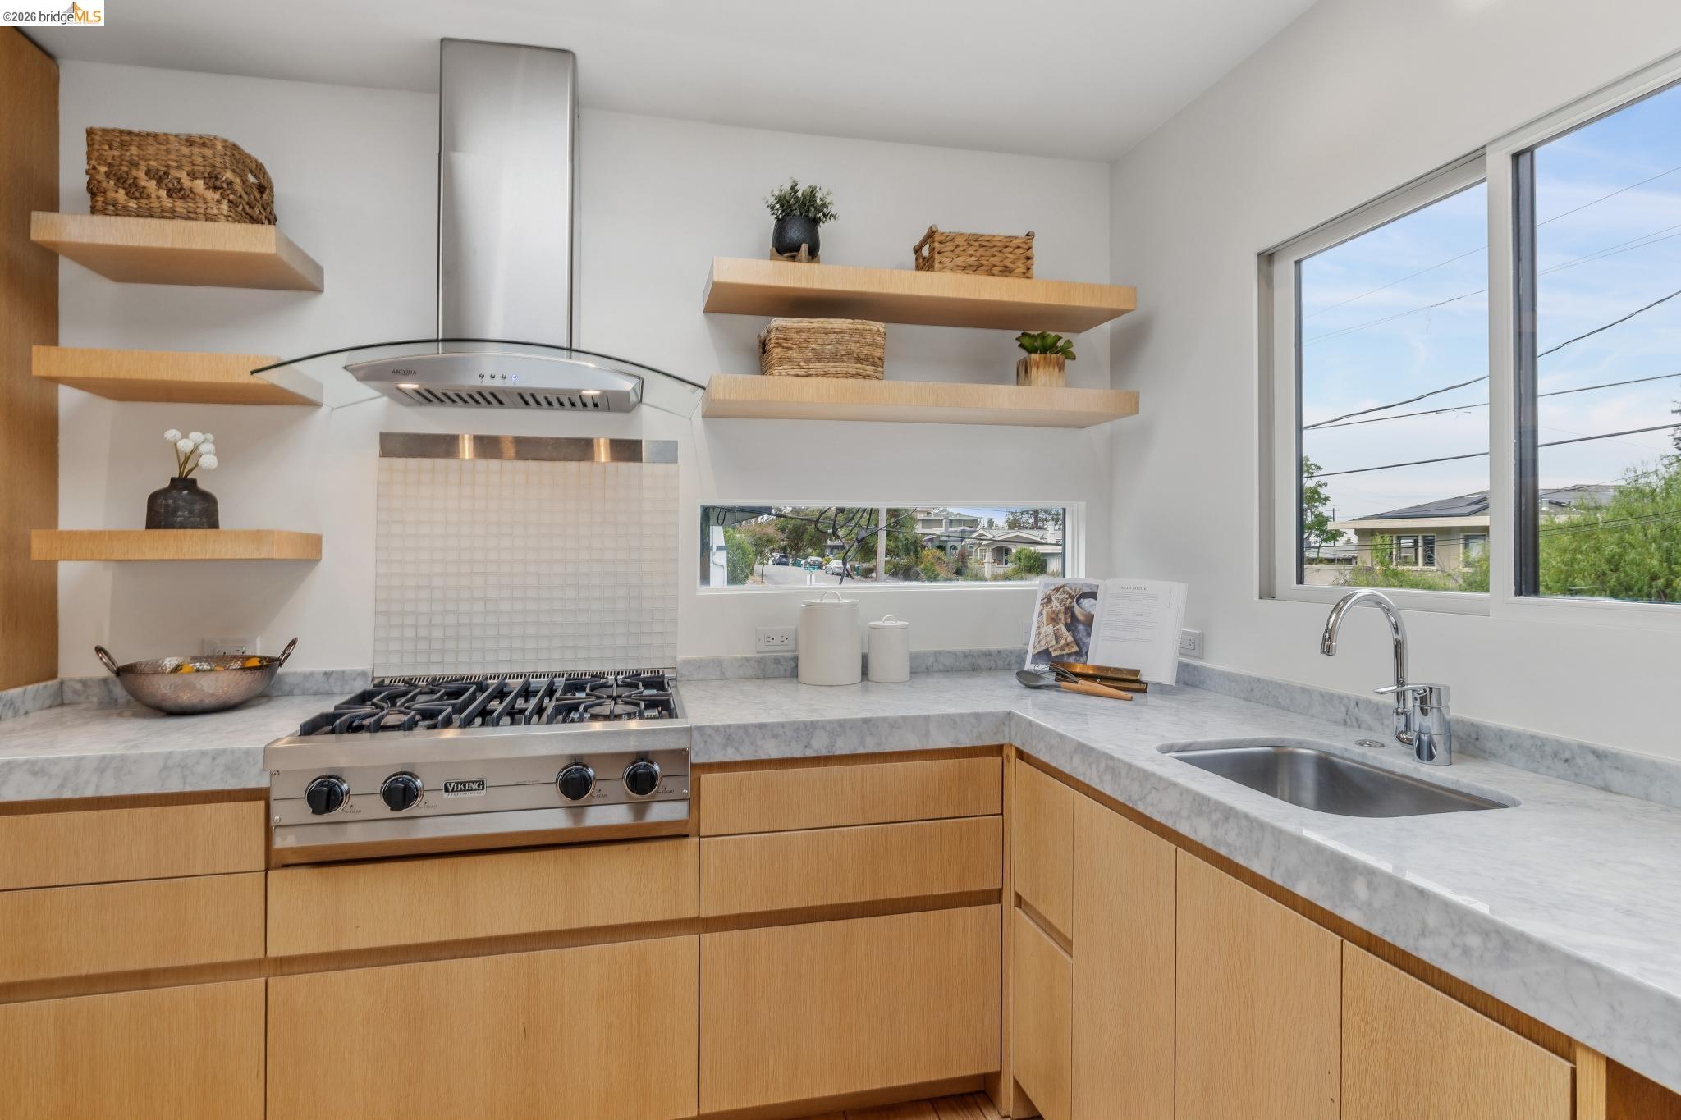
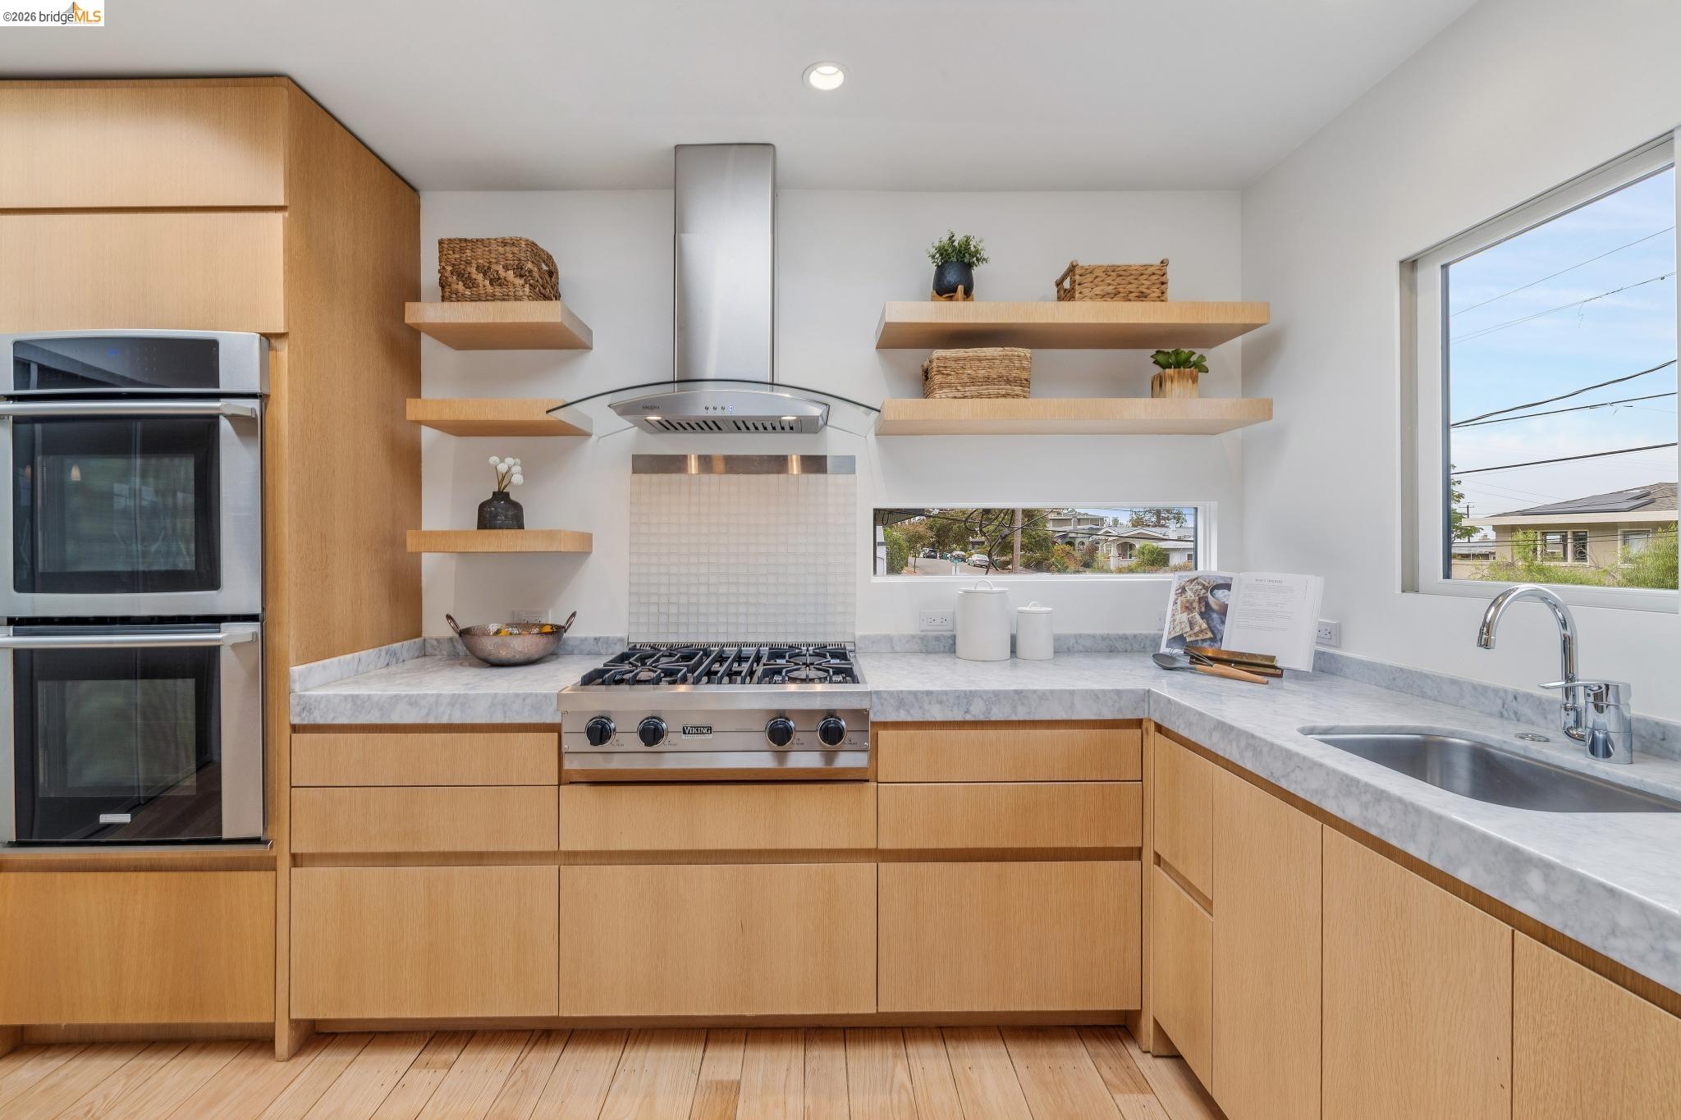
Kitchen with oak cabinetry, marble counters, a gas range, and a large window over the sink.
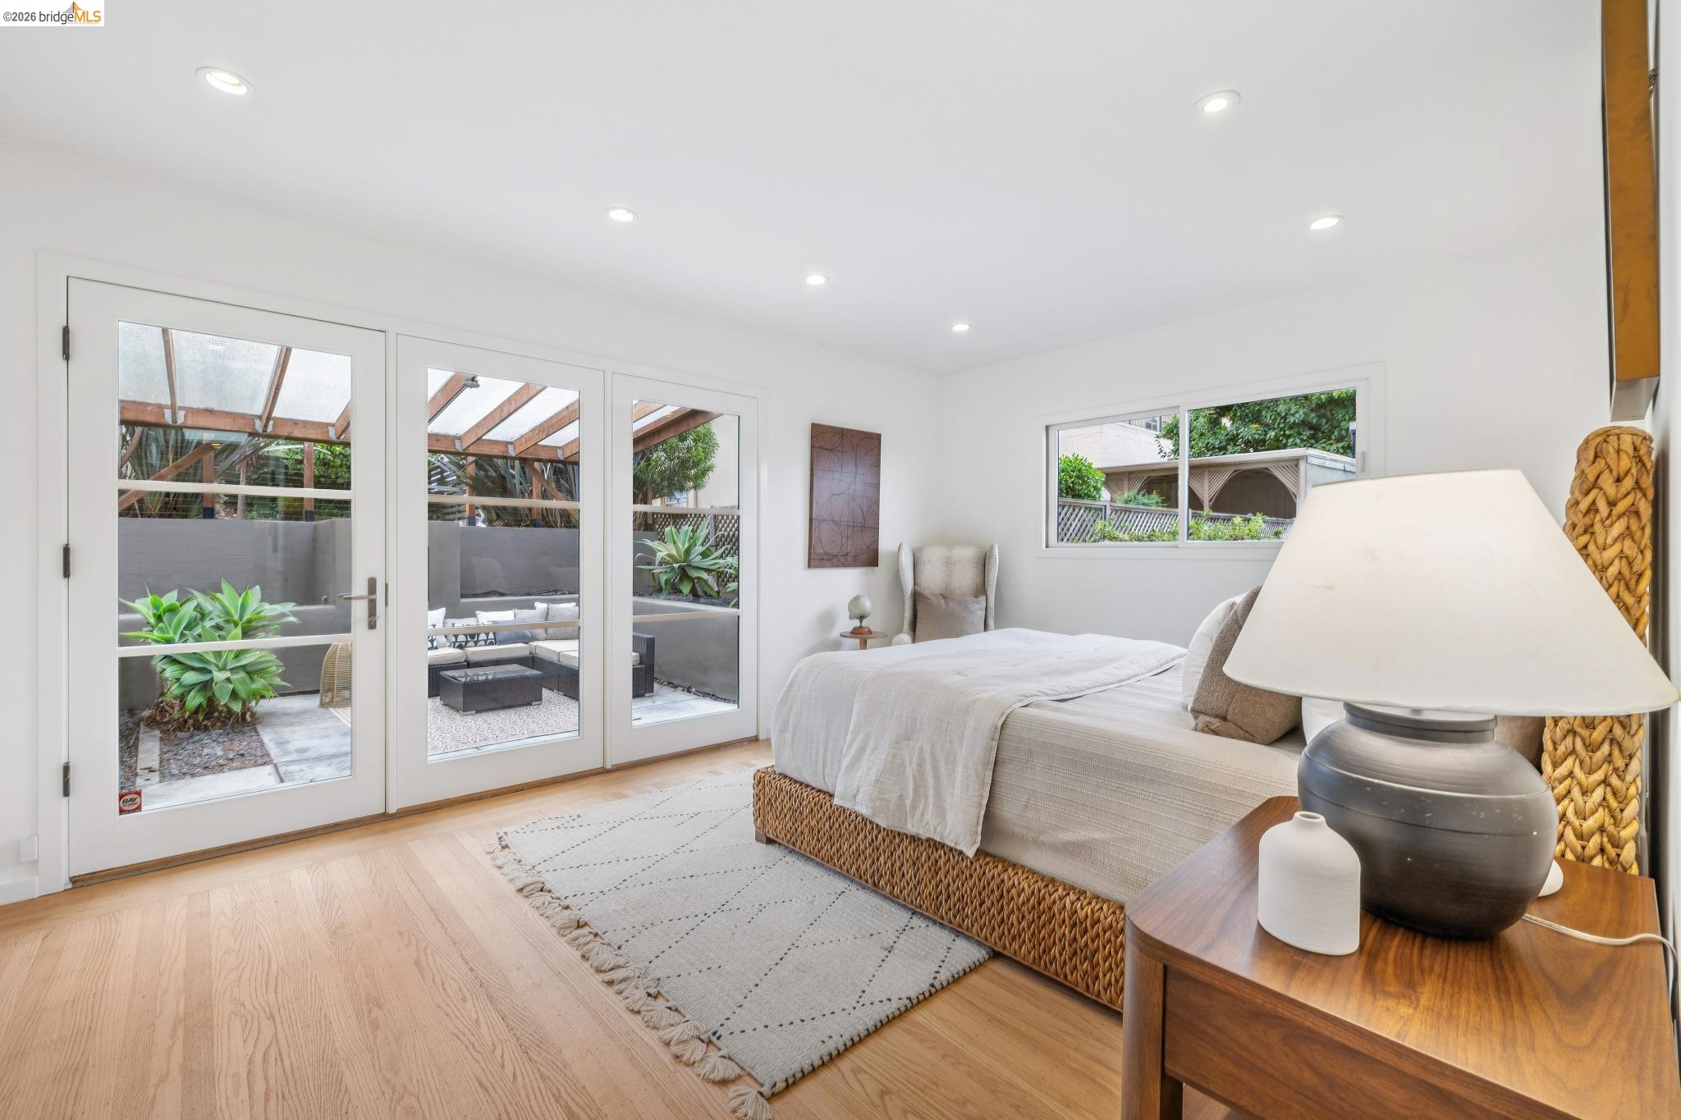
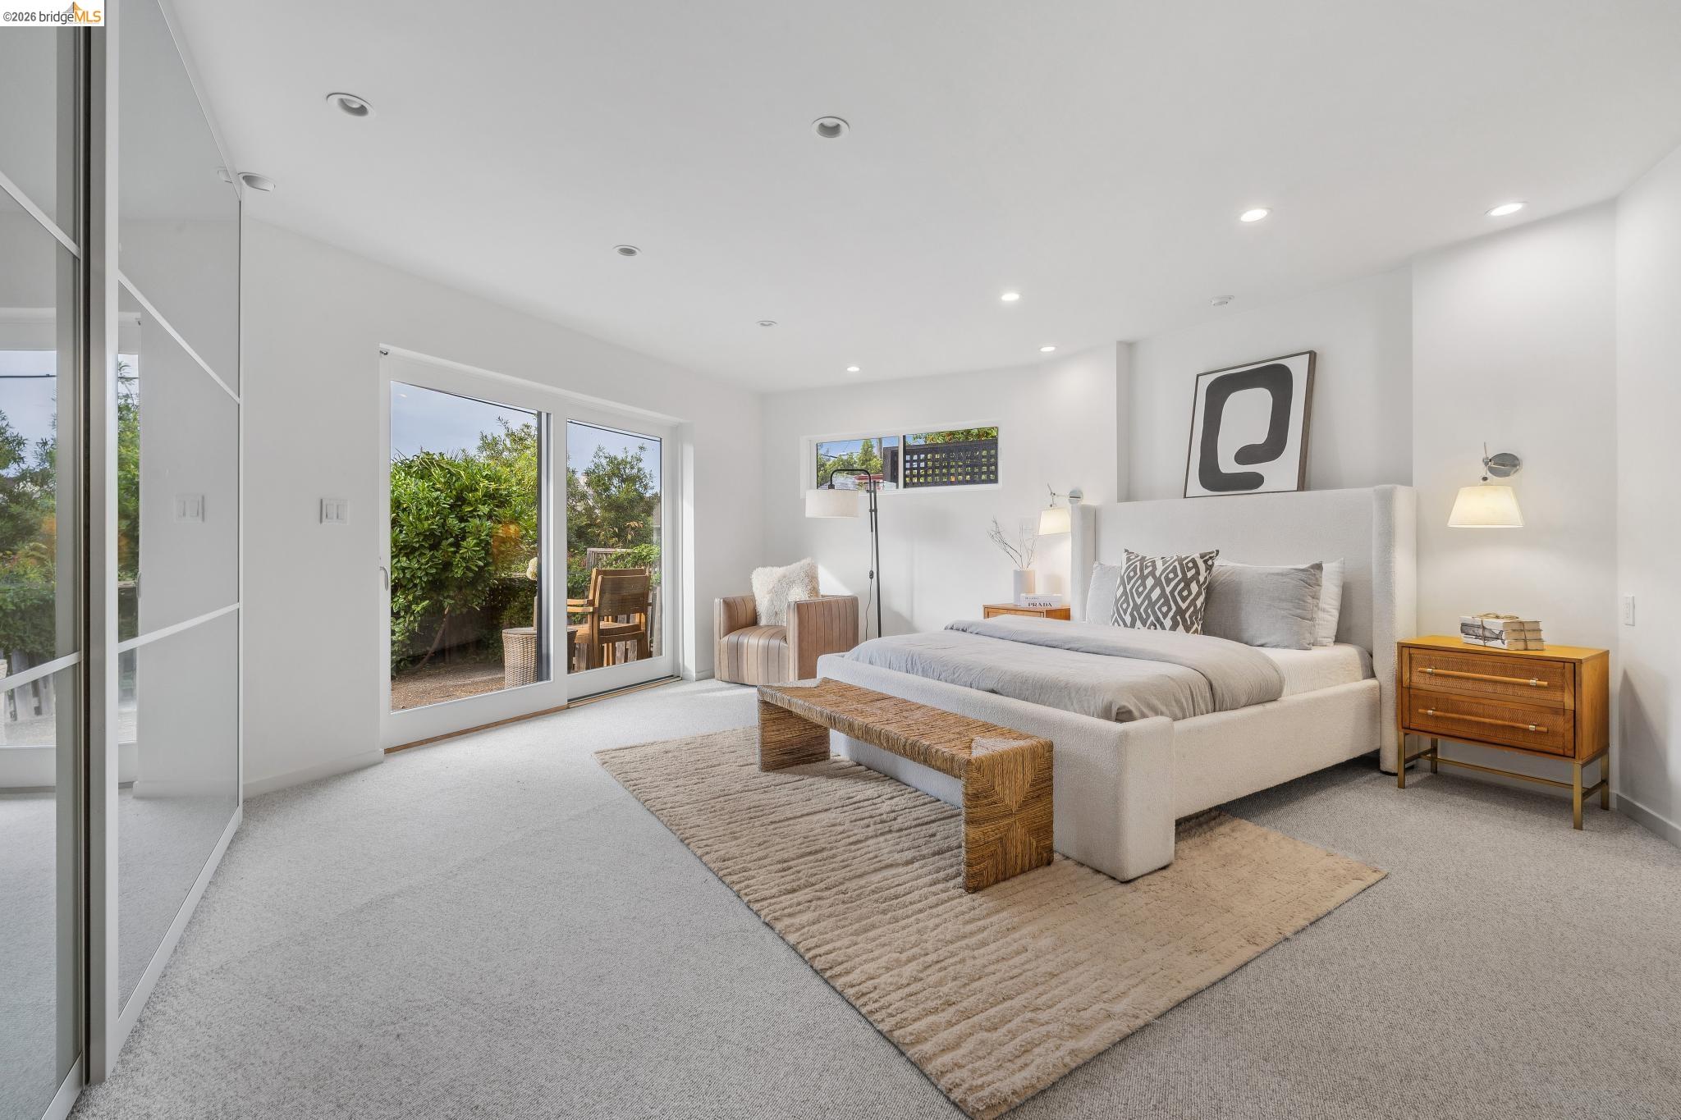
Bedroom with glass doors opening to a planted patio and a woven bed frame.
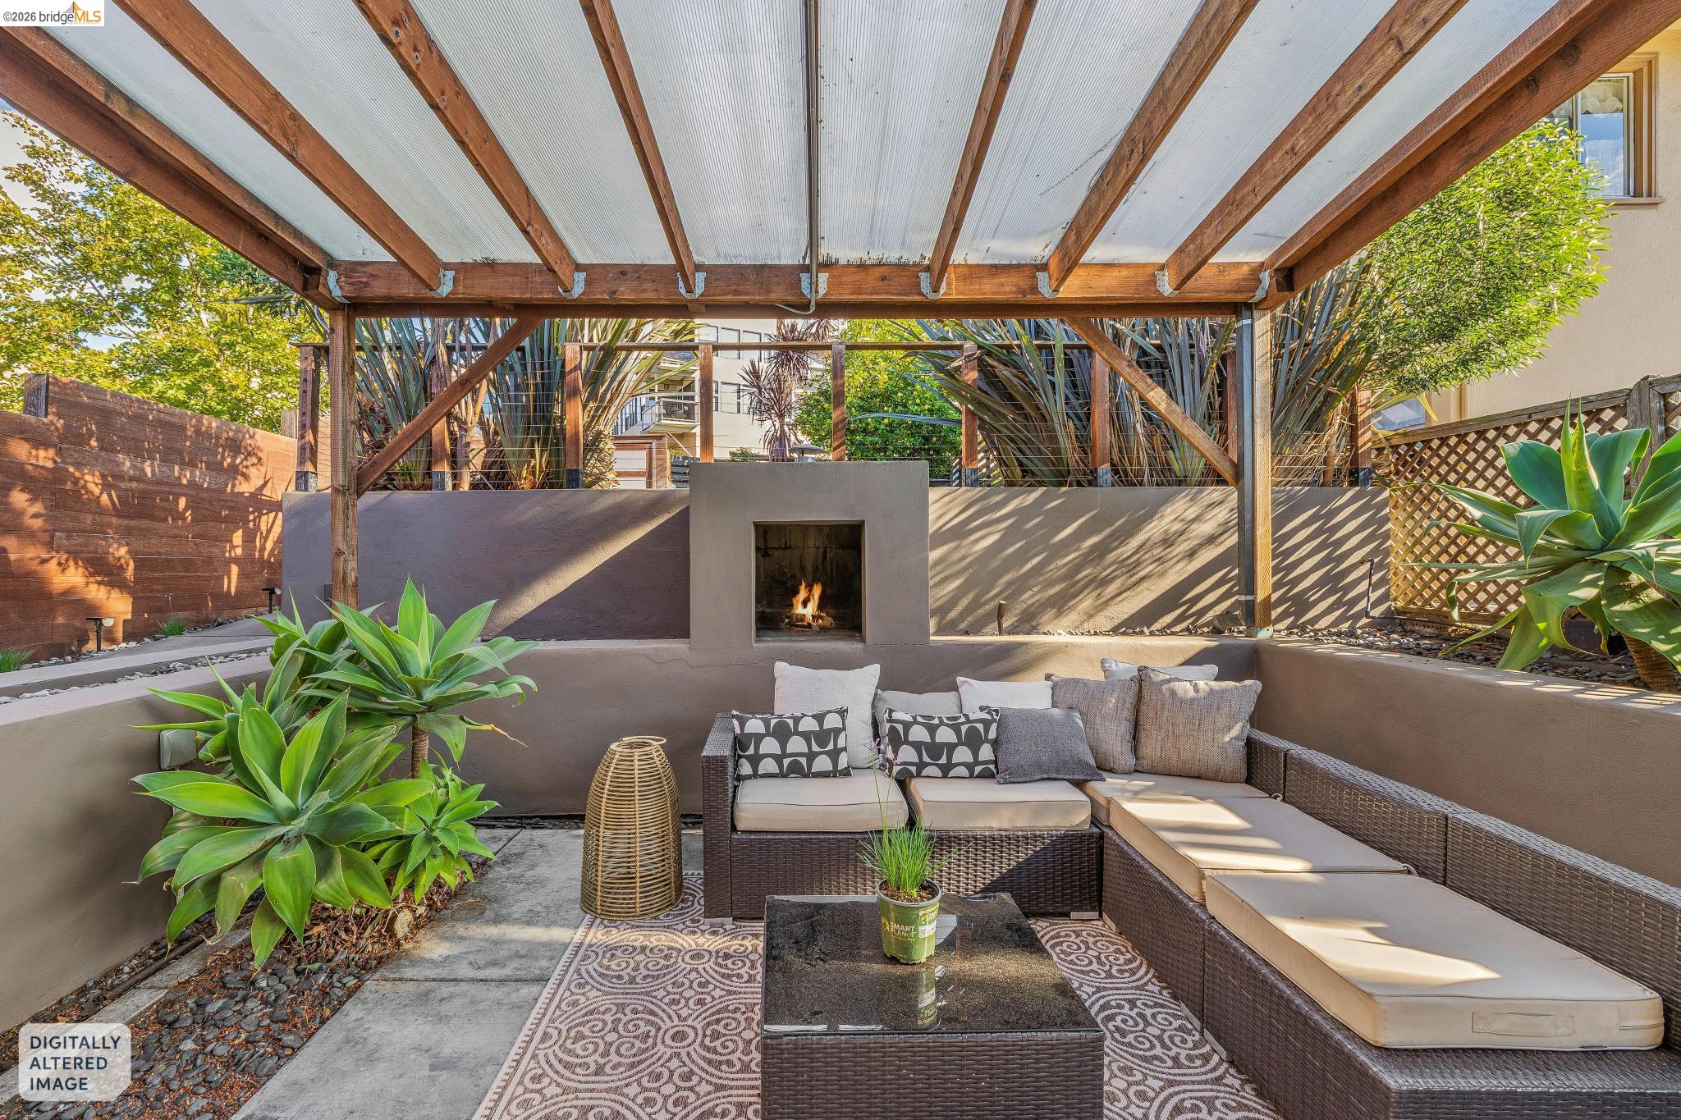
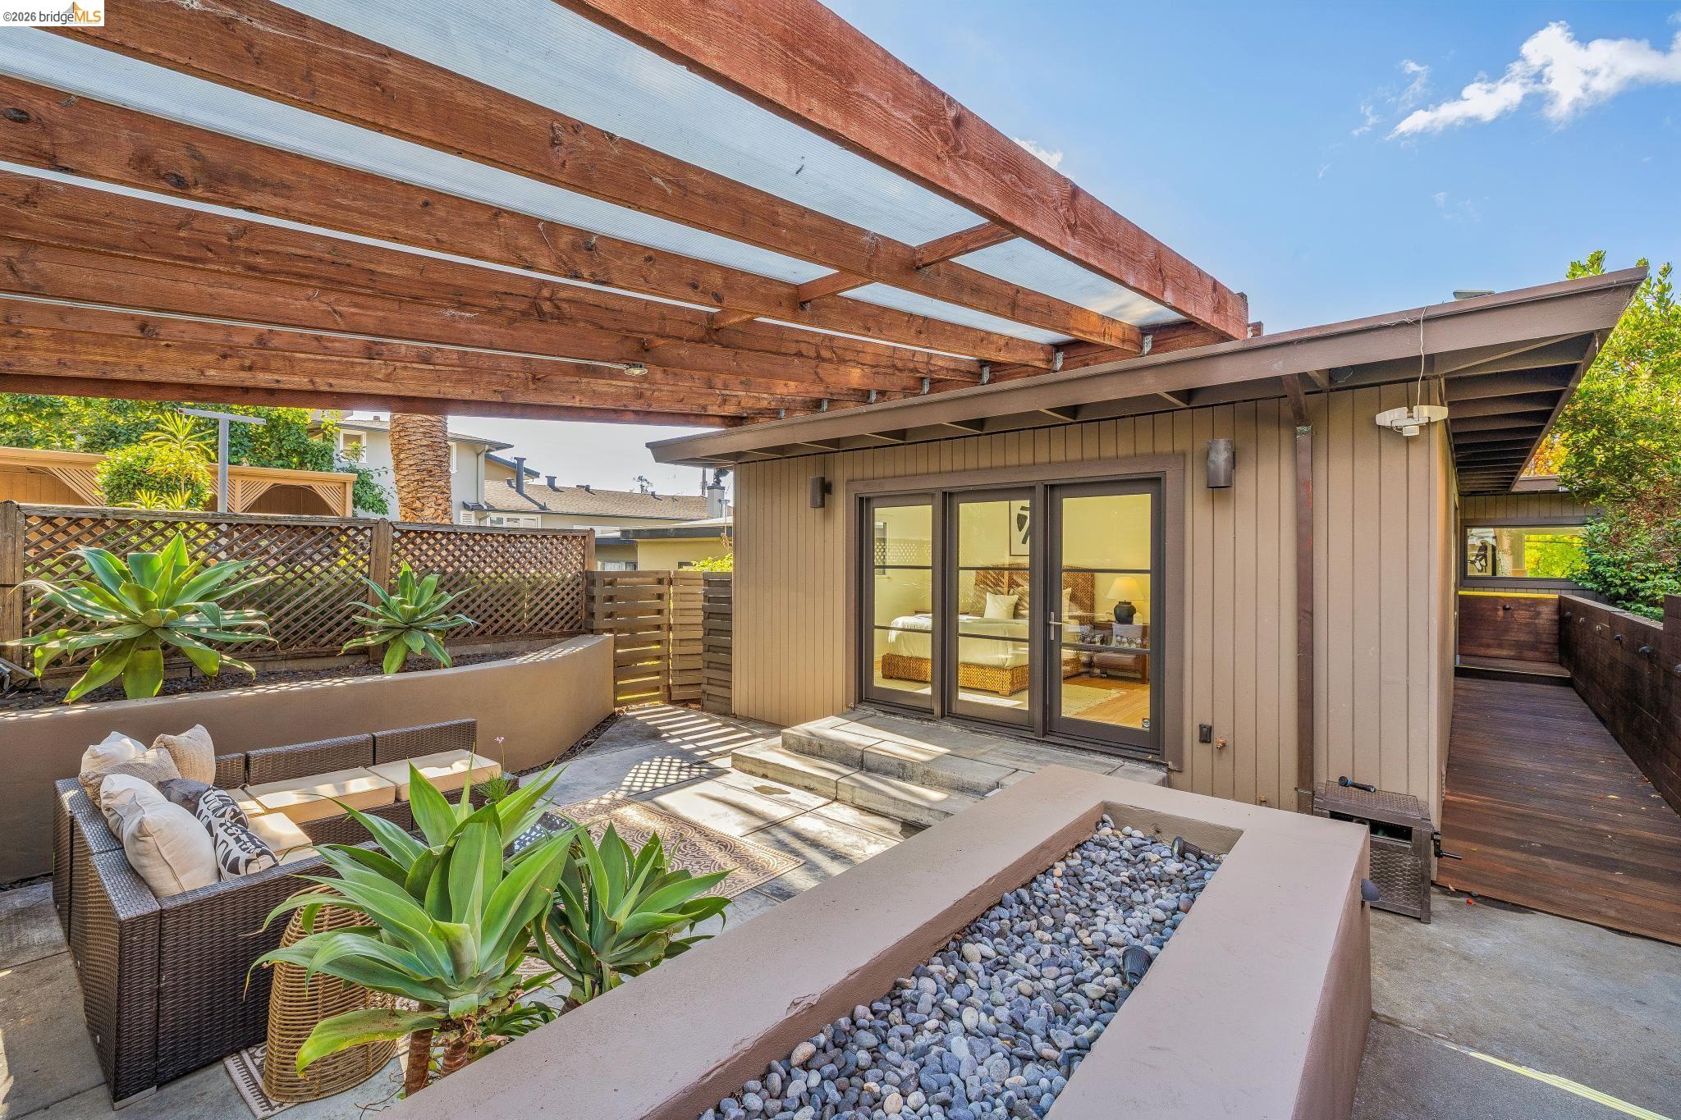
Covered patio with a wooden pergola, built-in fireplace, and cushioned sectional seating.
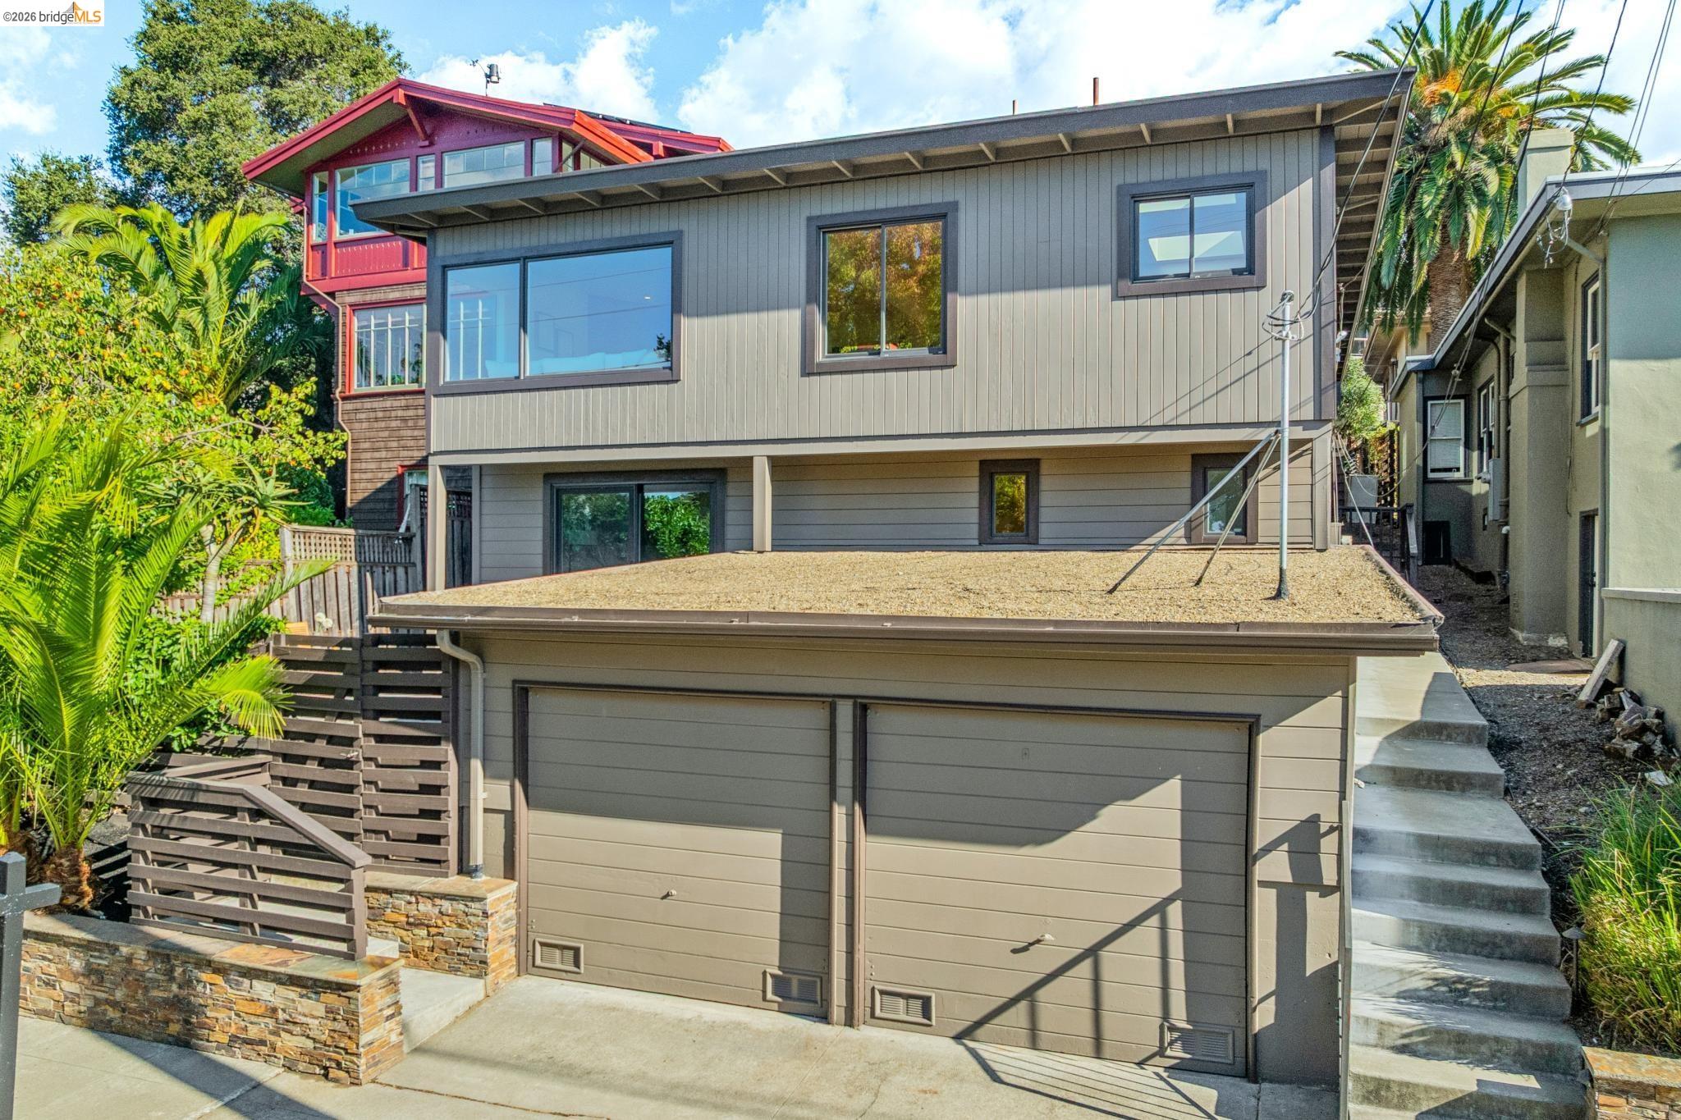
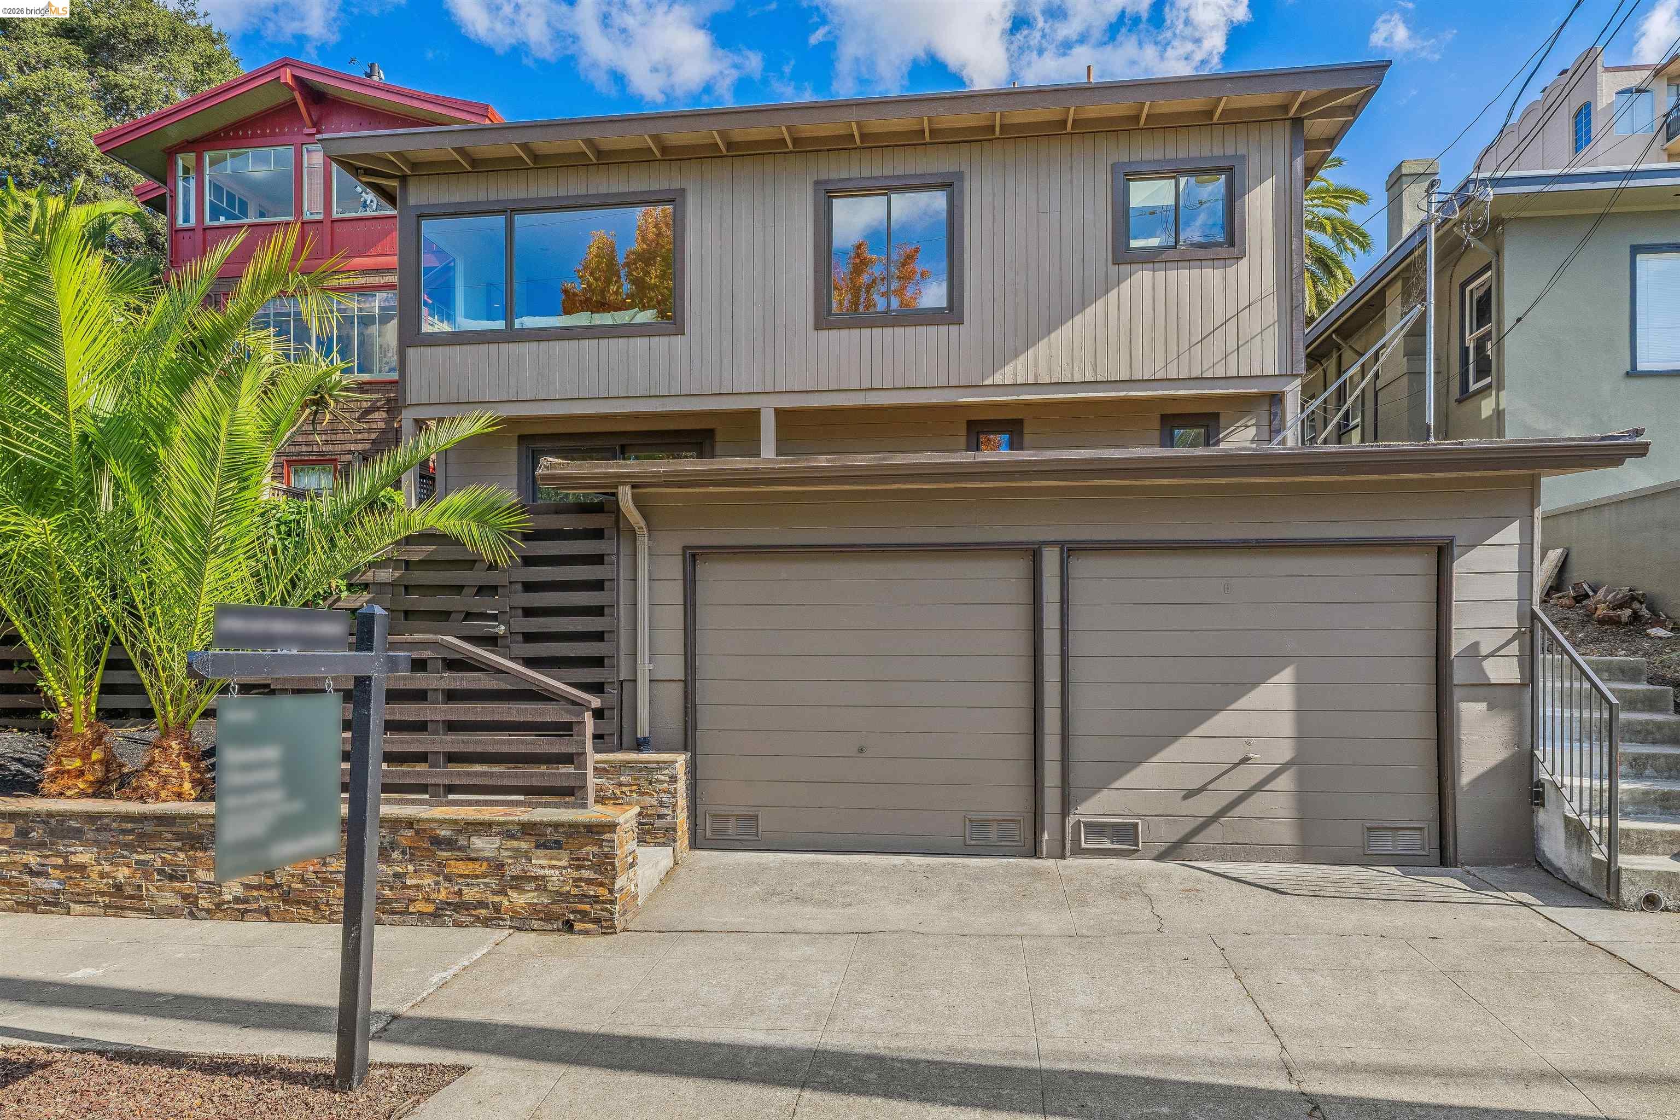
Gray multi-level home with a two-car garage, exterior stairs, and tropical landscaping.
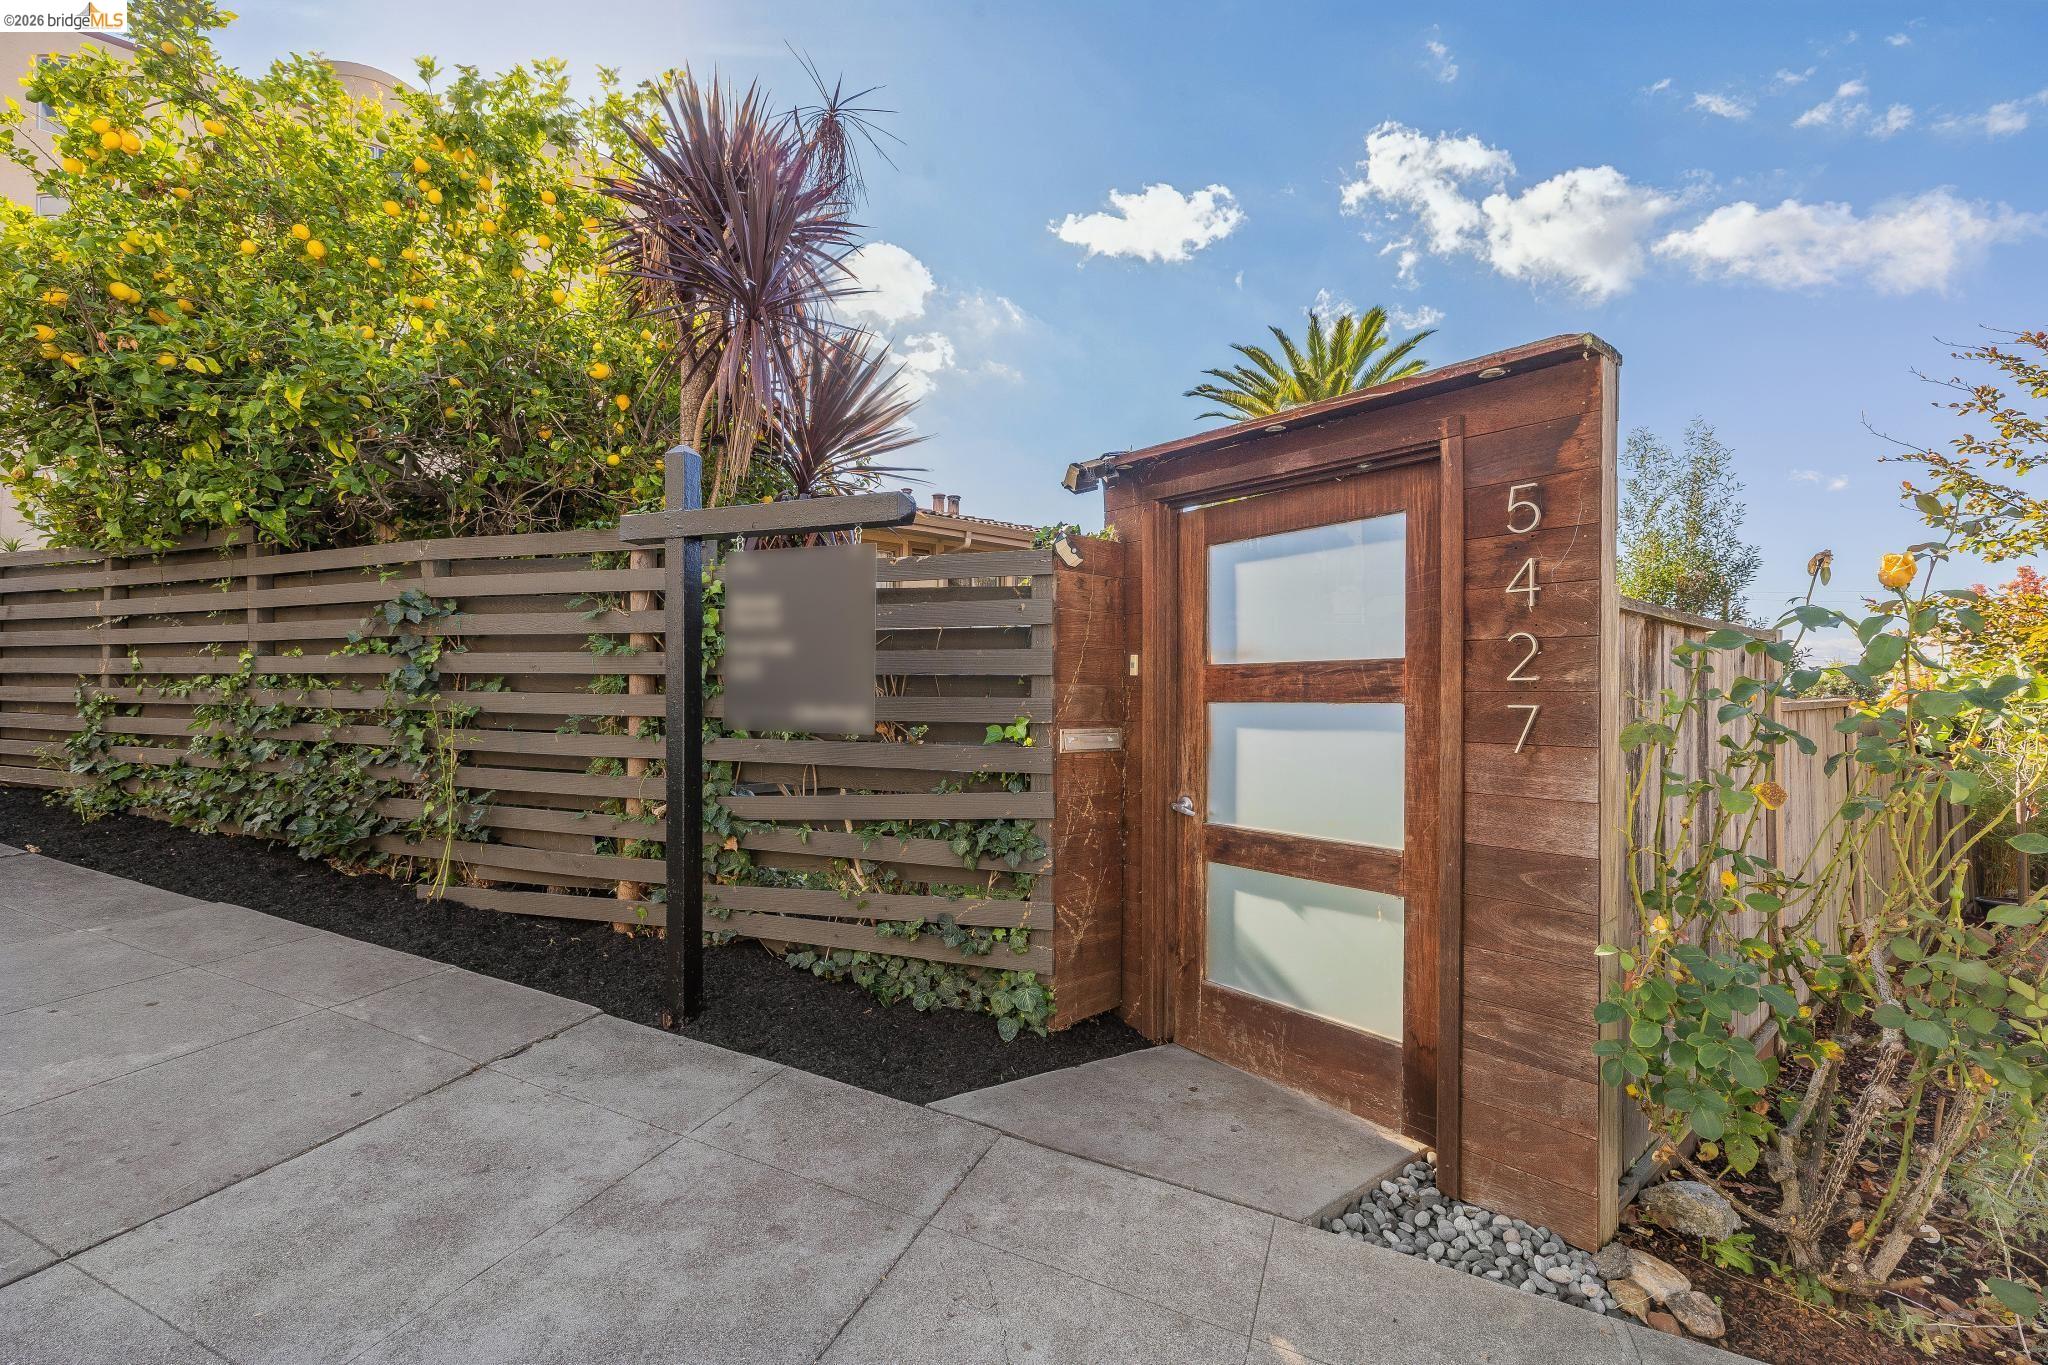
Wooden entrance gate numbered 5427 beside a slatted fence and lemon tree.
Staged living room with a marble fireplace, wood accent wall, and large windows.
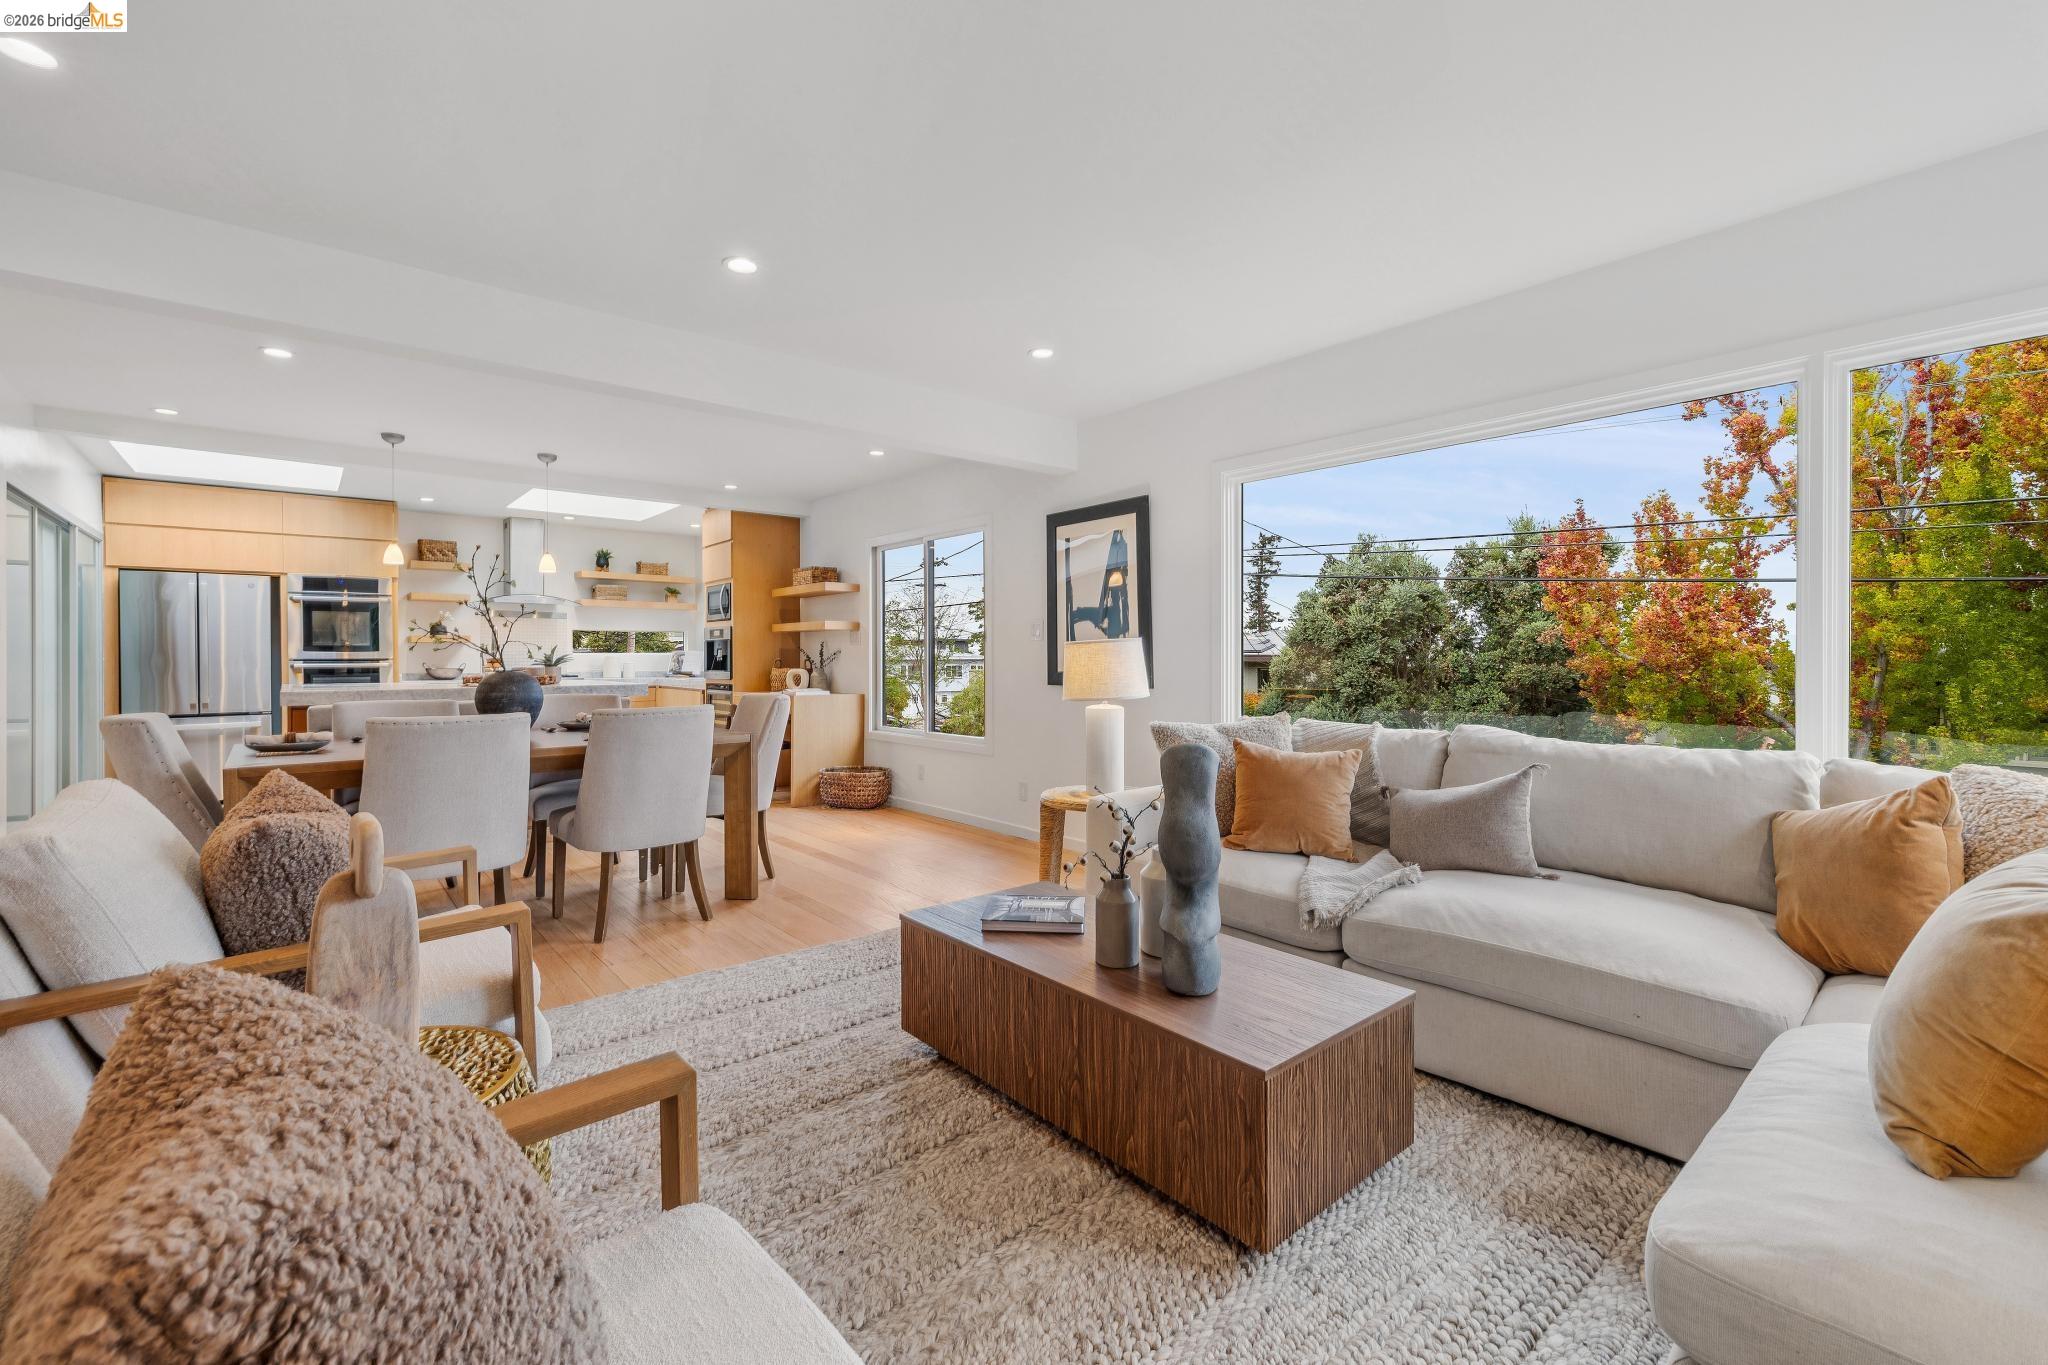
Staged living room with a sectional sofa, marble fireplace, and wide windows overlooking trees and neighboring homes.
Staged living room with a wood-paneled fireplace wall, white sofas, and large windows.
Bright living room with large windows, a sectional sofa, and a marble fireplace wall.
Open-plan living room with a large sofa, wood coffee table, and adjoining dining area and kitchen.
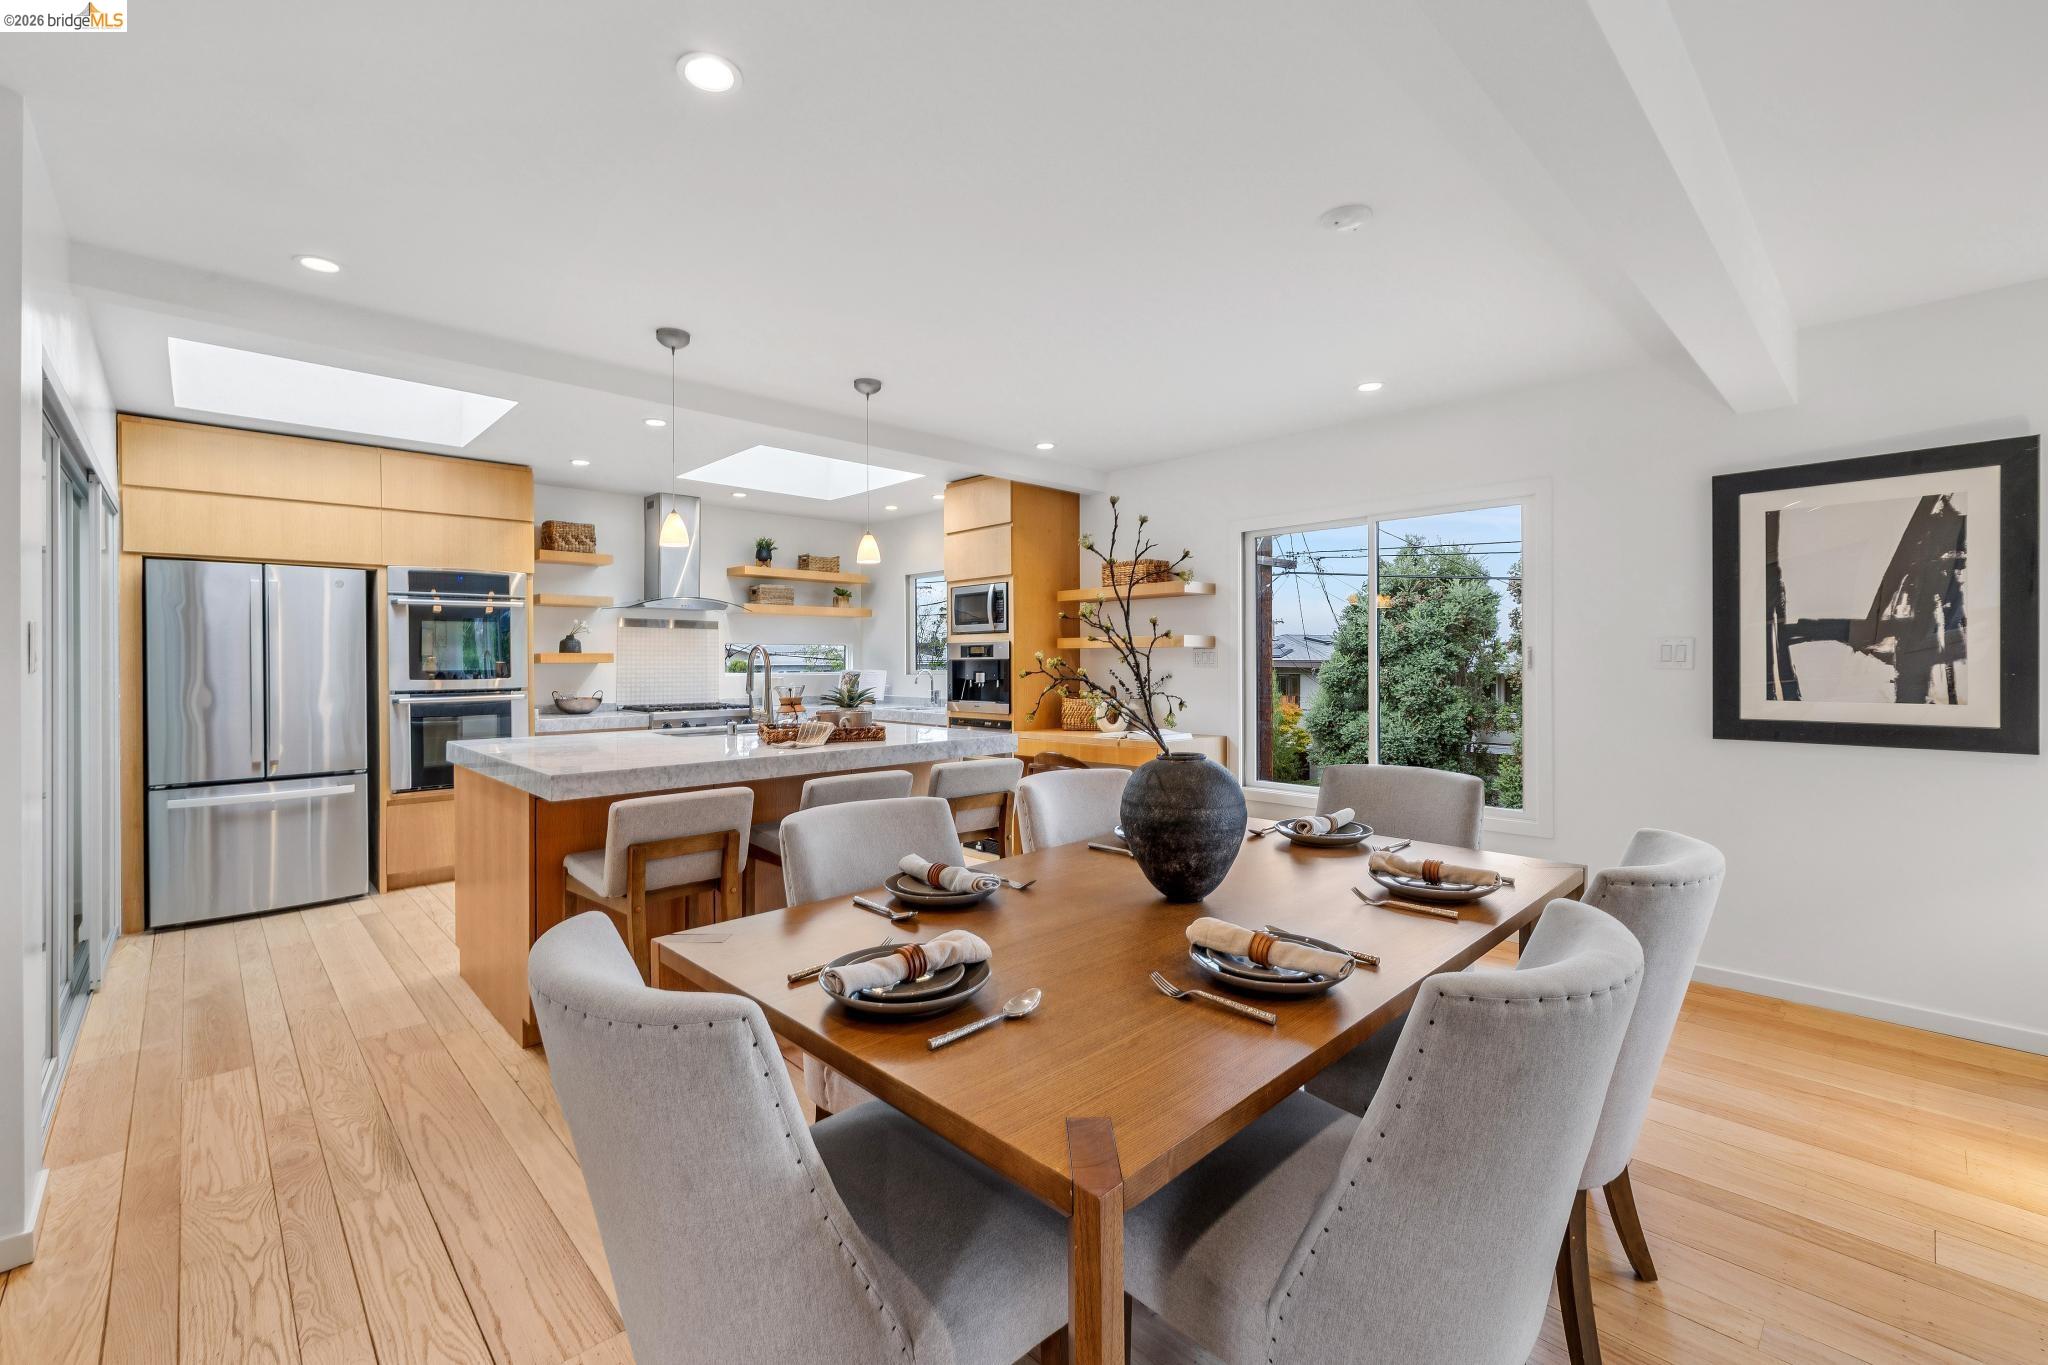
Open kitchen and dining area with light wood cabinetry, skylights, and a set dining table.
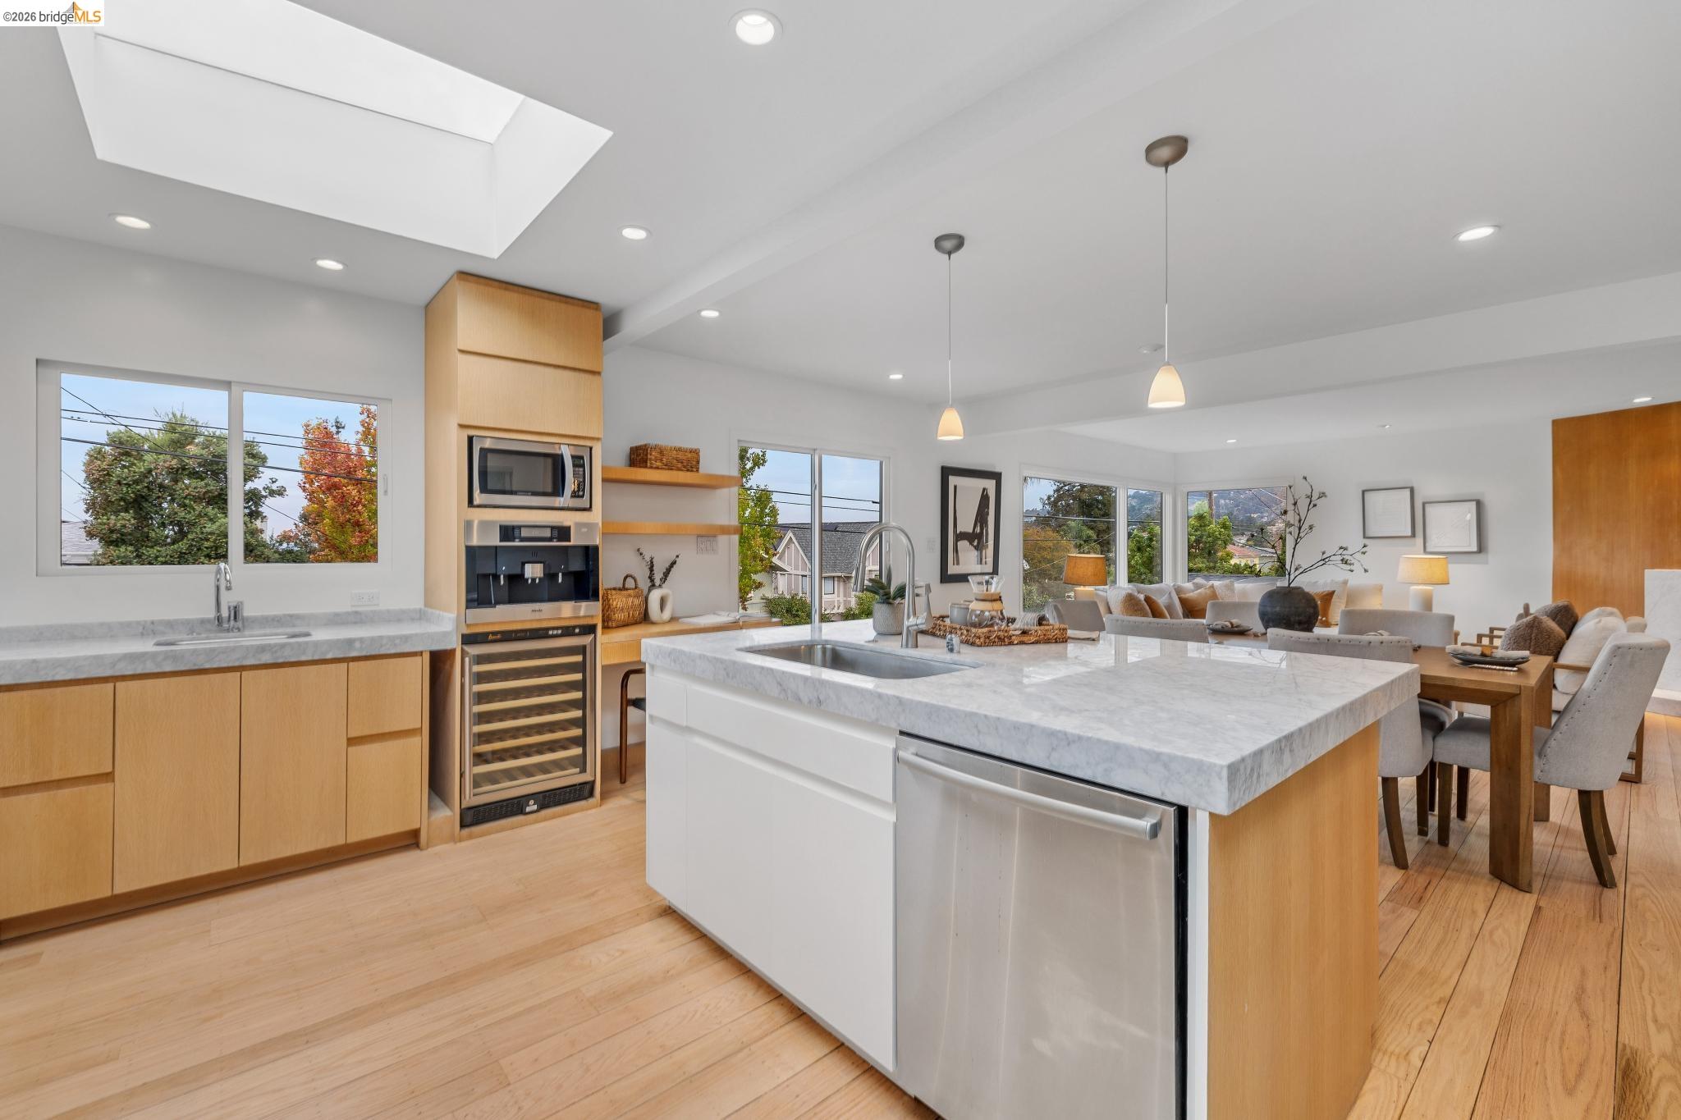
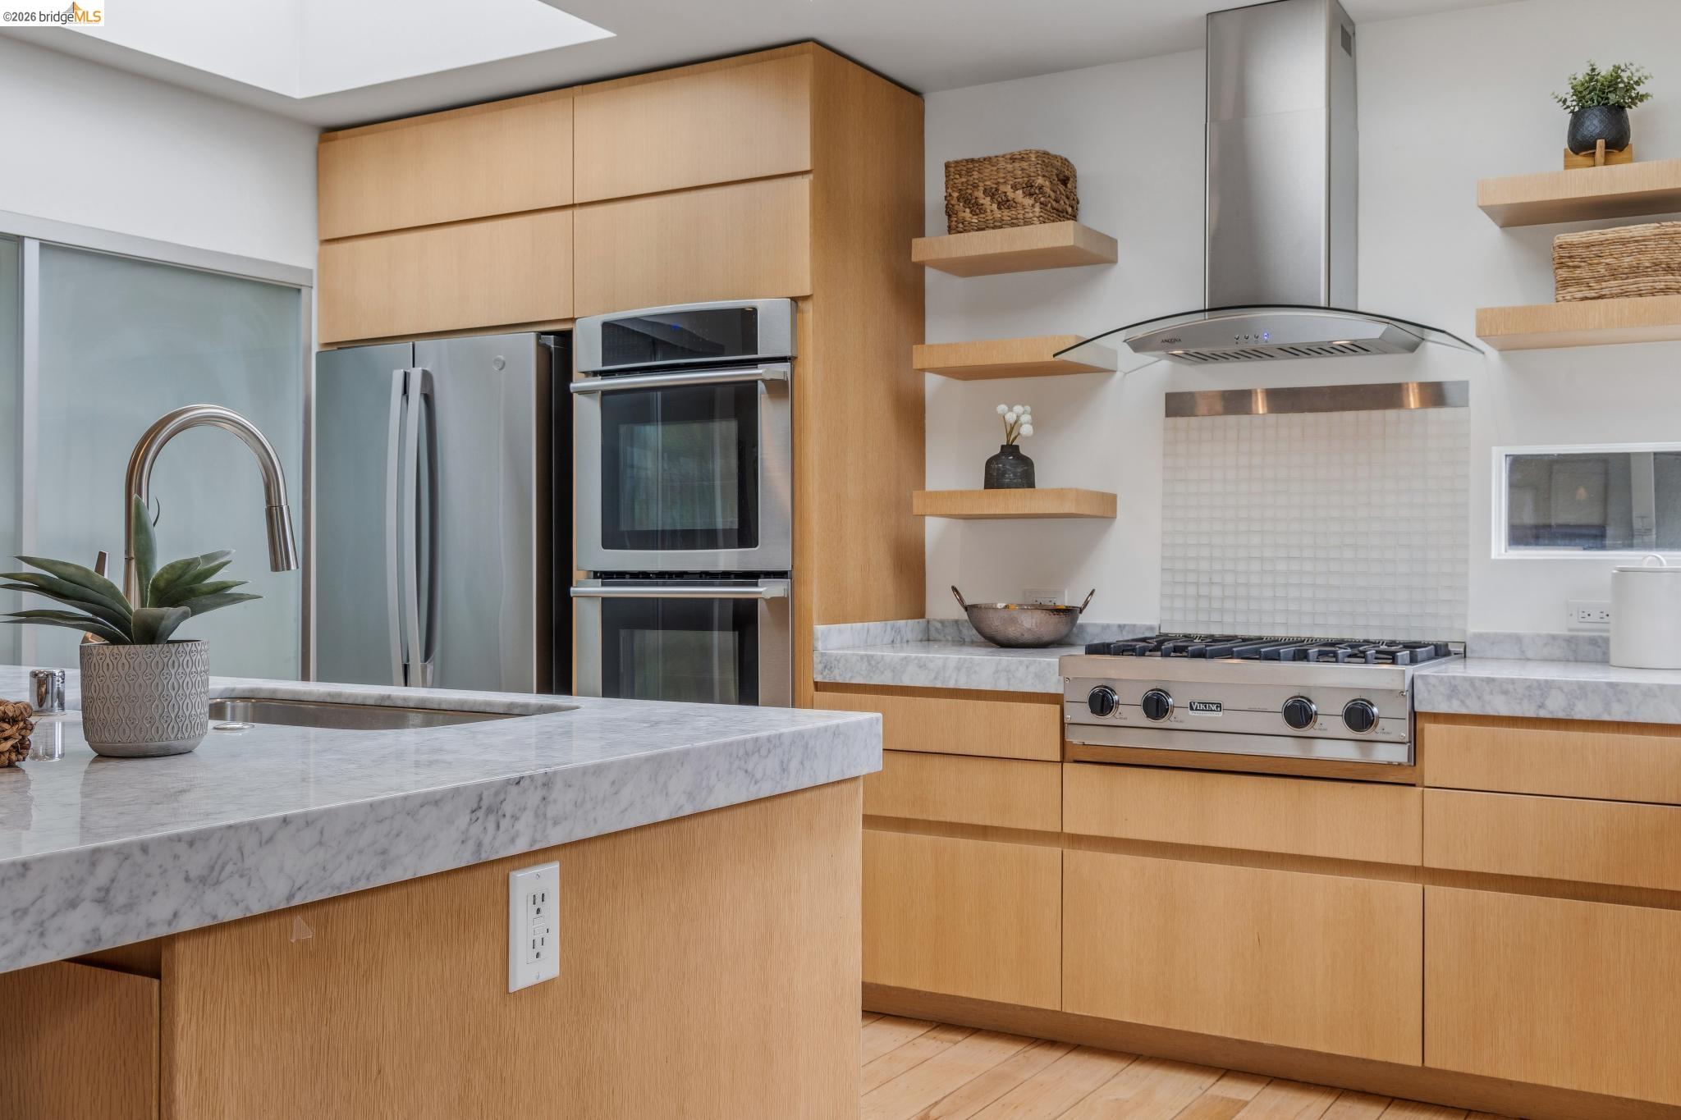
Open kitchen with a marble island, oak cabinetry, skylight, and adjoining living and dining areas.
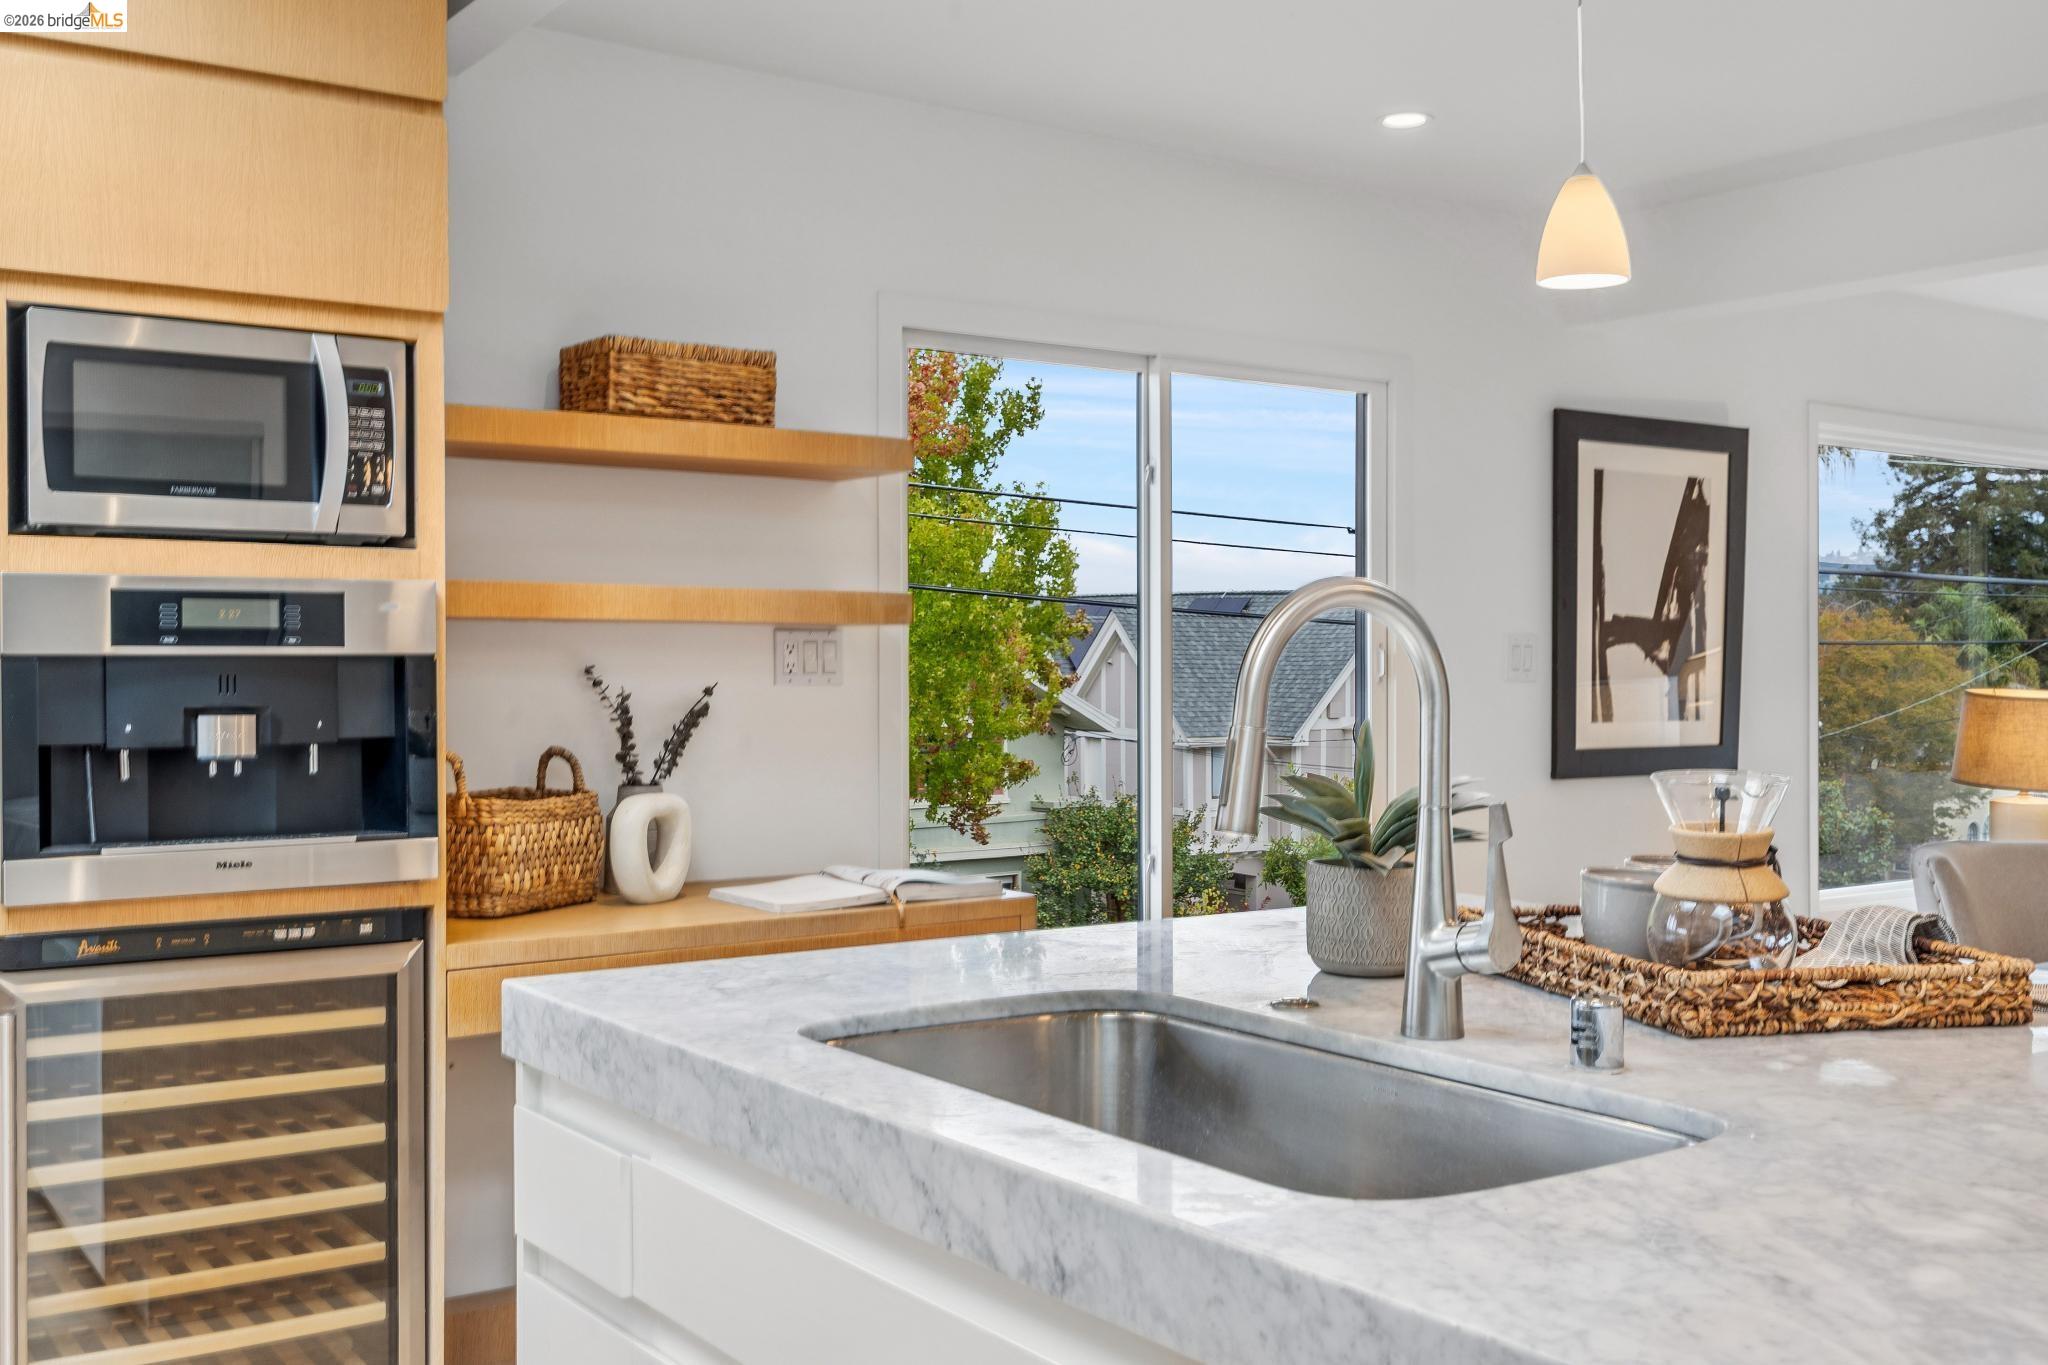
Modern kitchen with a marble island, deep sink, built-in appliances, and windows overlooking trees.
Modern kitchen with wood cabinets, marble counters, gas range, and large windows.
Modern kitchen with a marble island, wood cabinetry, and stainless steel appliances.
Bright staged bedroom with a large upholstered bed and sliding glass doors to a garden.
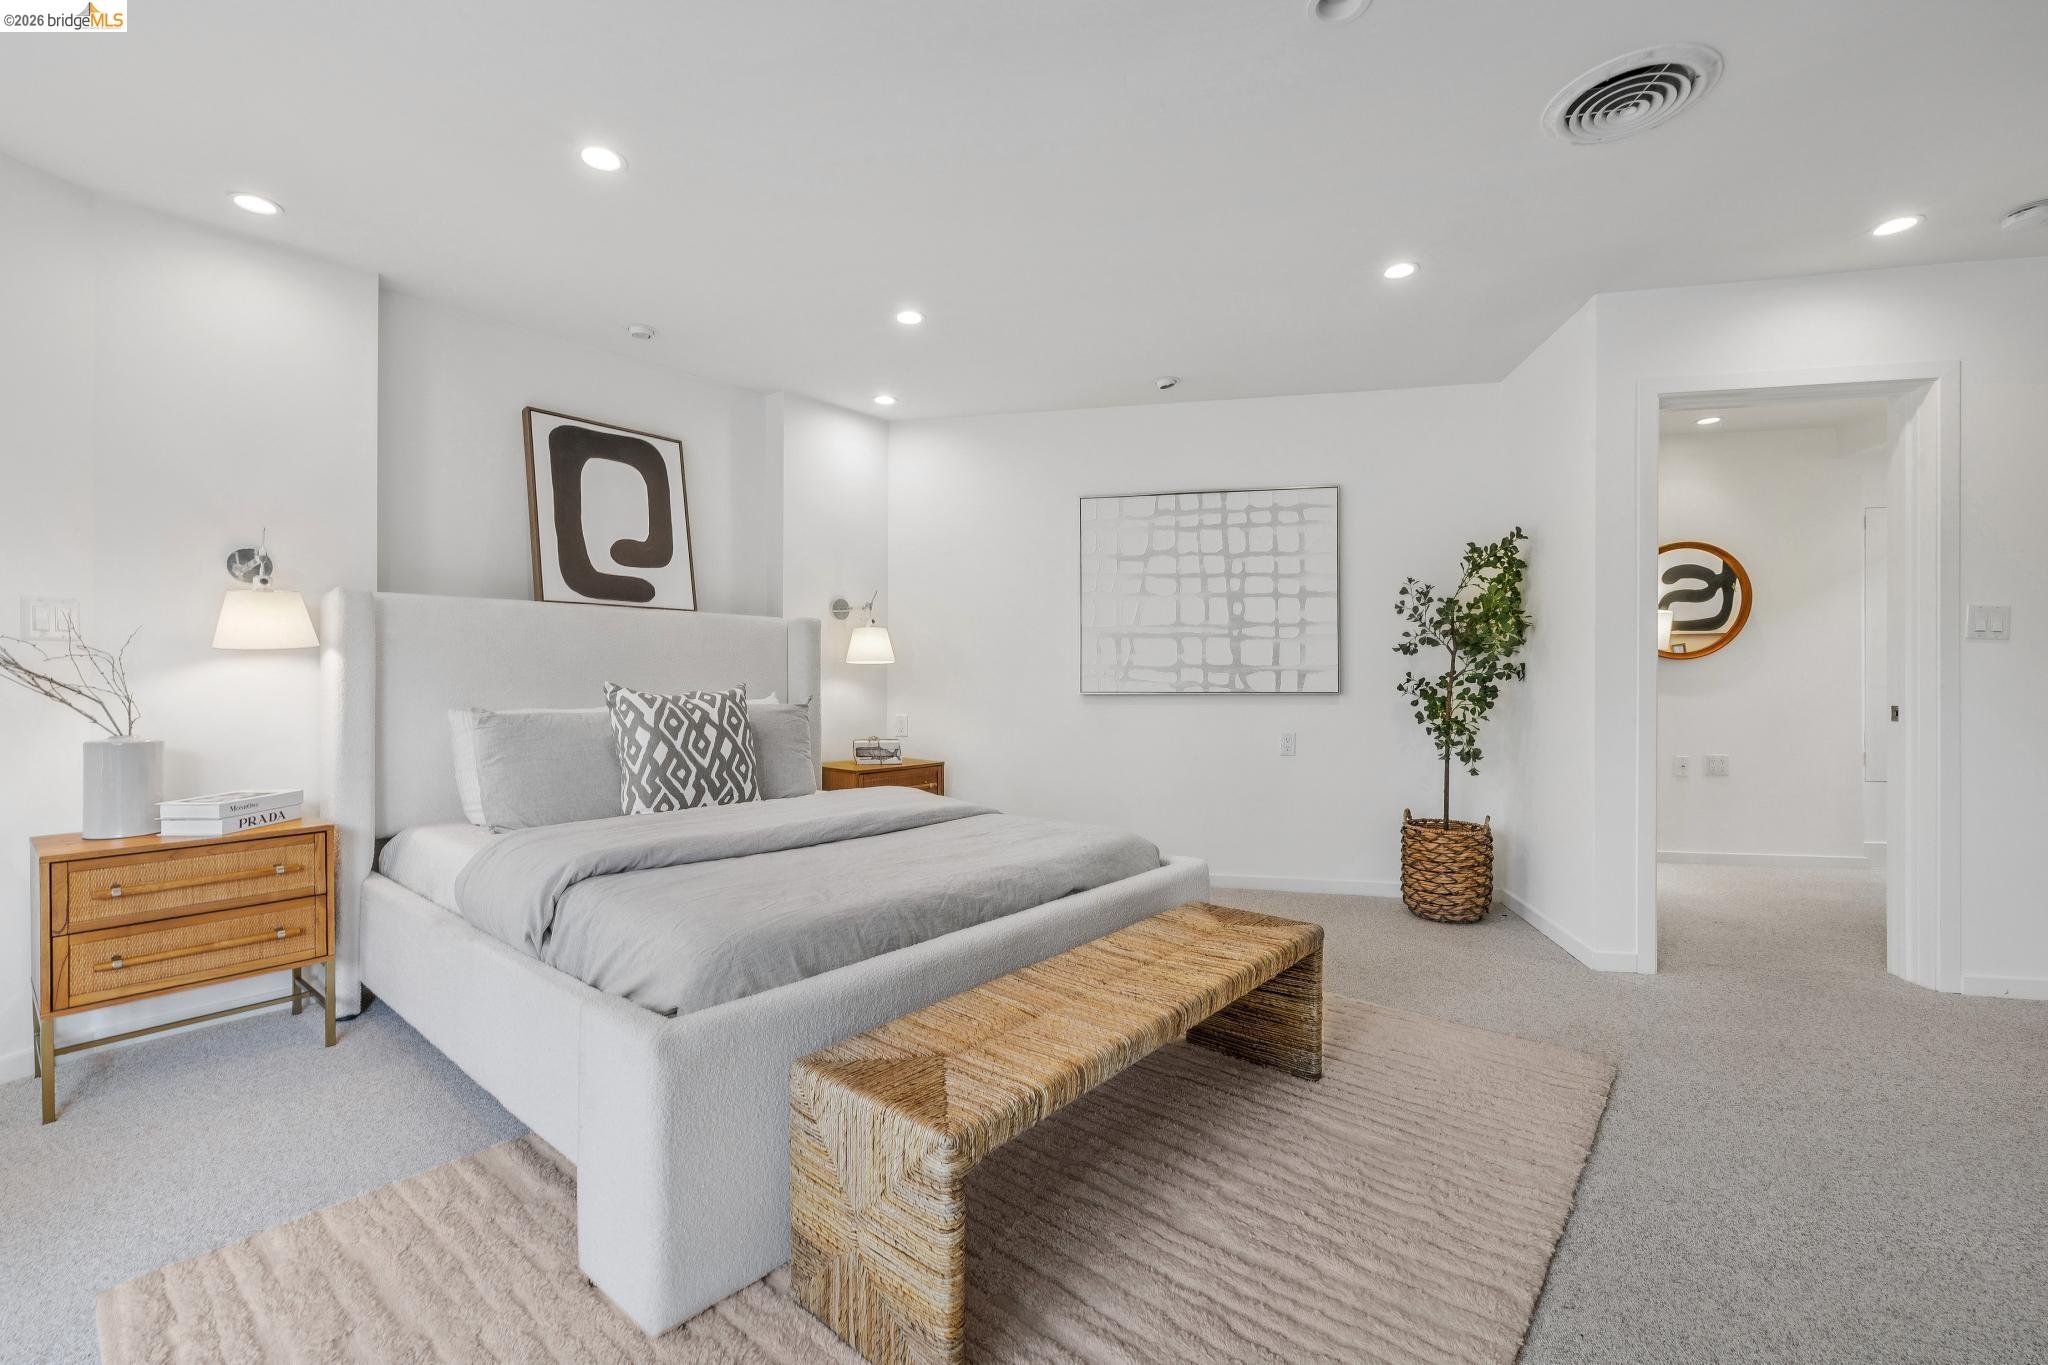
Staged bedroom with a white upholstered bed, woven bench, and neutral decor.
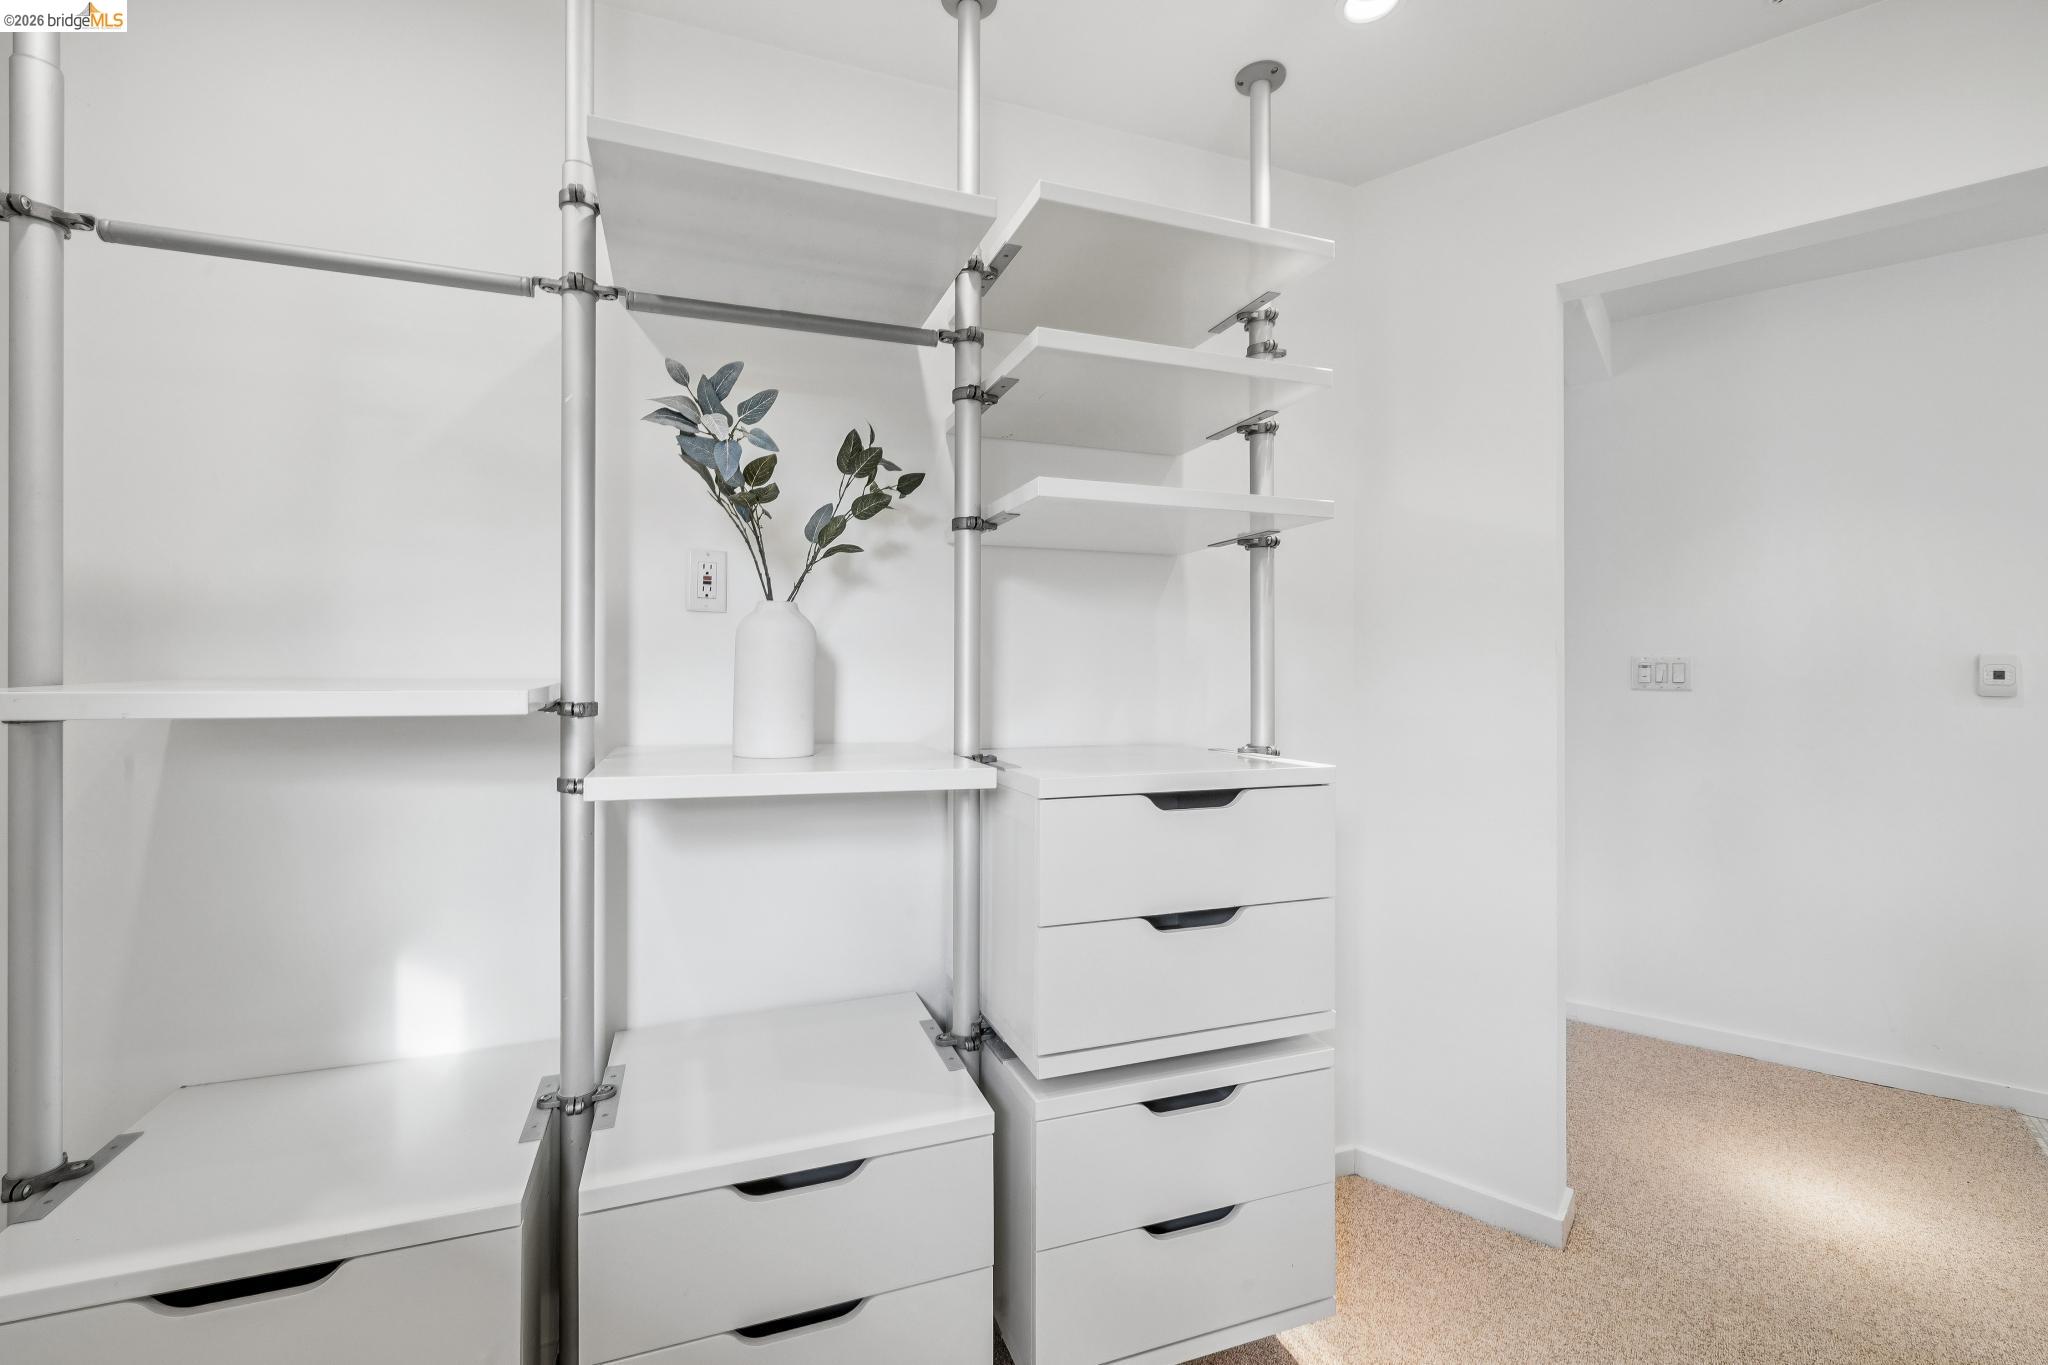
Closet with white open shelving, built-in drawers, and a decorative vase.
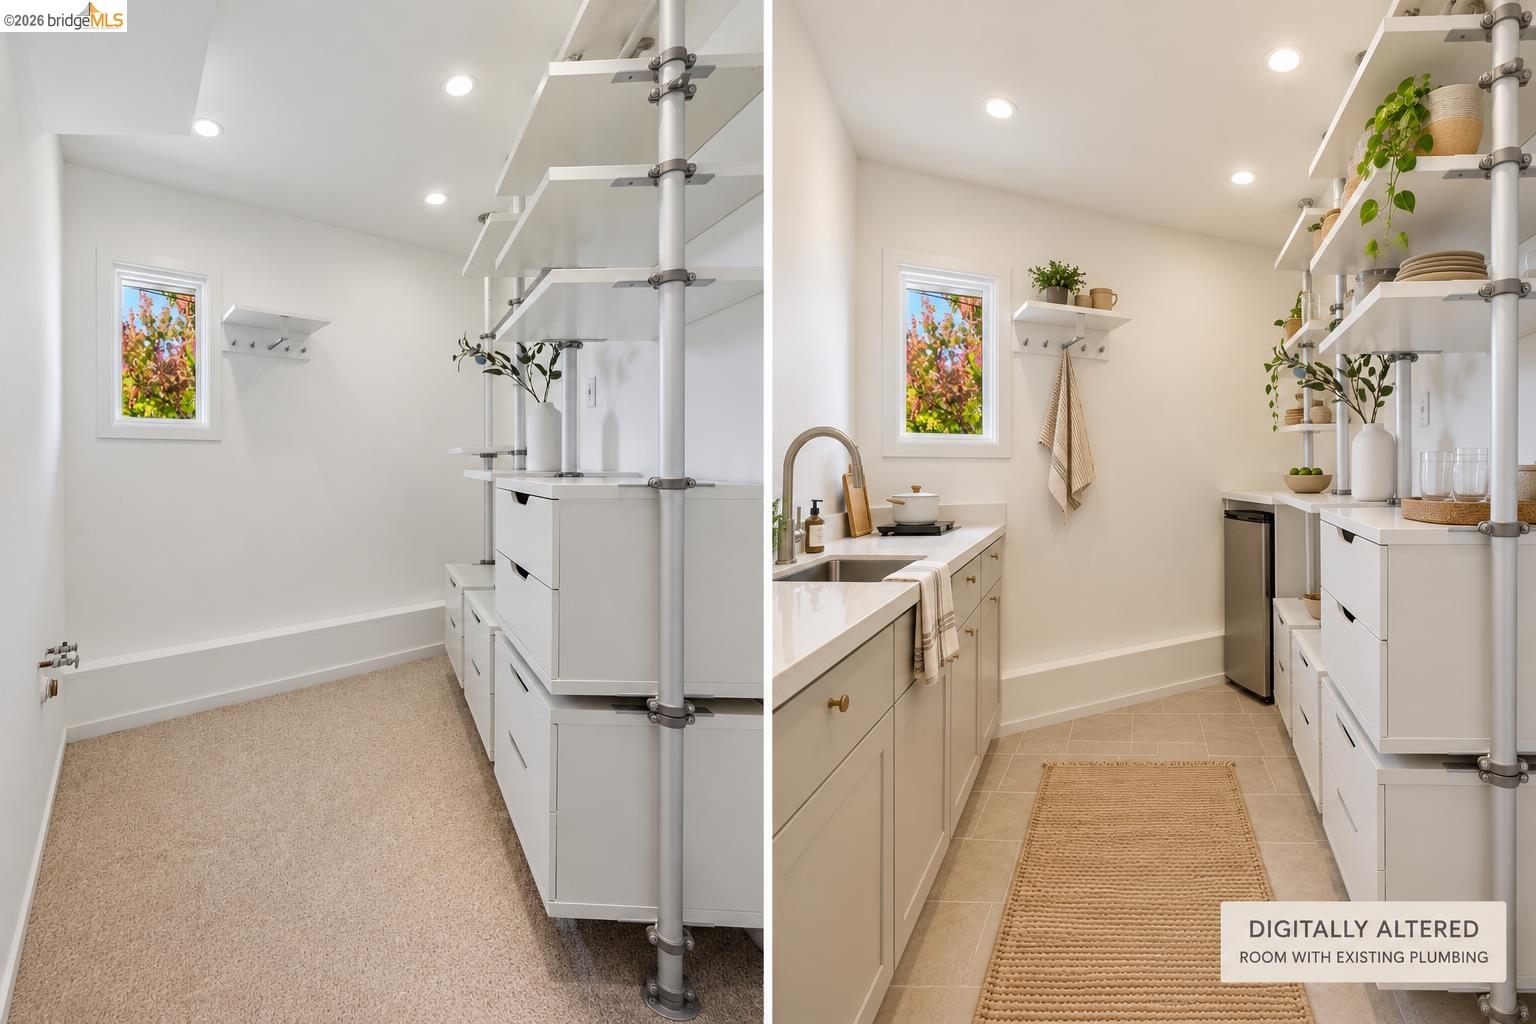
Laundry room shown before and after digital alteration, with white cabinetry, open shelving, and existing plumbing.
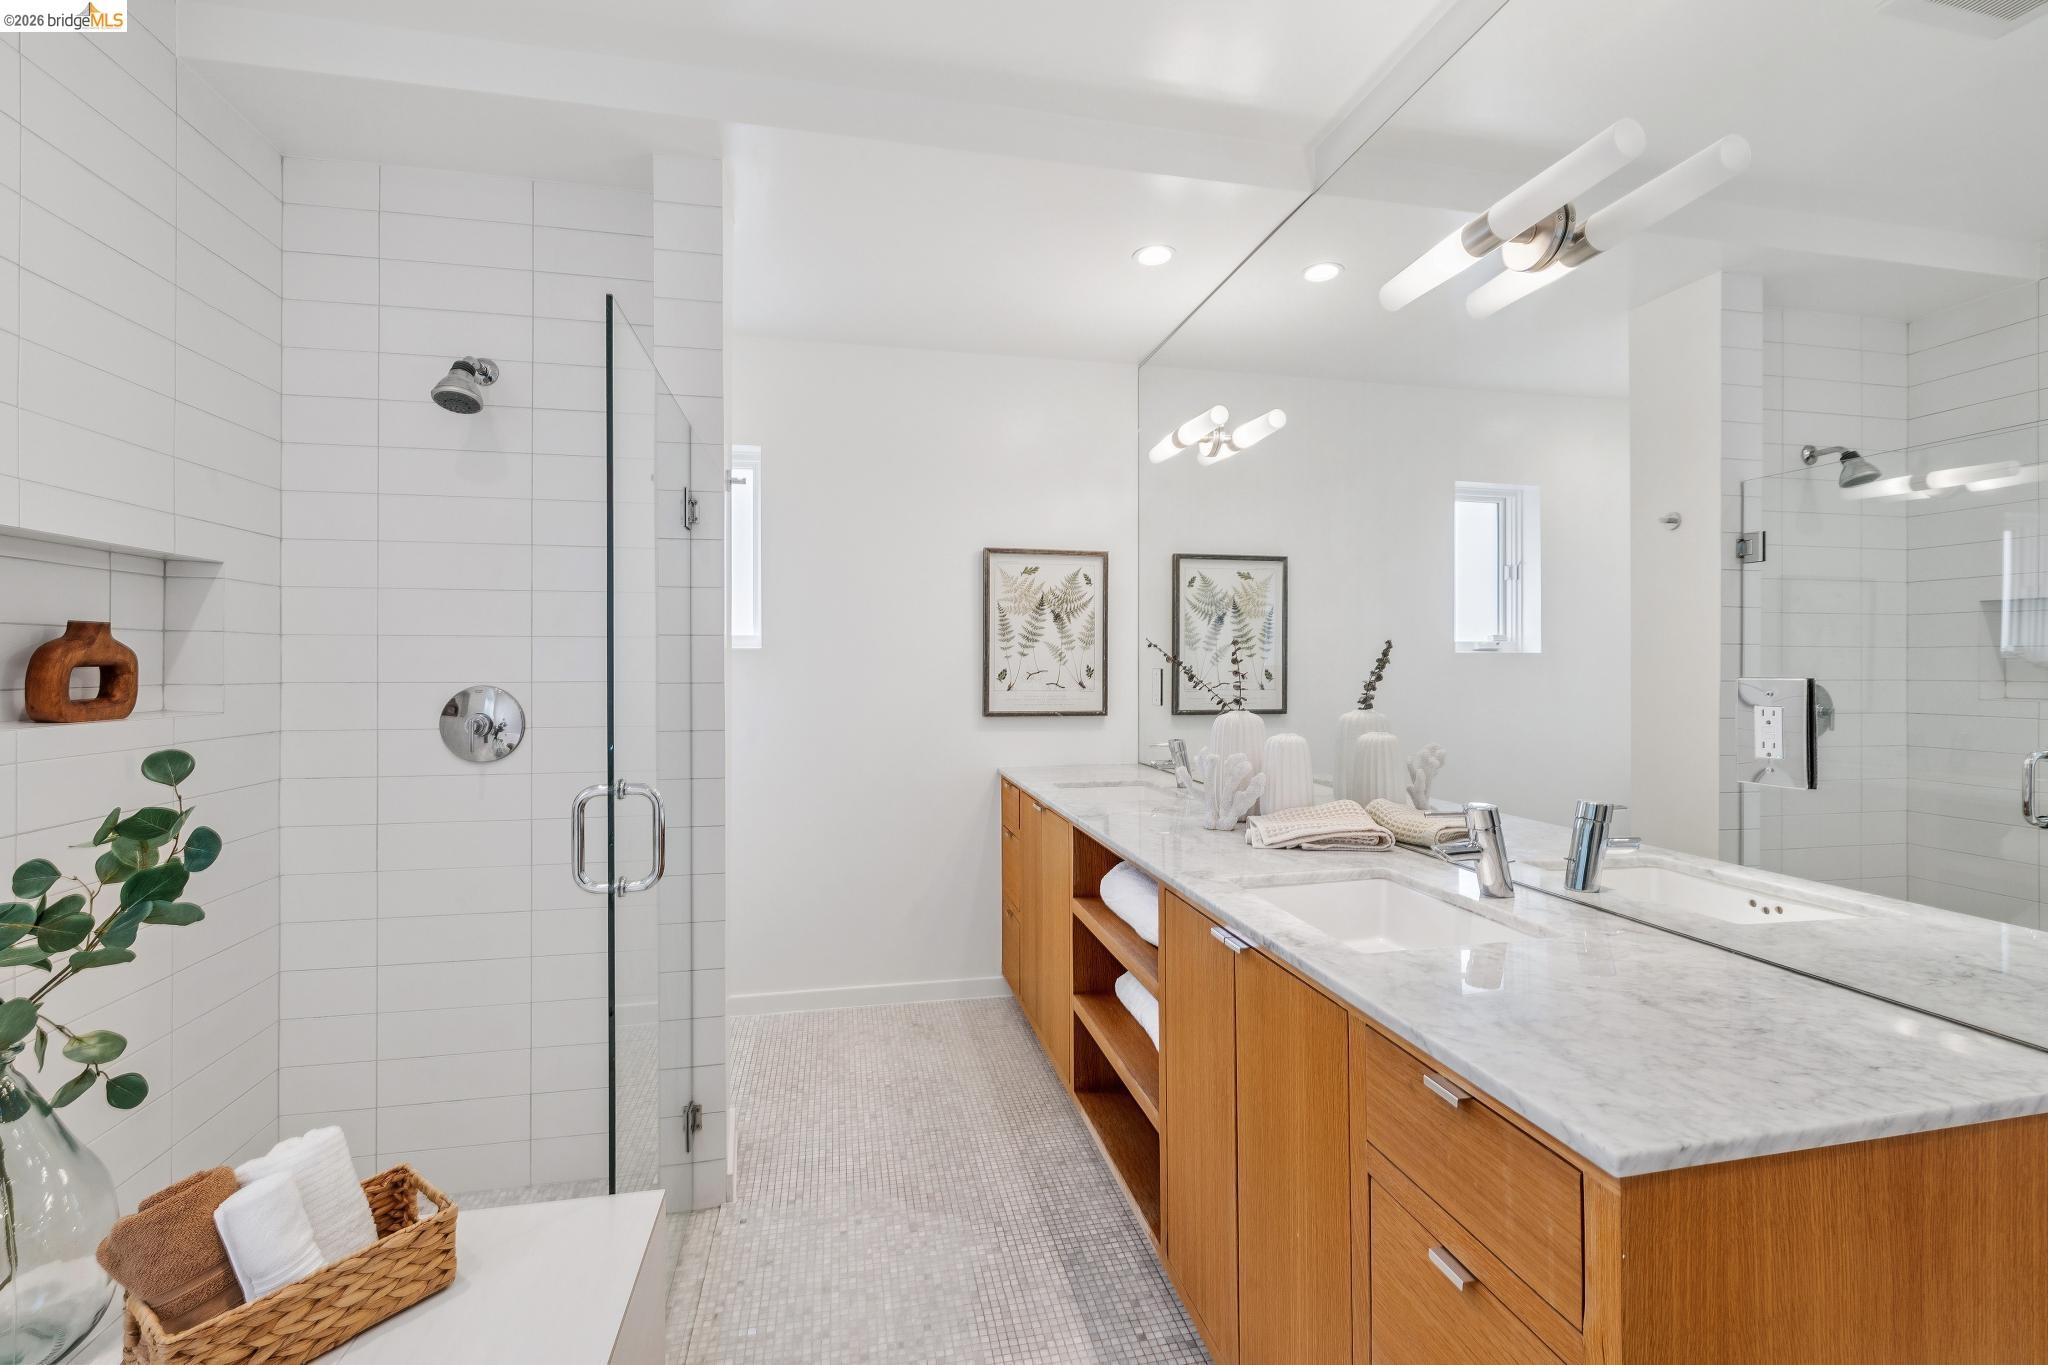
Bright bathroom with a glass shower, double vanity, marble countertop, and warm wood cabinetry.
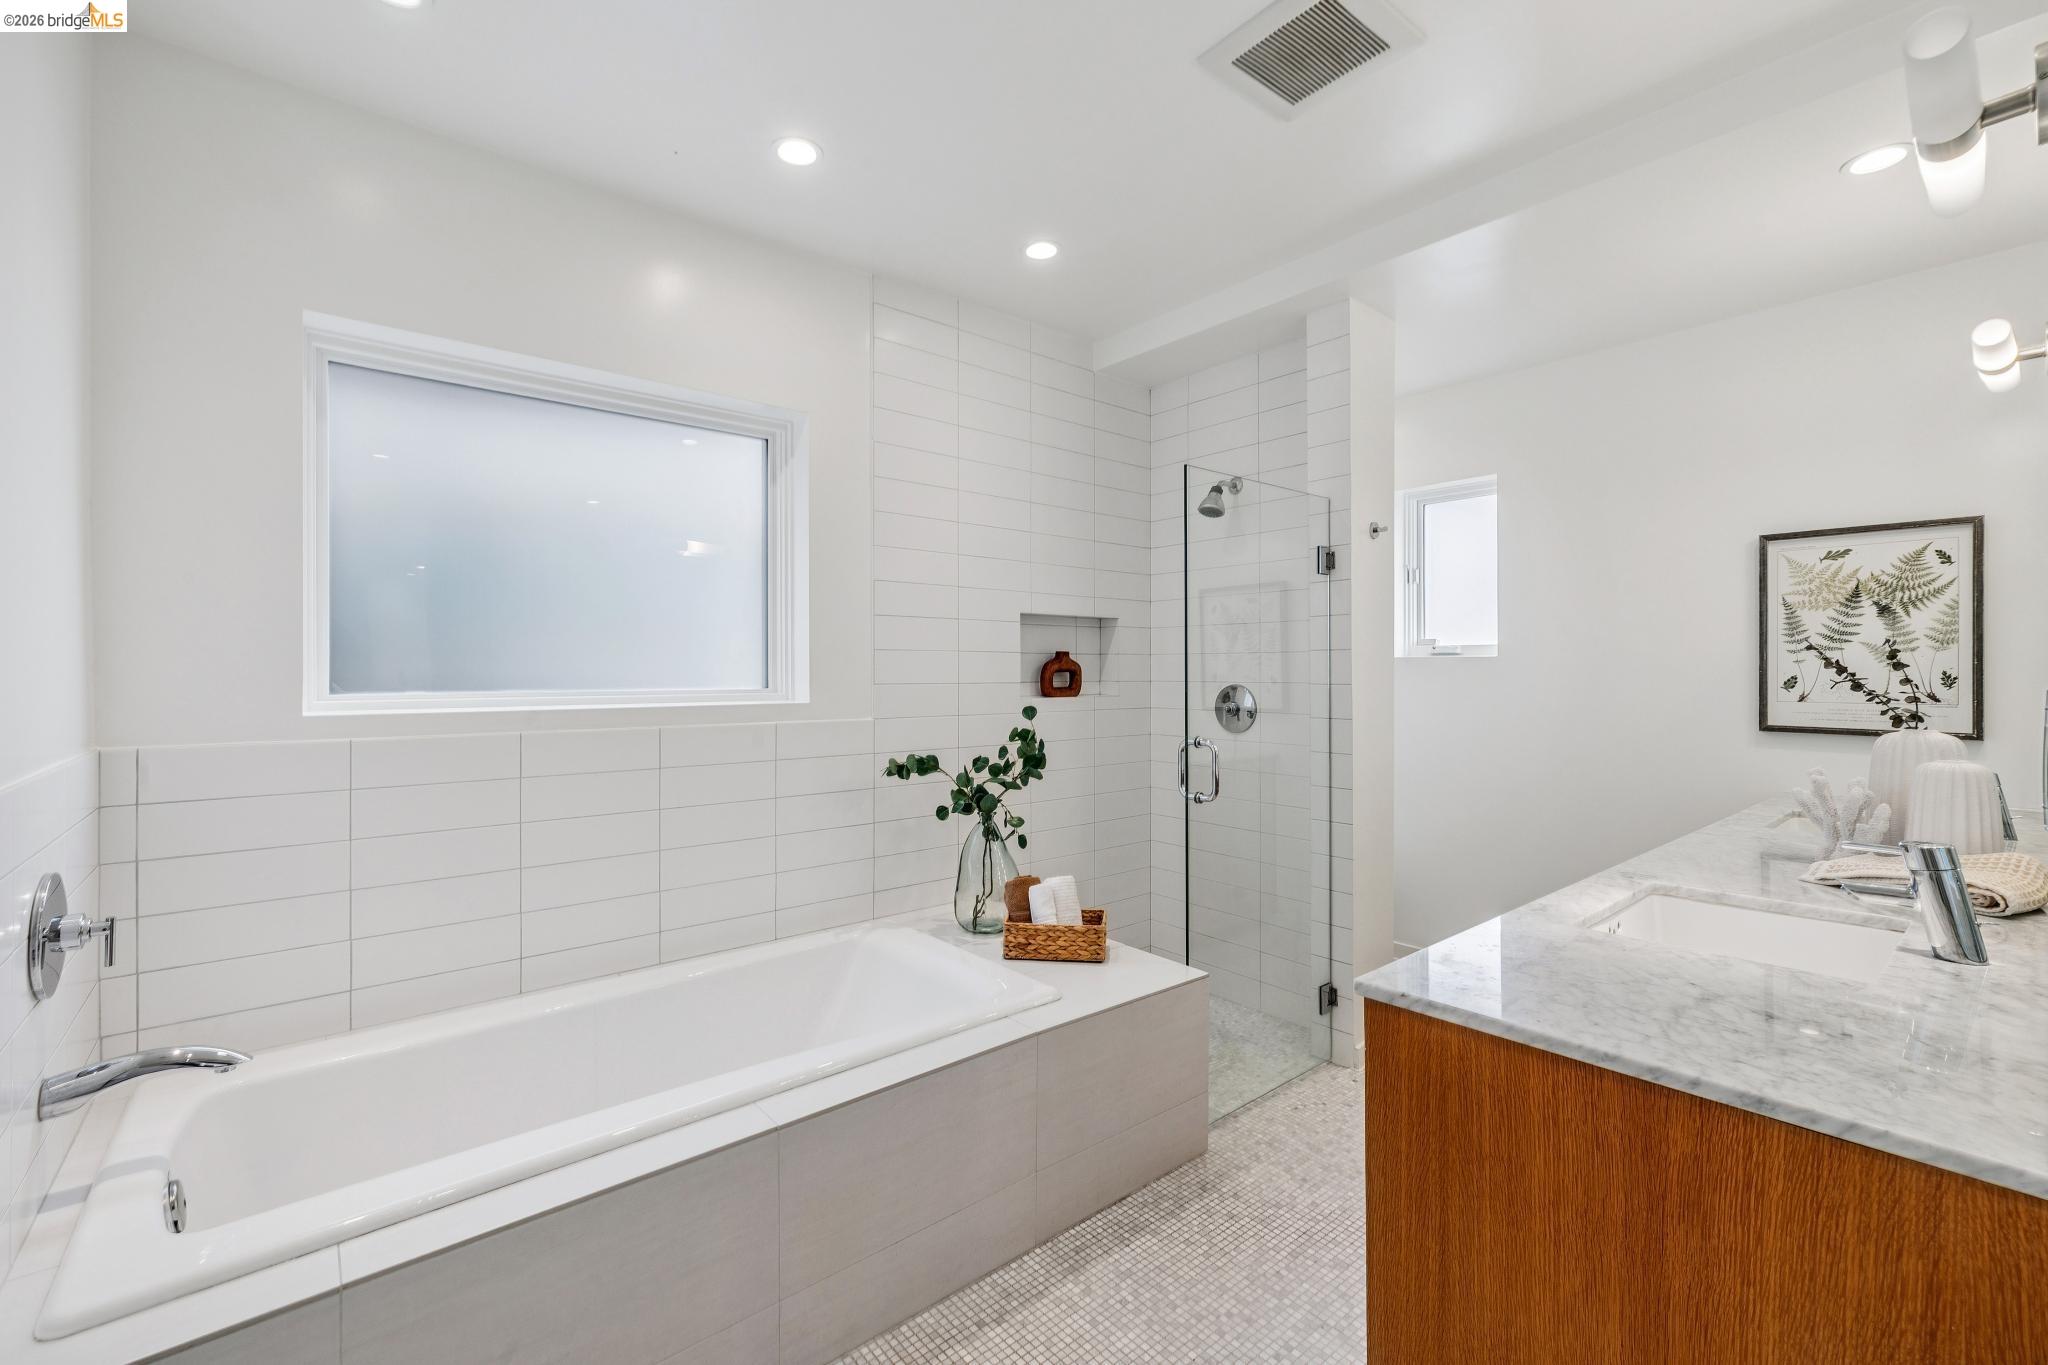
Bright bathroom with a built-in soaking tub, glass shower, and wood-front vanity.
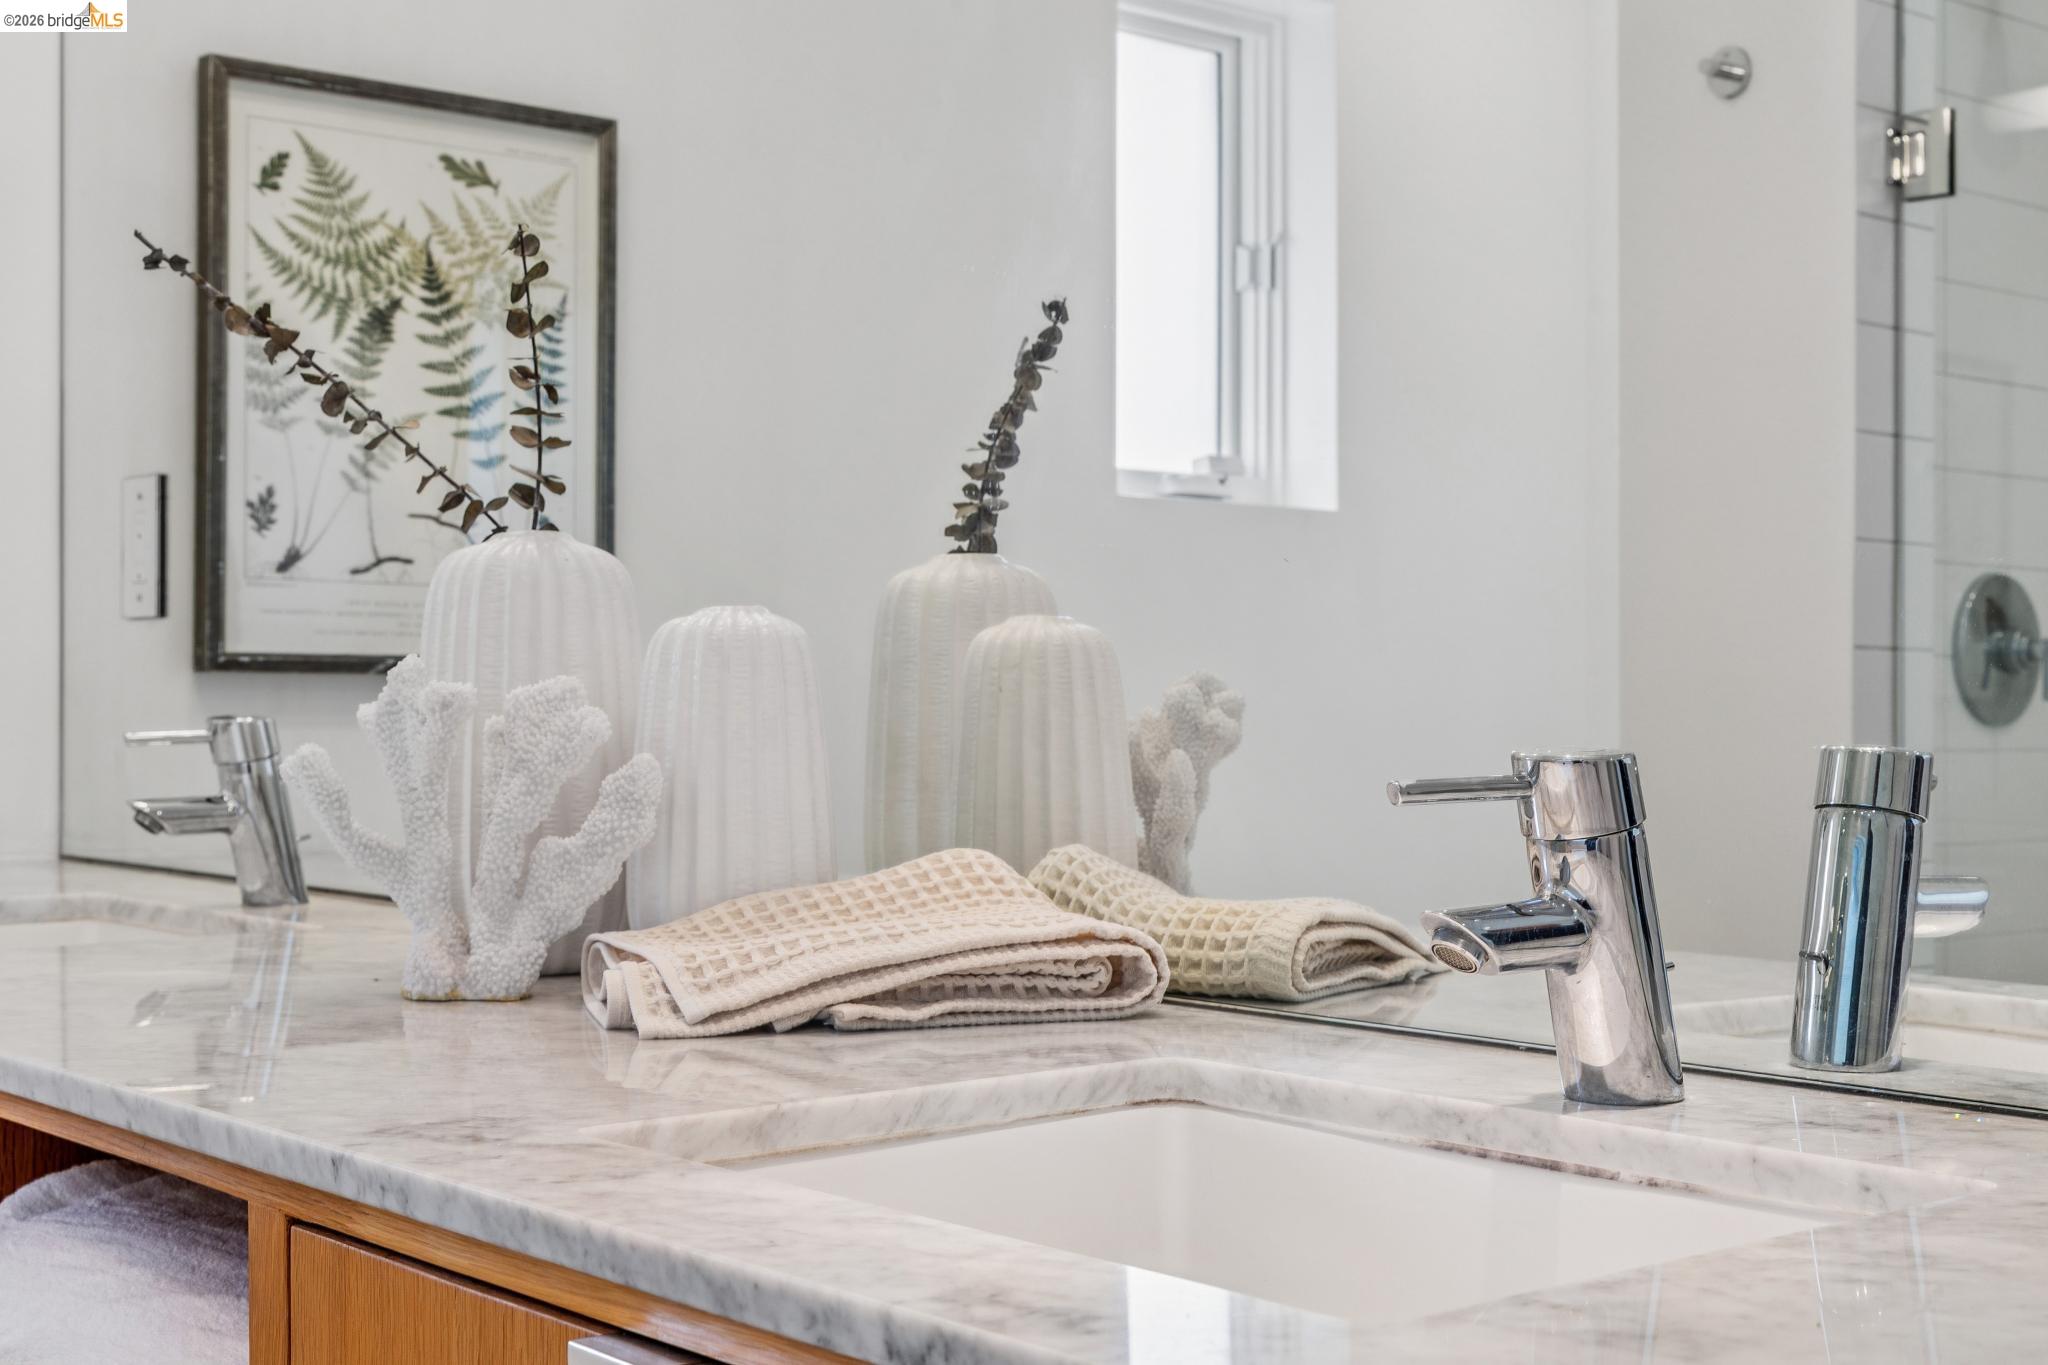
Bathroom vanity with a marble counter, chrome faucets, and neutral decorative vases.
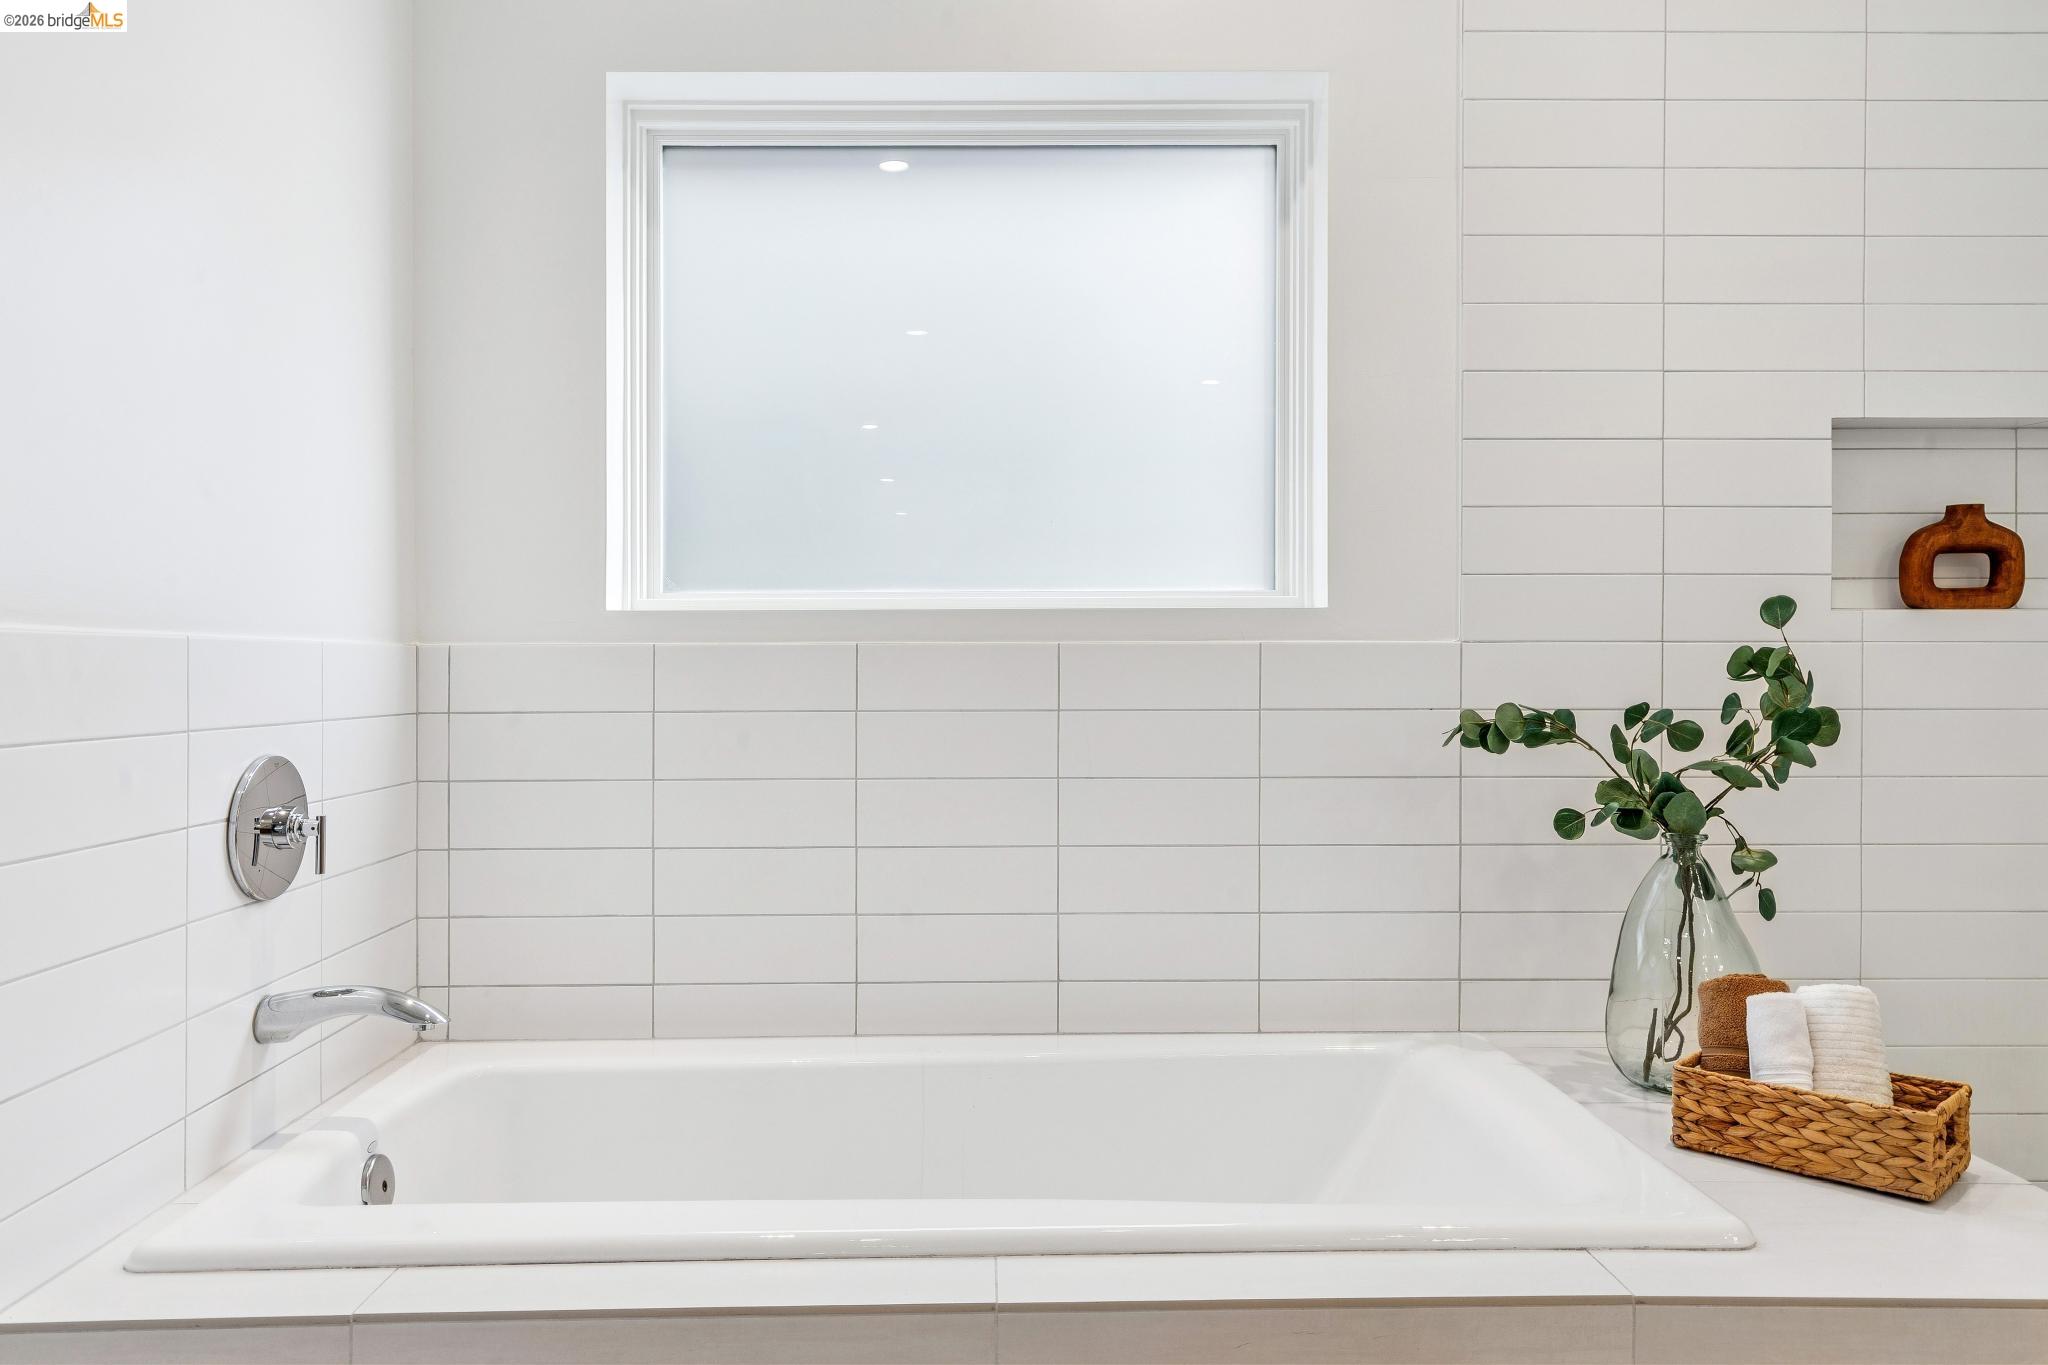
White tiled bathroom with a built-in tub, large window, and neatly arranged towels.
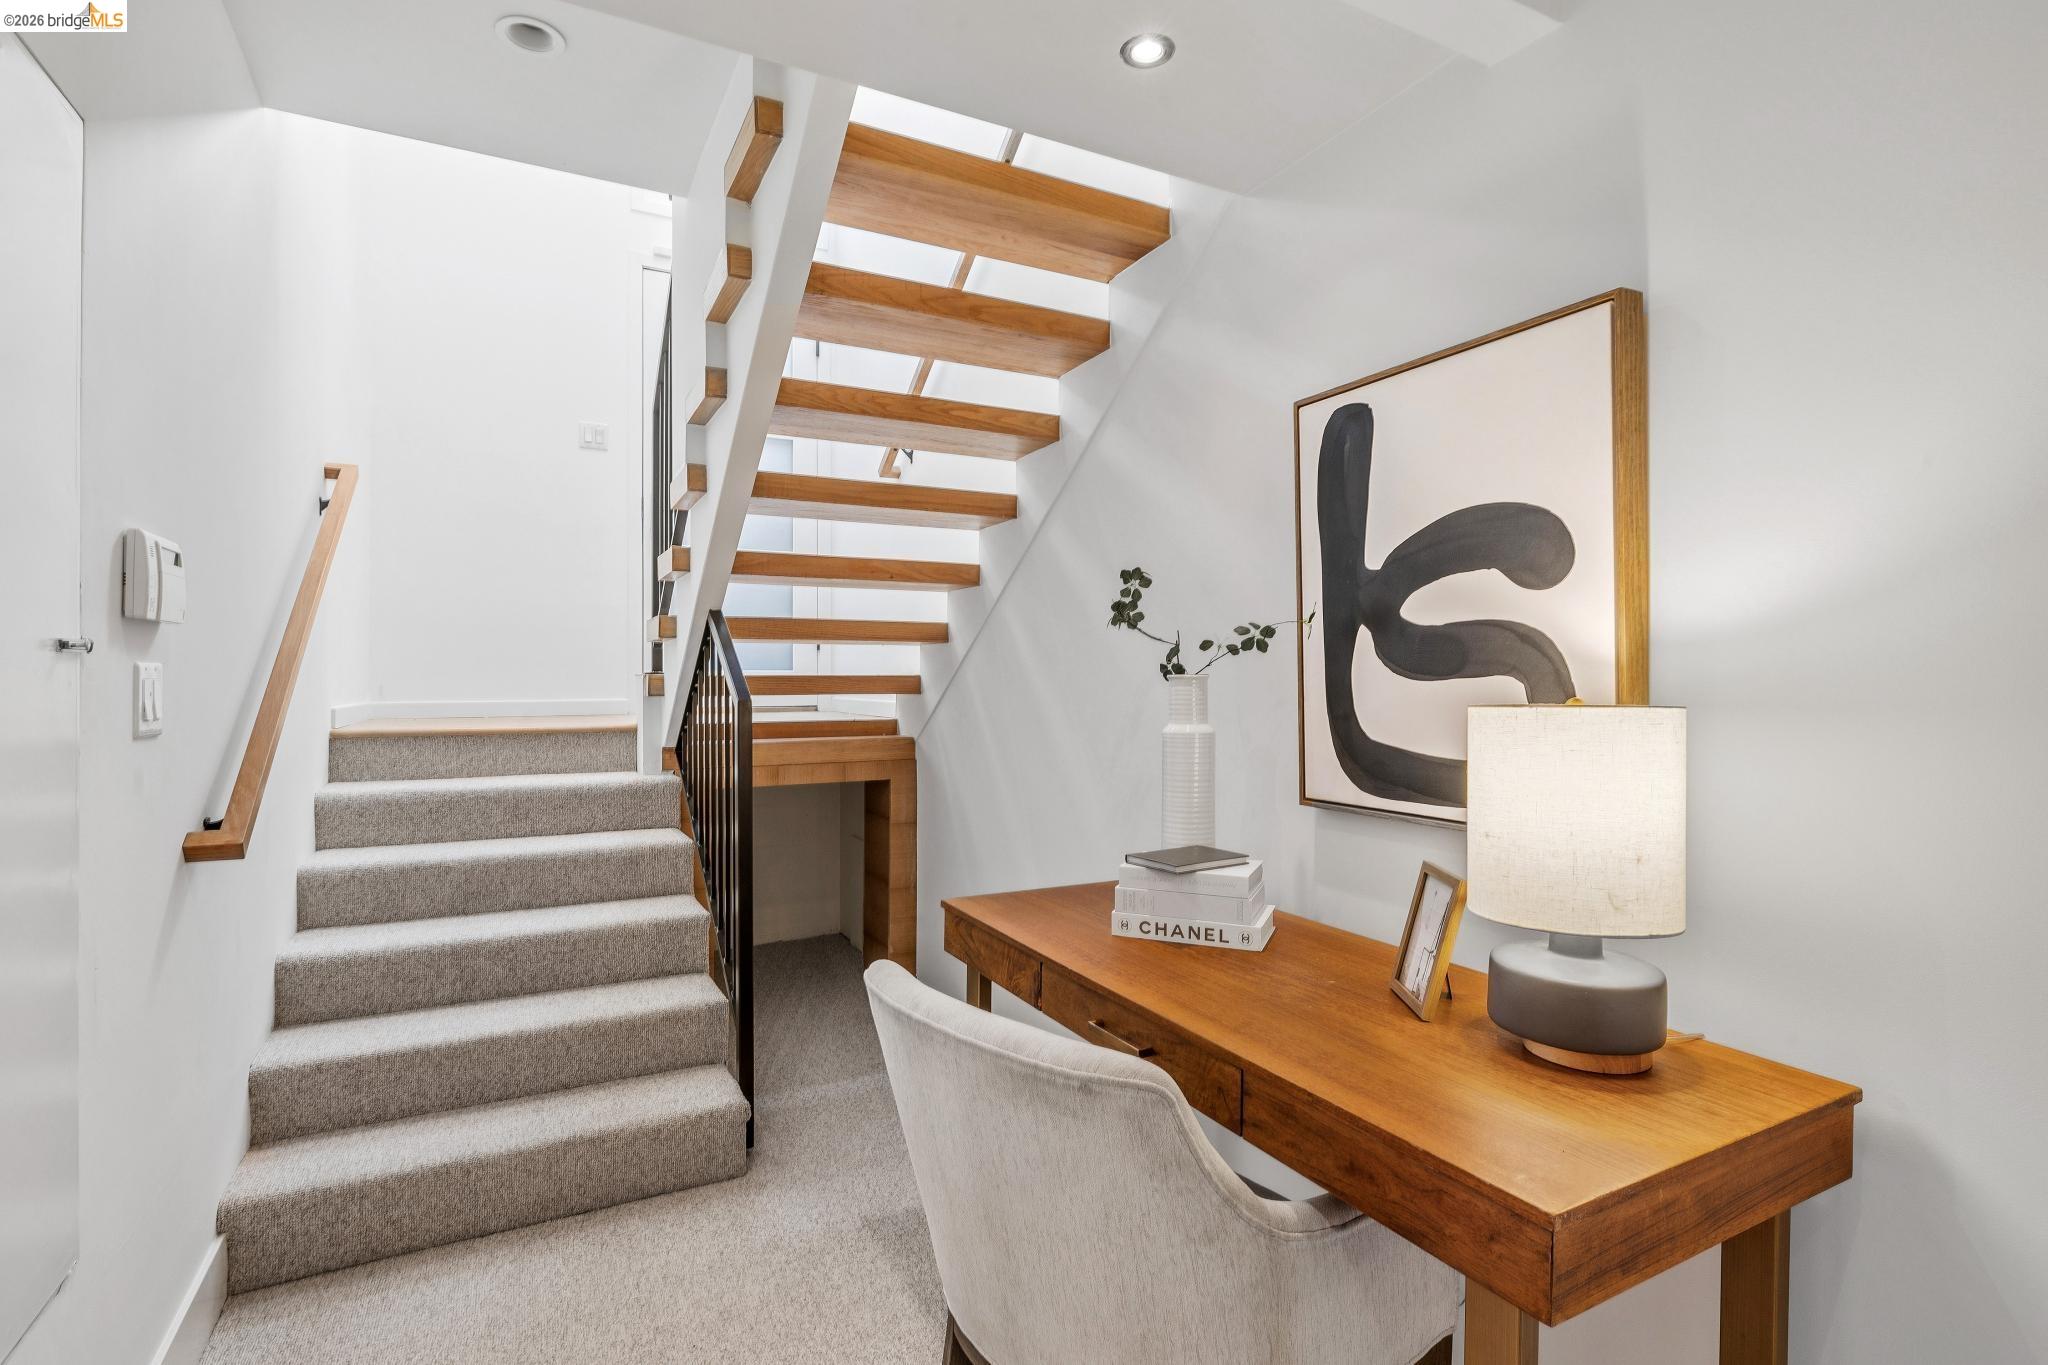
Carpeted staircase beneath open-riser wood stairs, beside a walnut desk and abstract wall art.
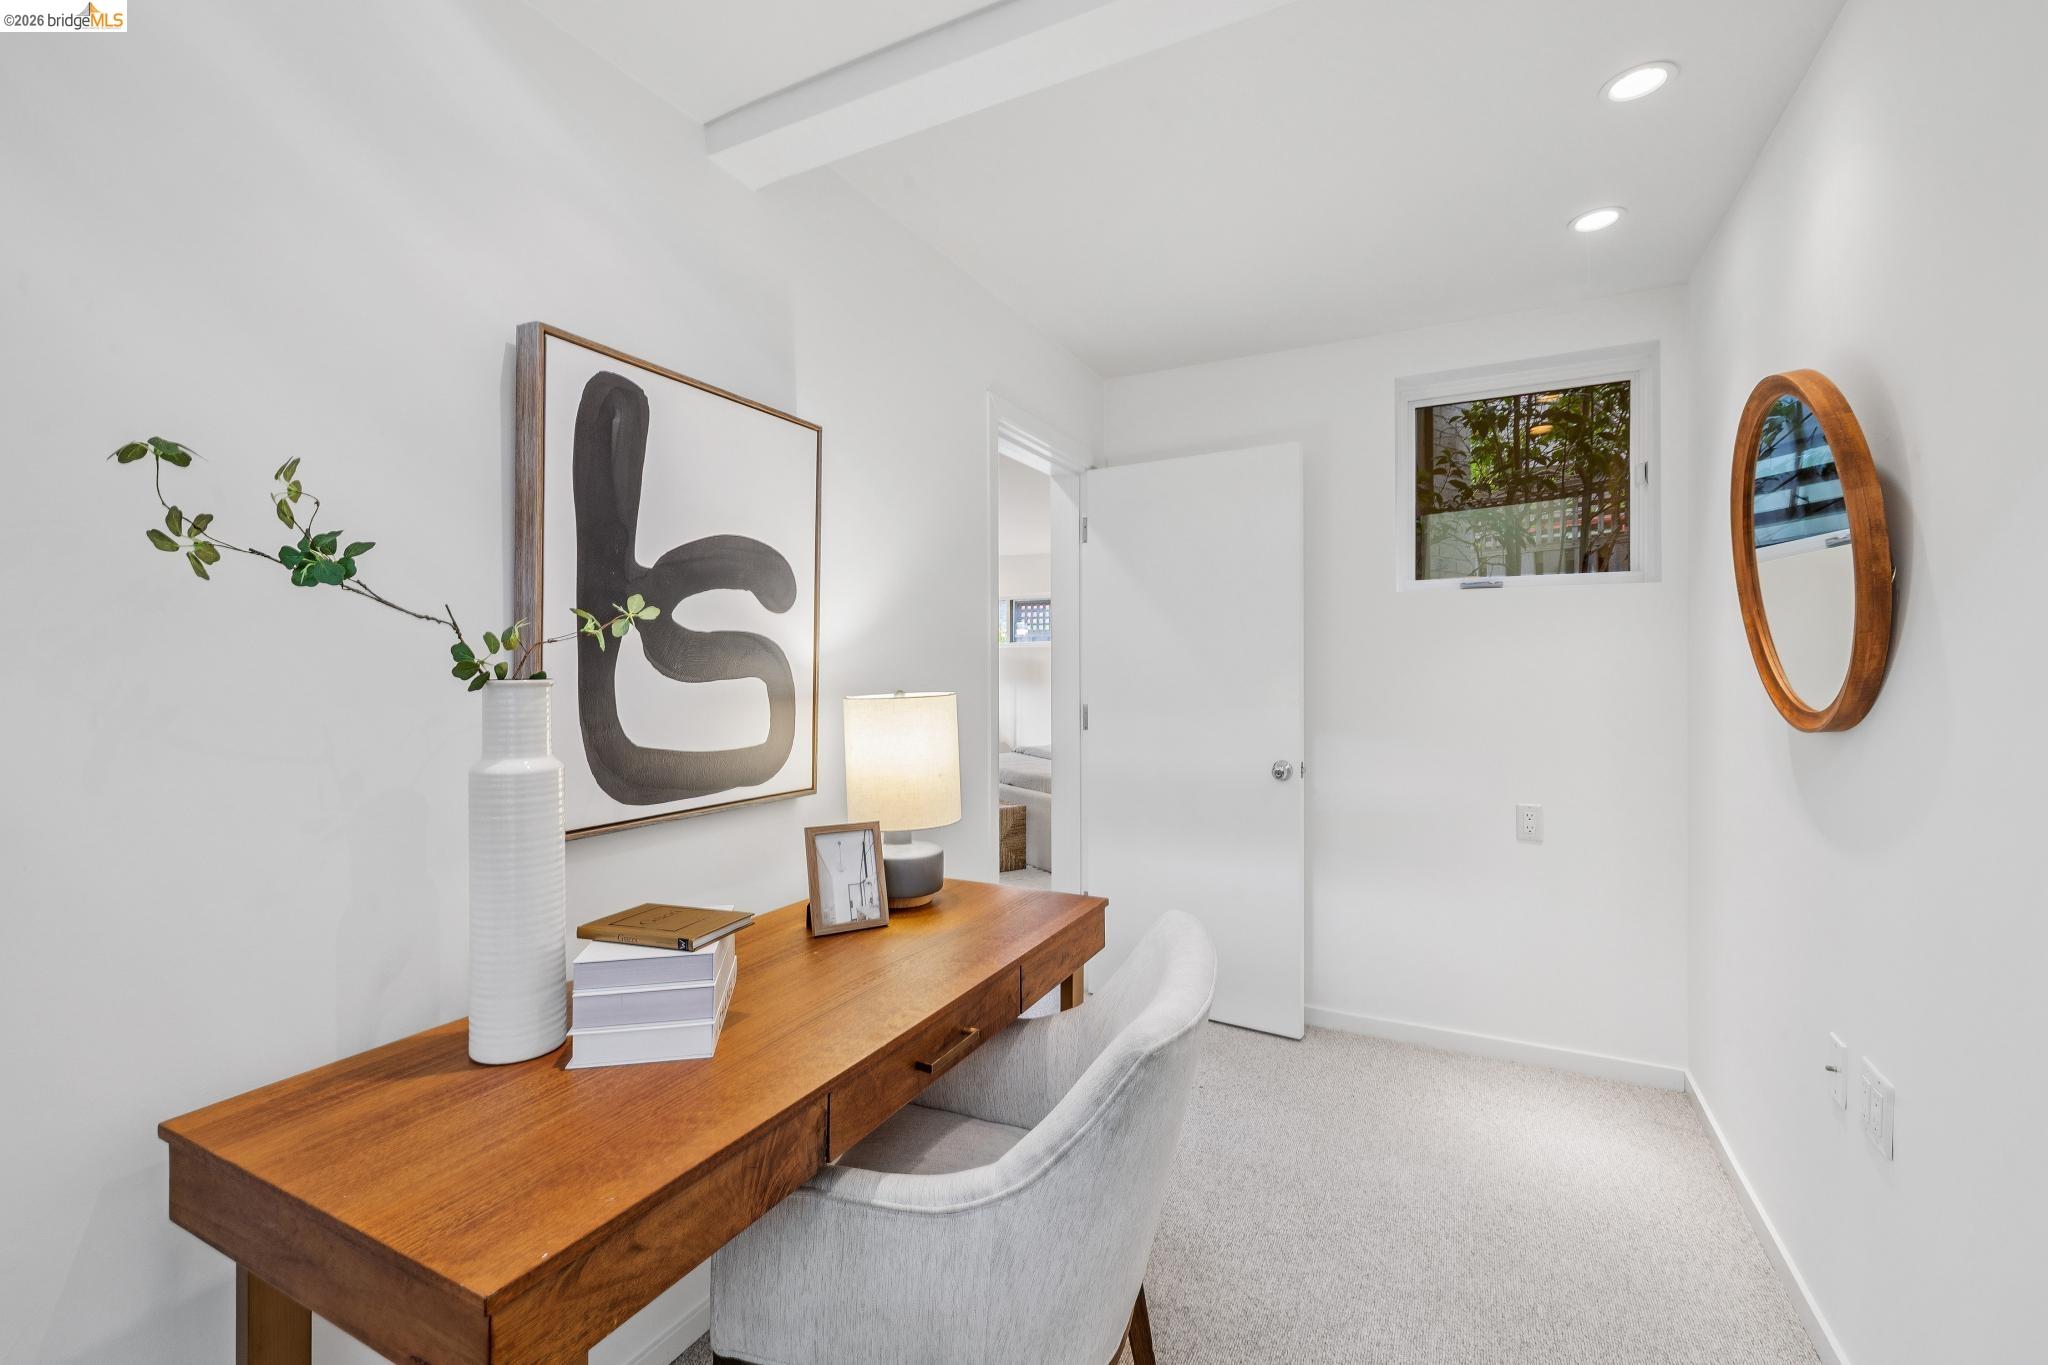
Bright, staged home office with a long wooden desk, upholstered chair, and oval mirror.
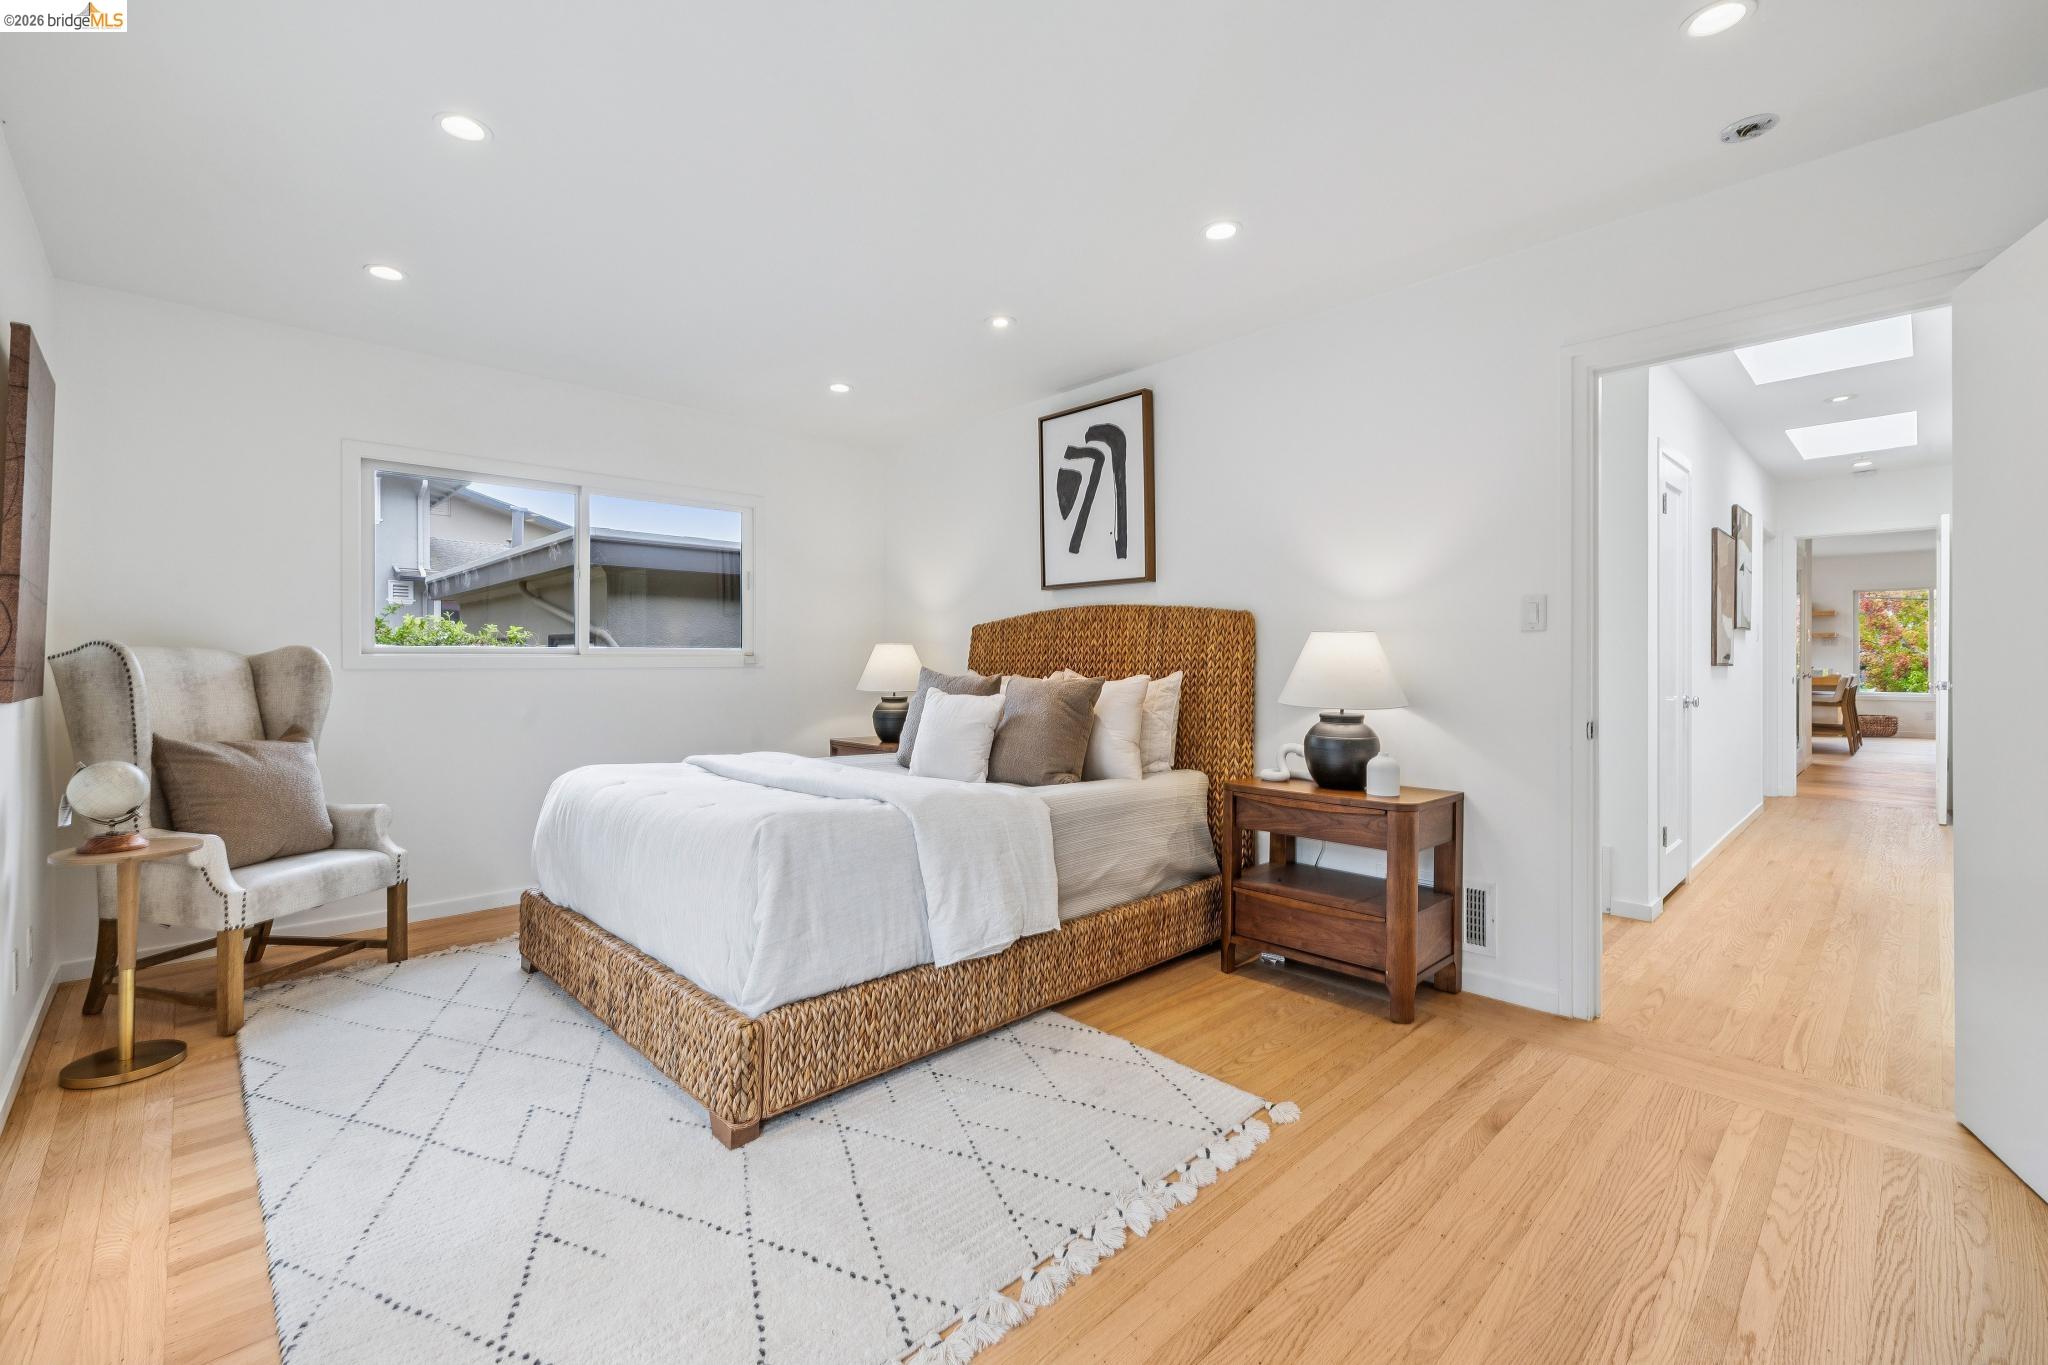
Bright staged bedroom with woven headboard, hardwood floors, and a doorway to the hall.
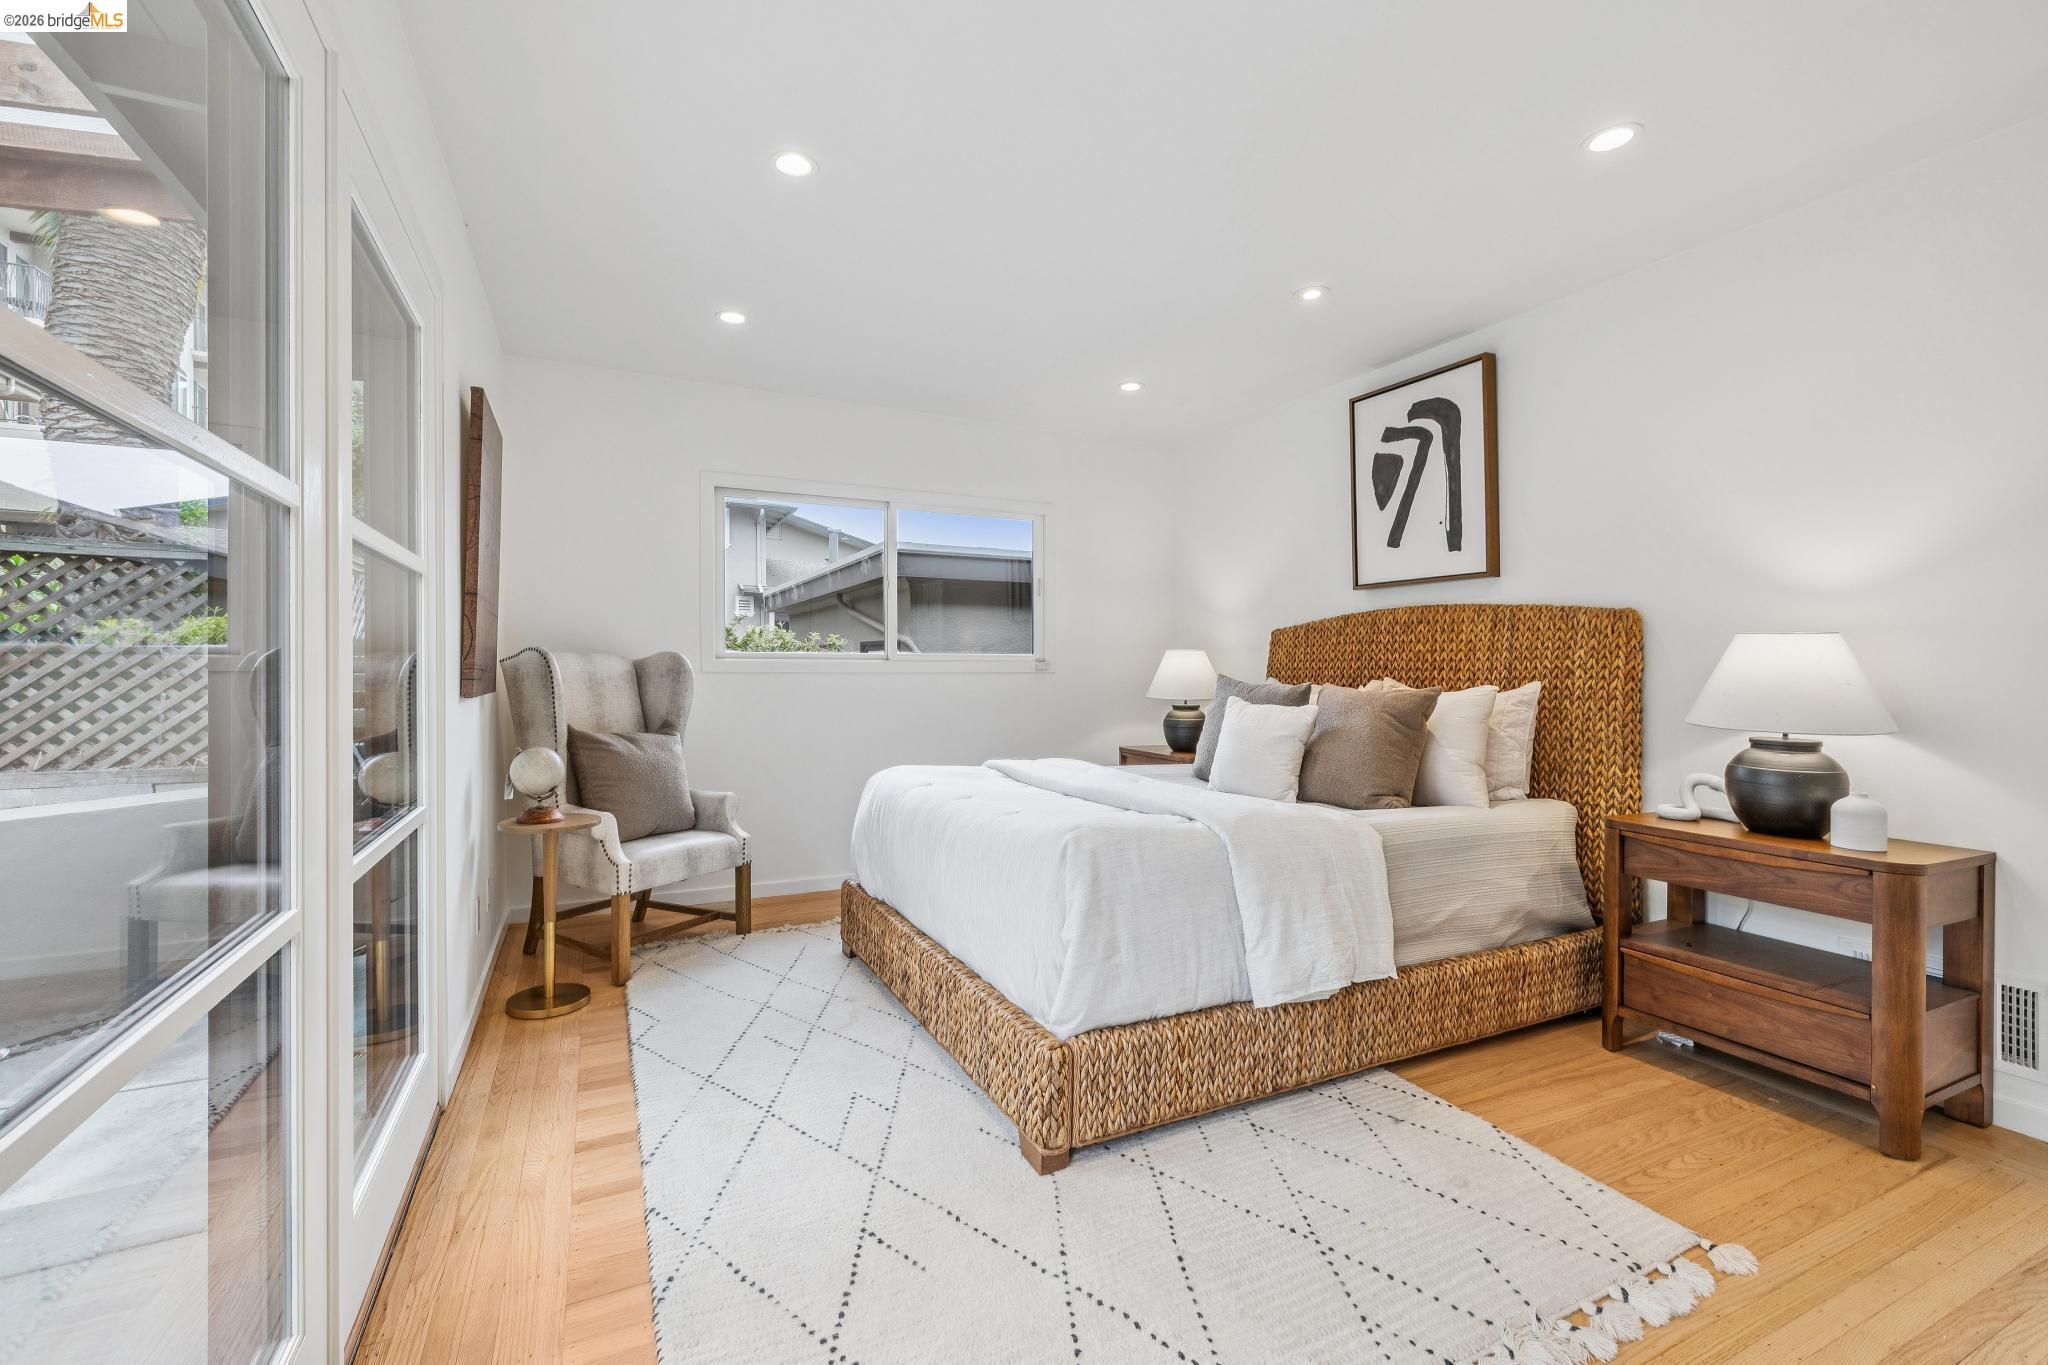
Bedroom with a woven rattan bed, white bedding, and tall windows overlooking a courtyard.
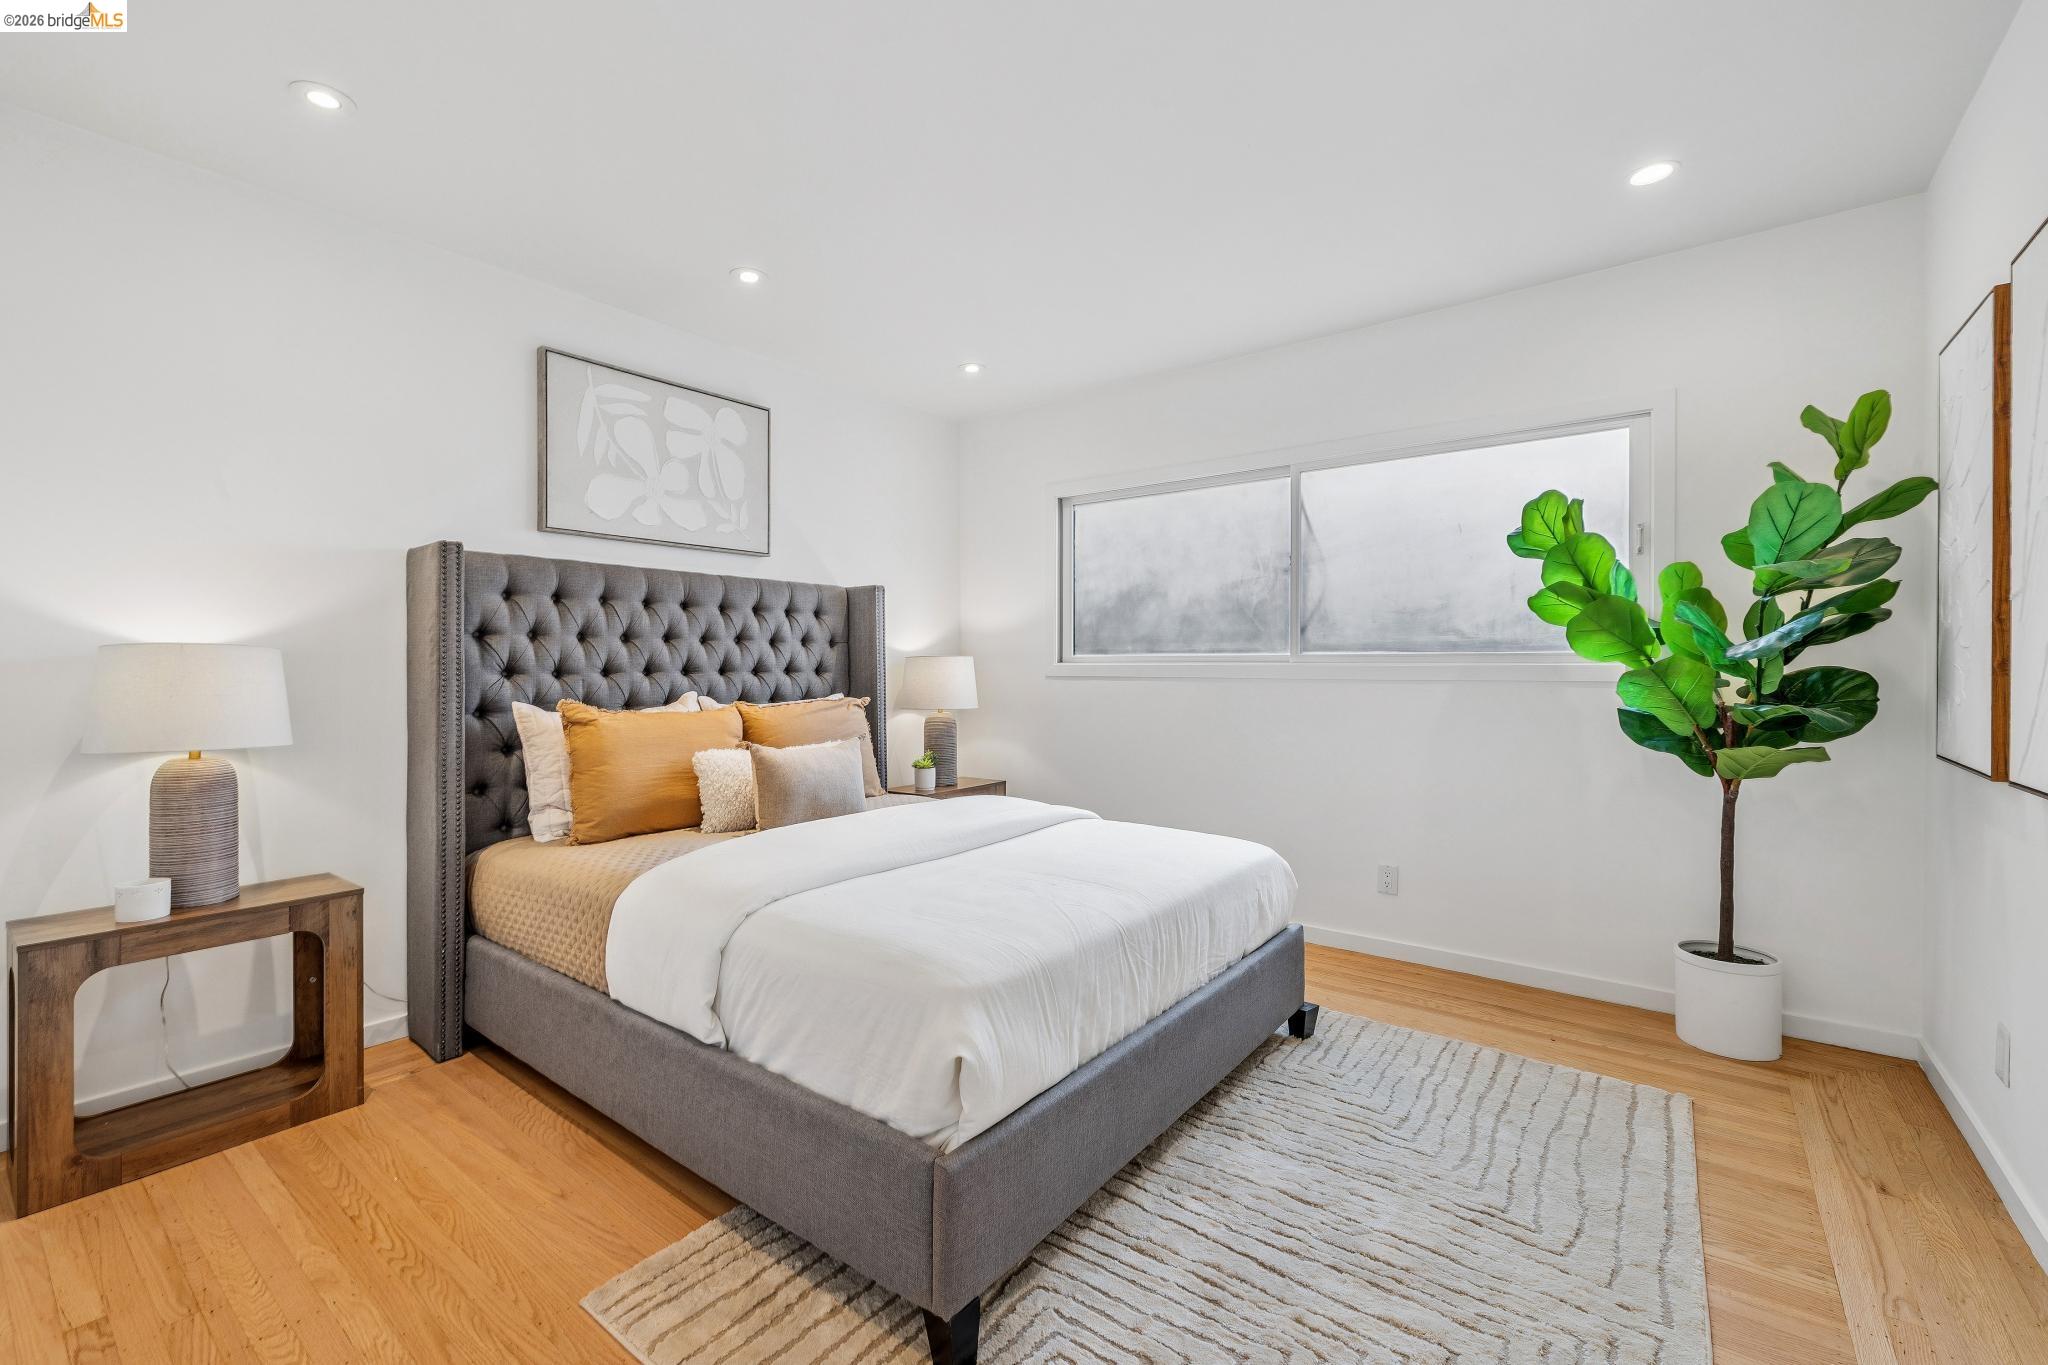
Staged bedroom with a gray tufted bed, warm wood floors, and a large potted plant.
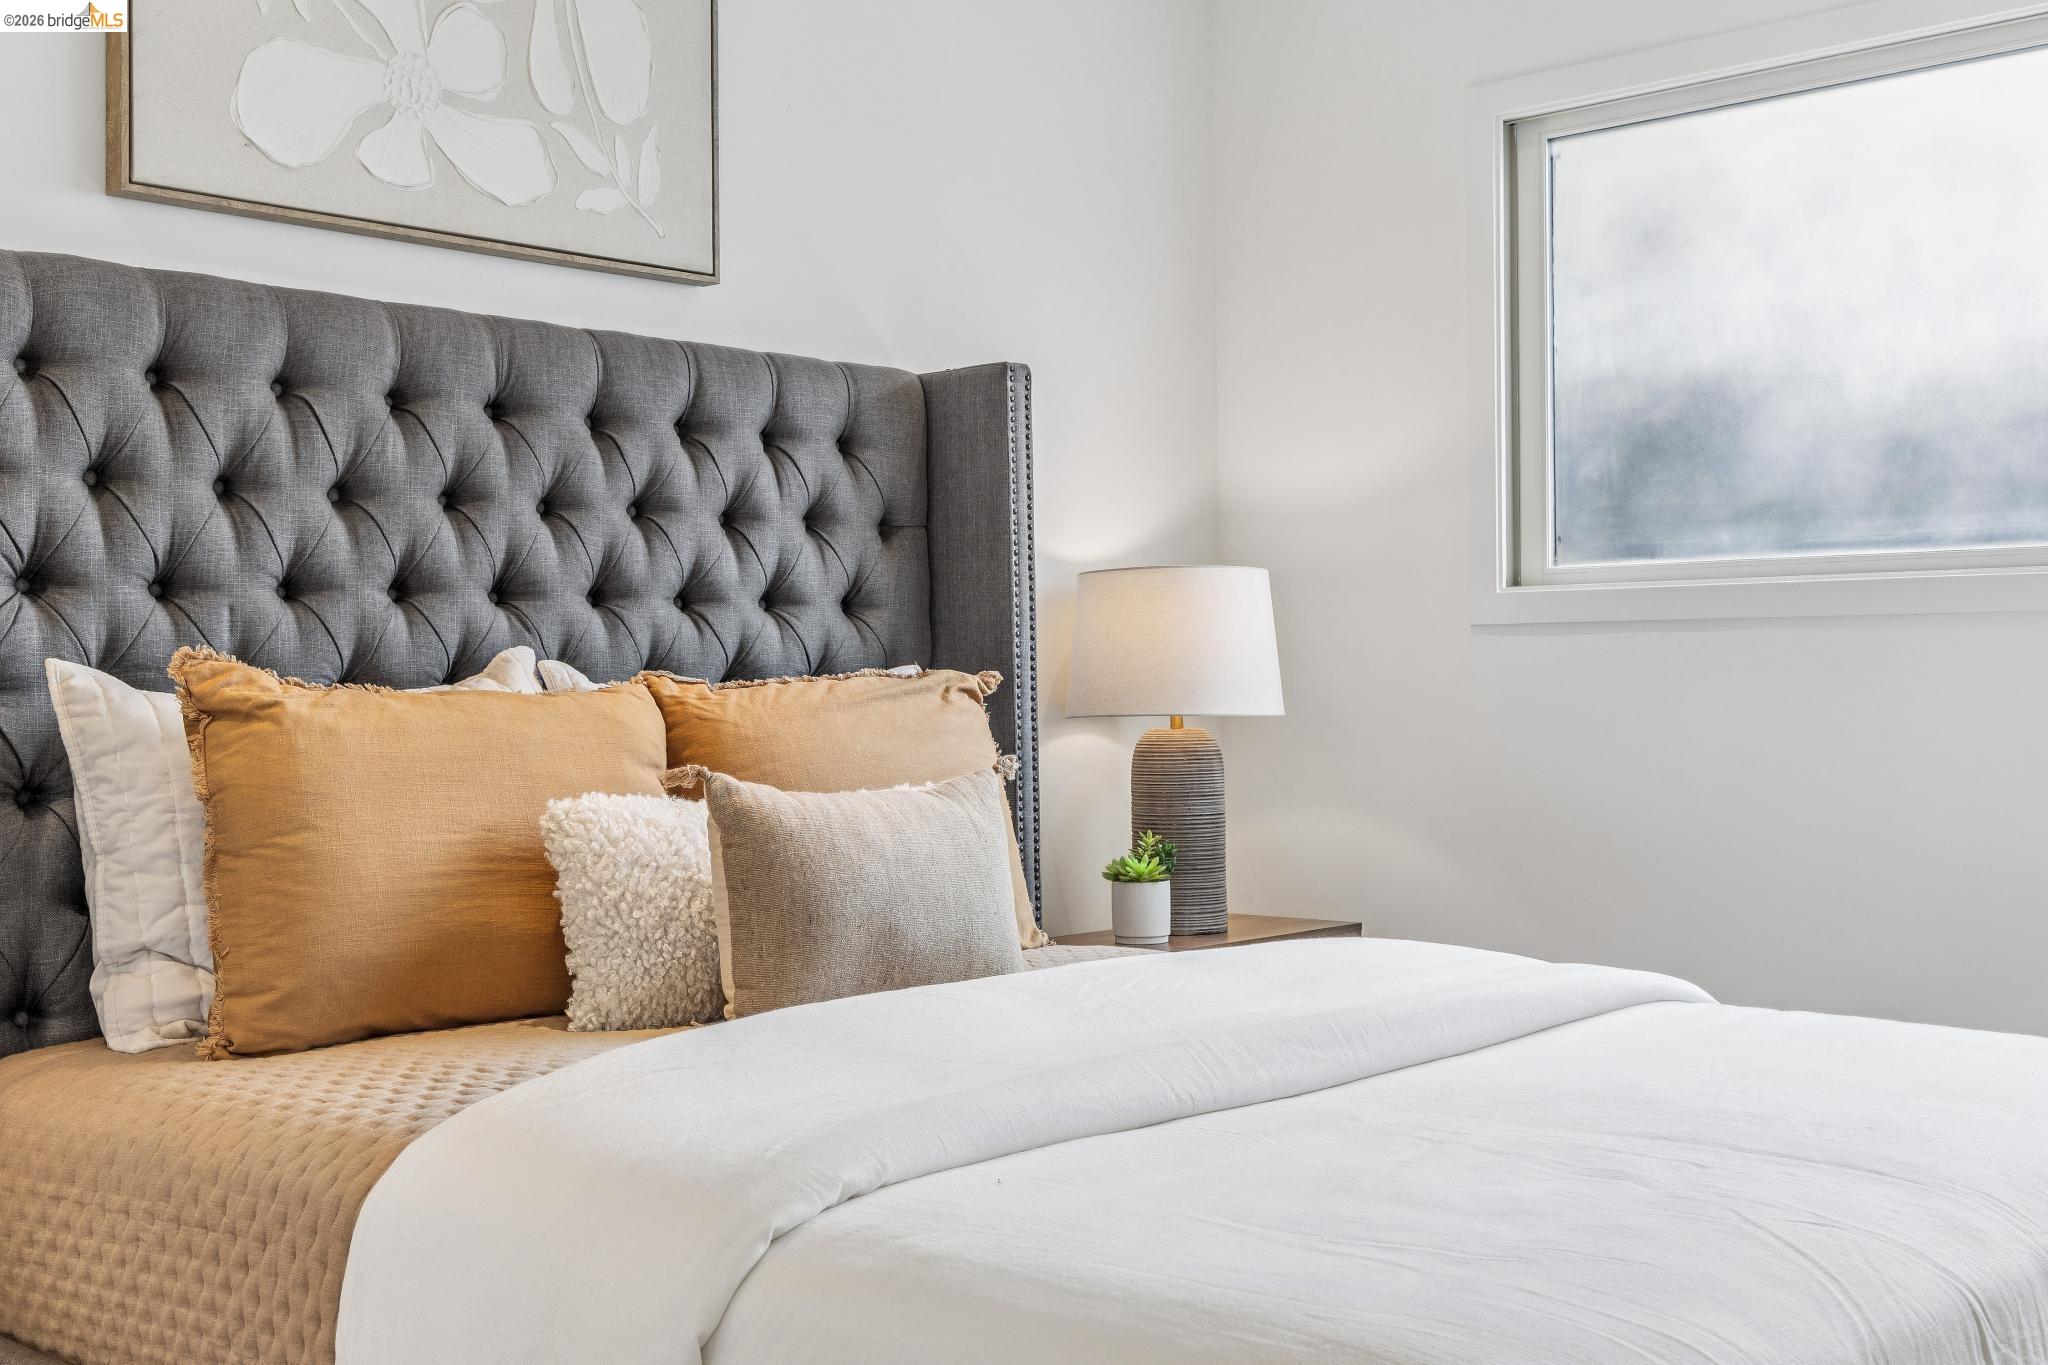
Staged bedroom with a tall gray tufted headboard, layered pillows, and a bedside lamp.
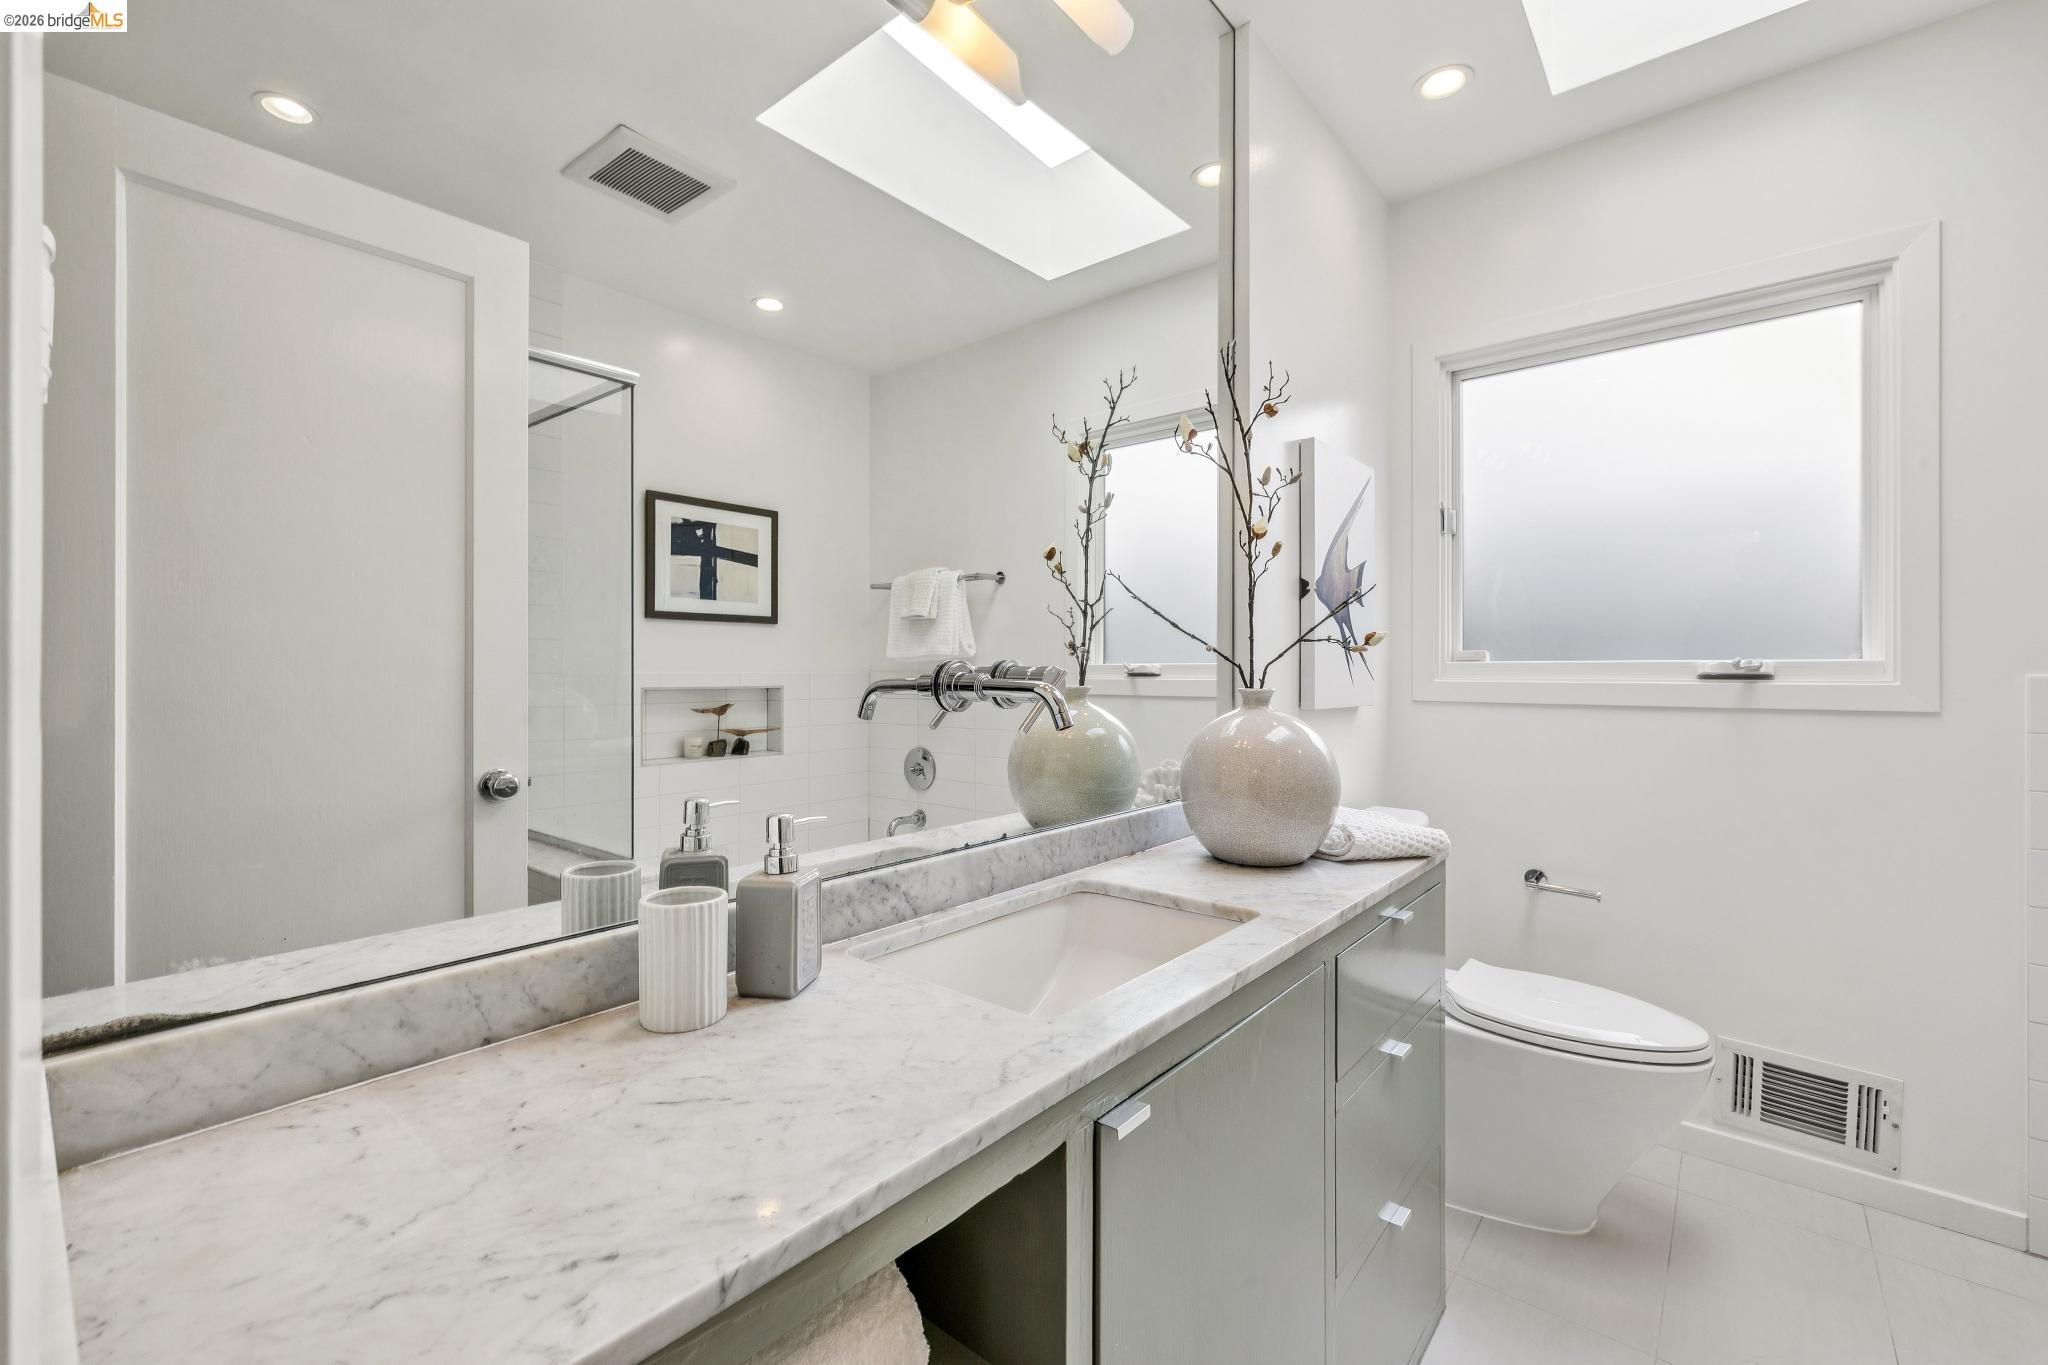
Bright bathroom with a marble vanity, skylight, glass shower, and toilet.
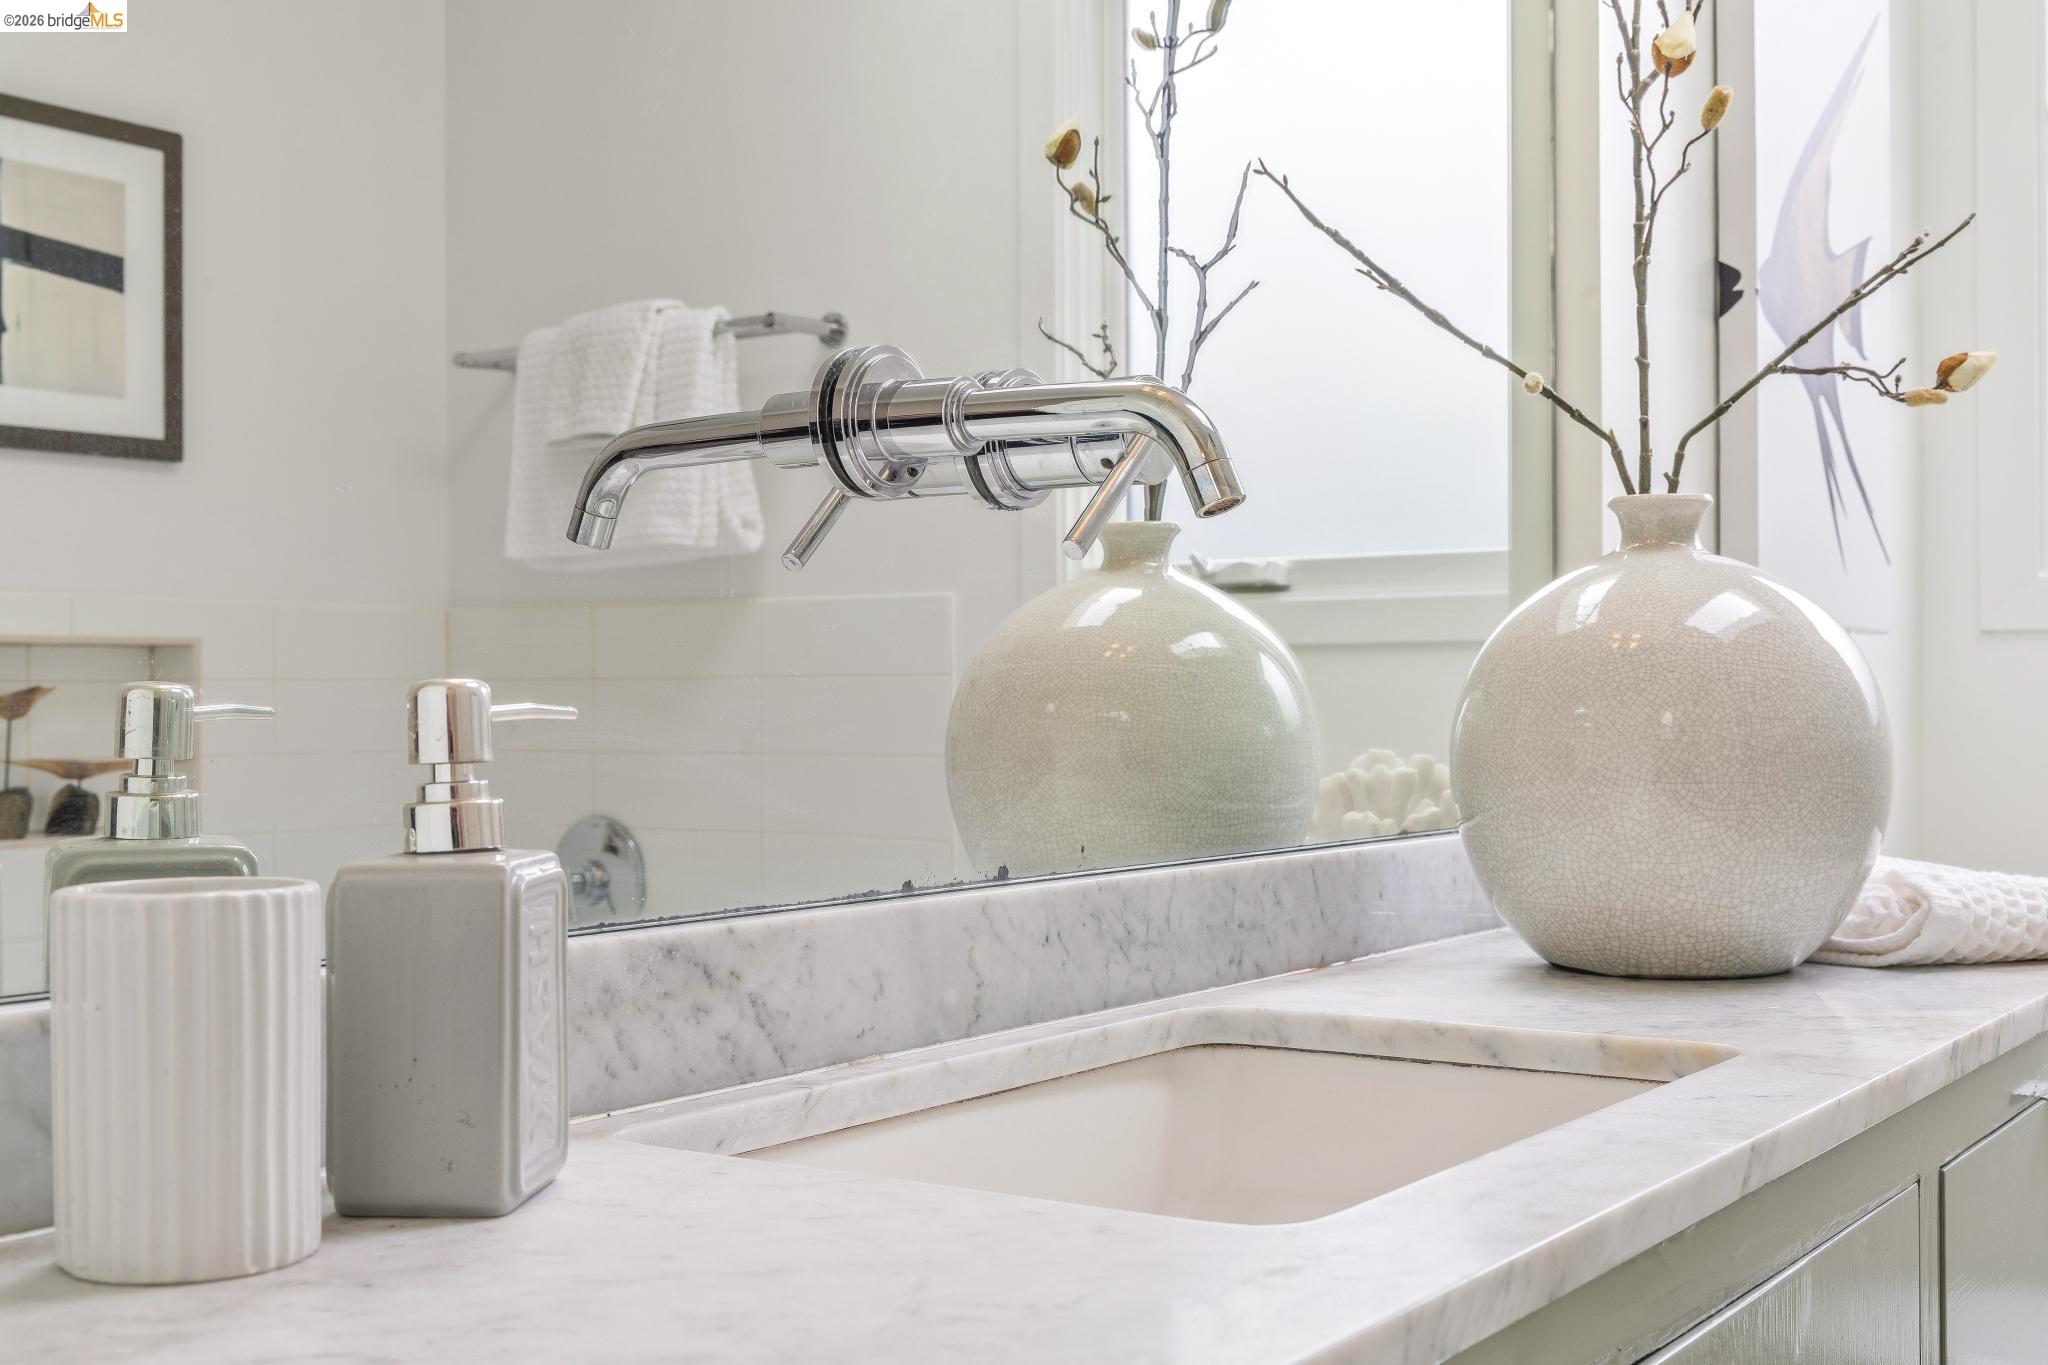
Bathroom vanity with a marble countertop, chrome faucet, and ceramic vases beside a bright window.
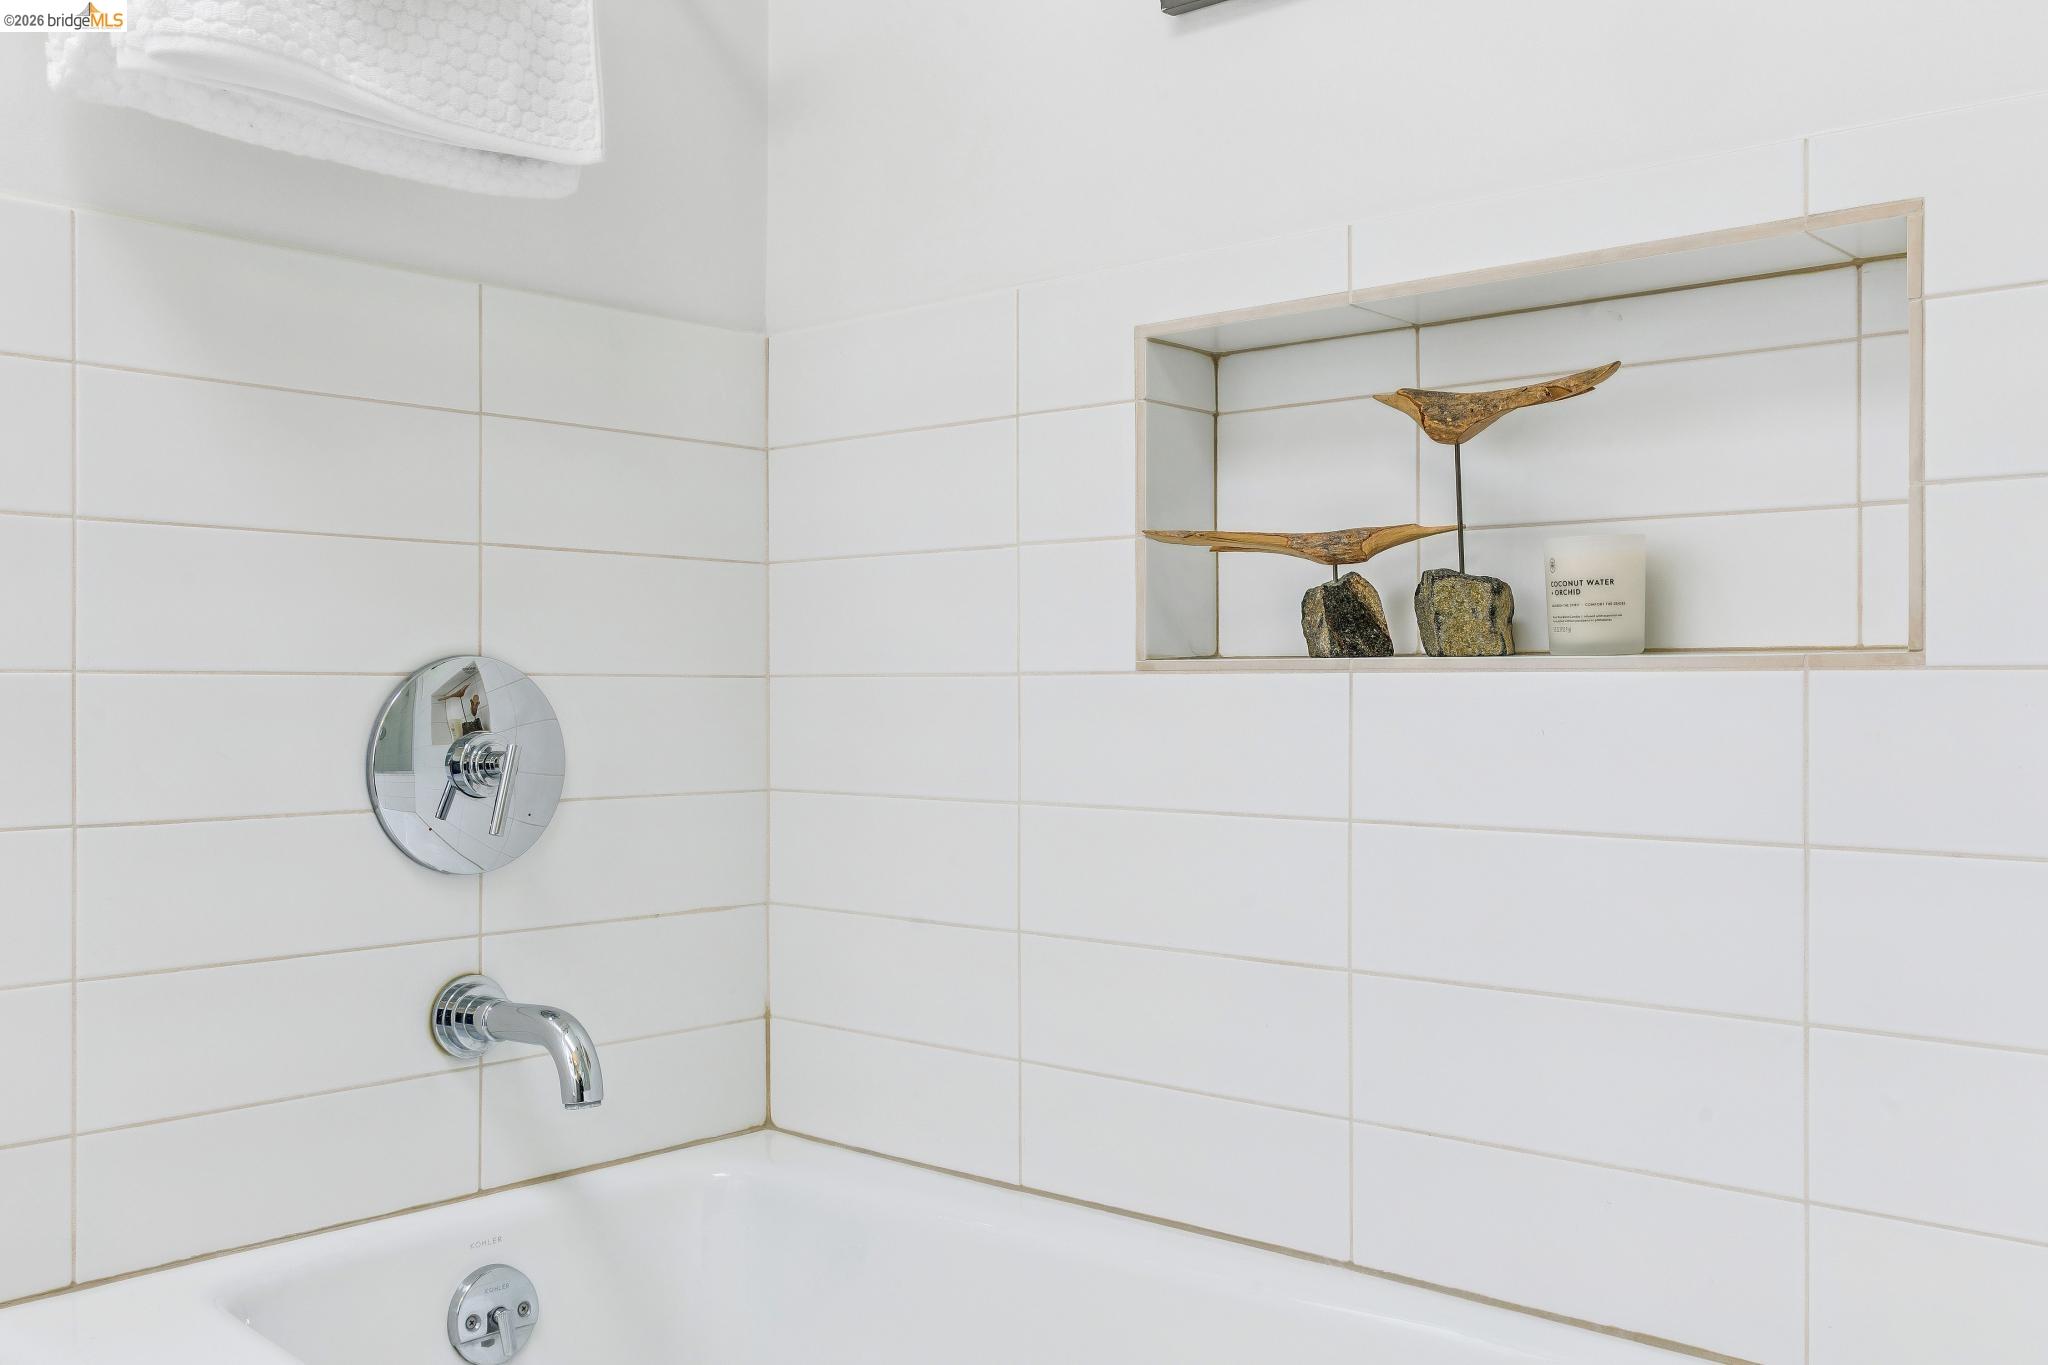
Bathroom tub and shower with white tile, chrome fixtures, and a recessed display niche.
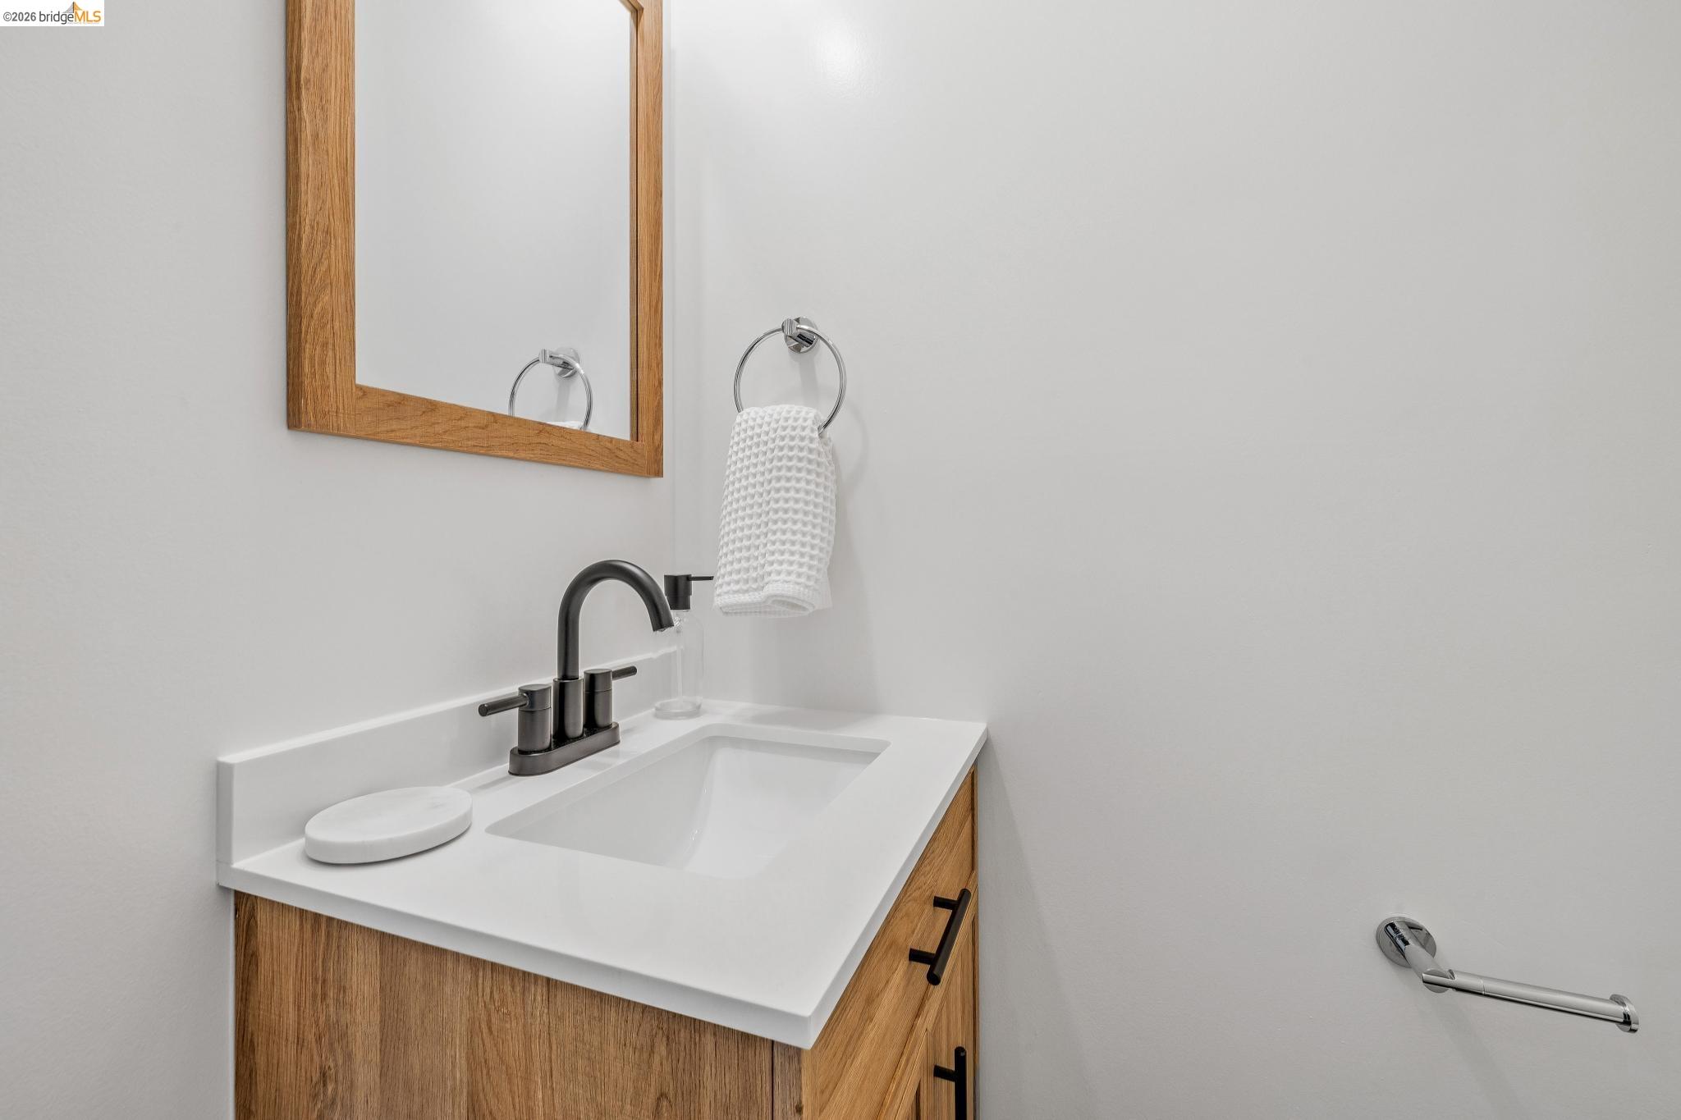
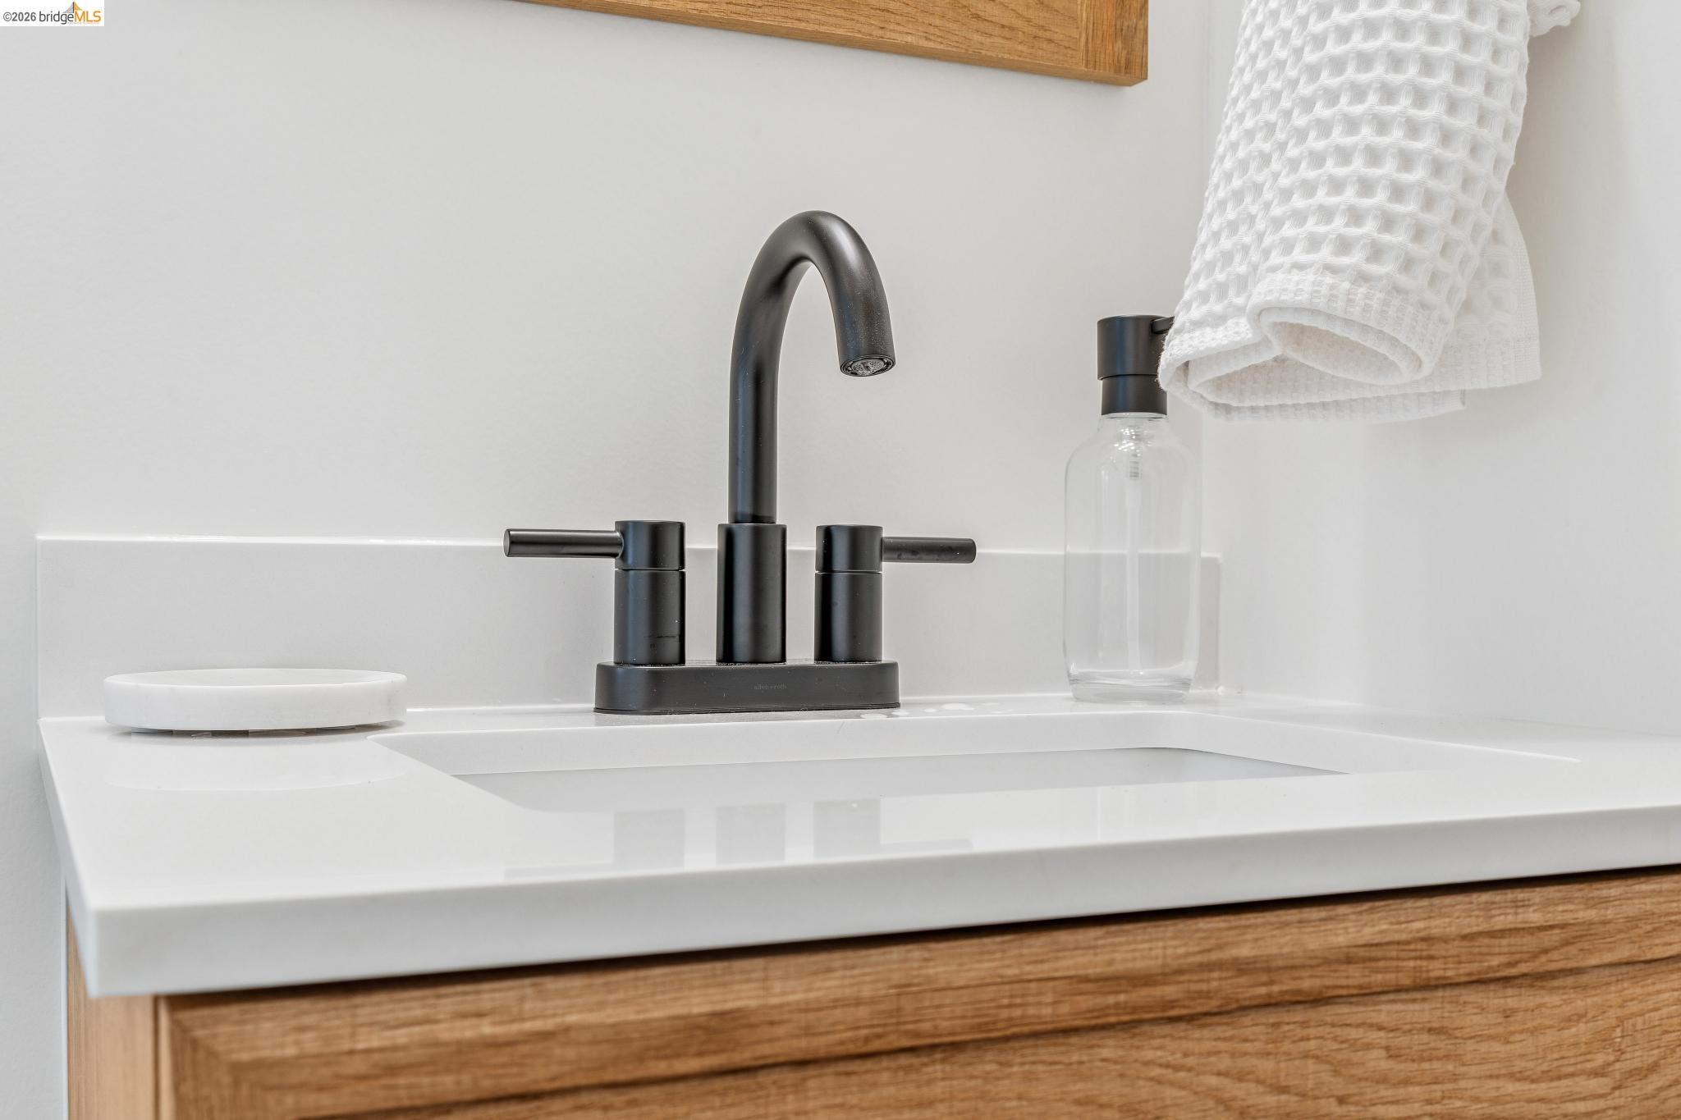
Bathroom vanity with a white countertop, wood cabinetry, black faucet, and wood-framed mirror.
Bathroom vanity with a white countertop, black faucet, and natural wood cabinetry.
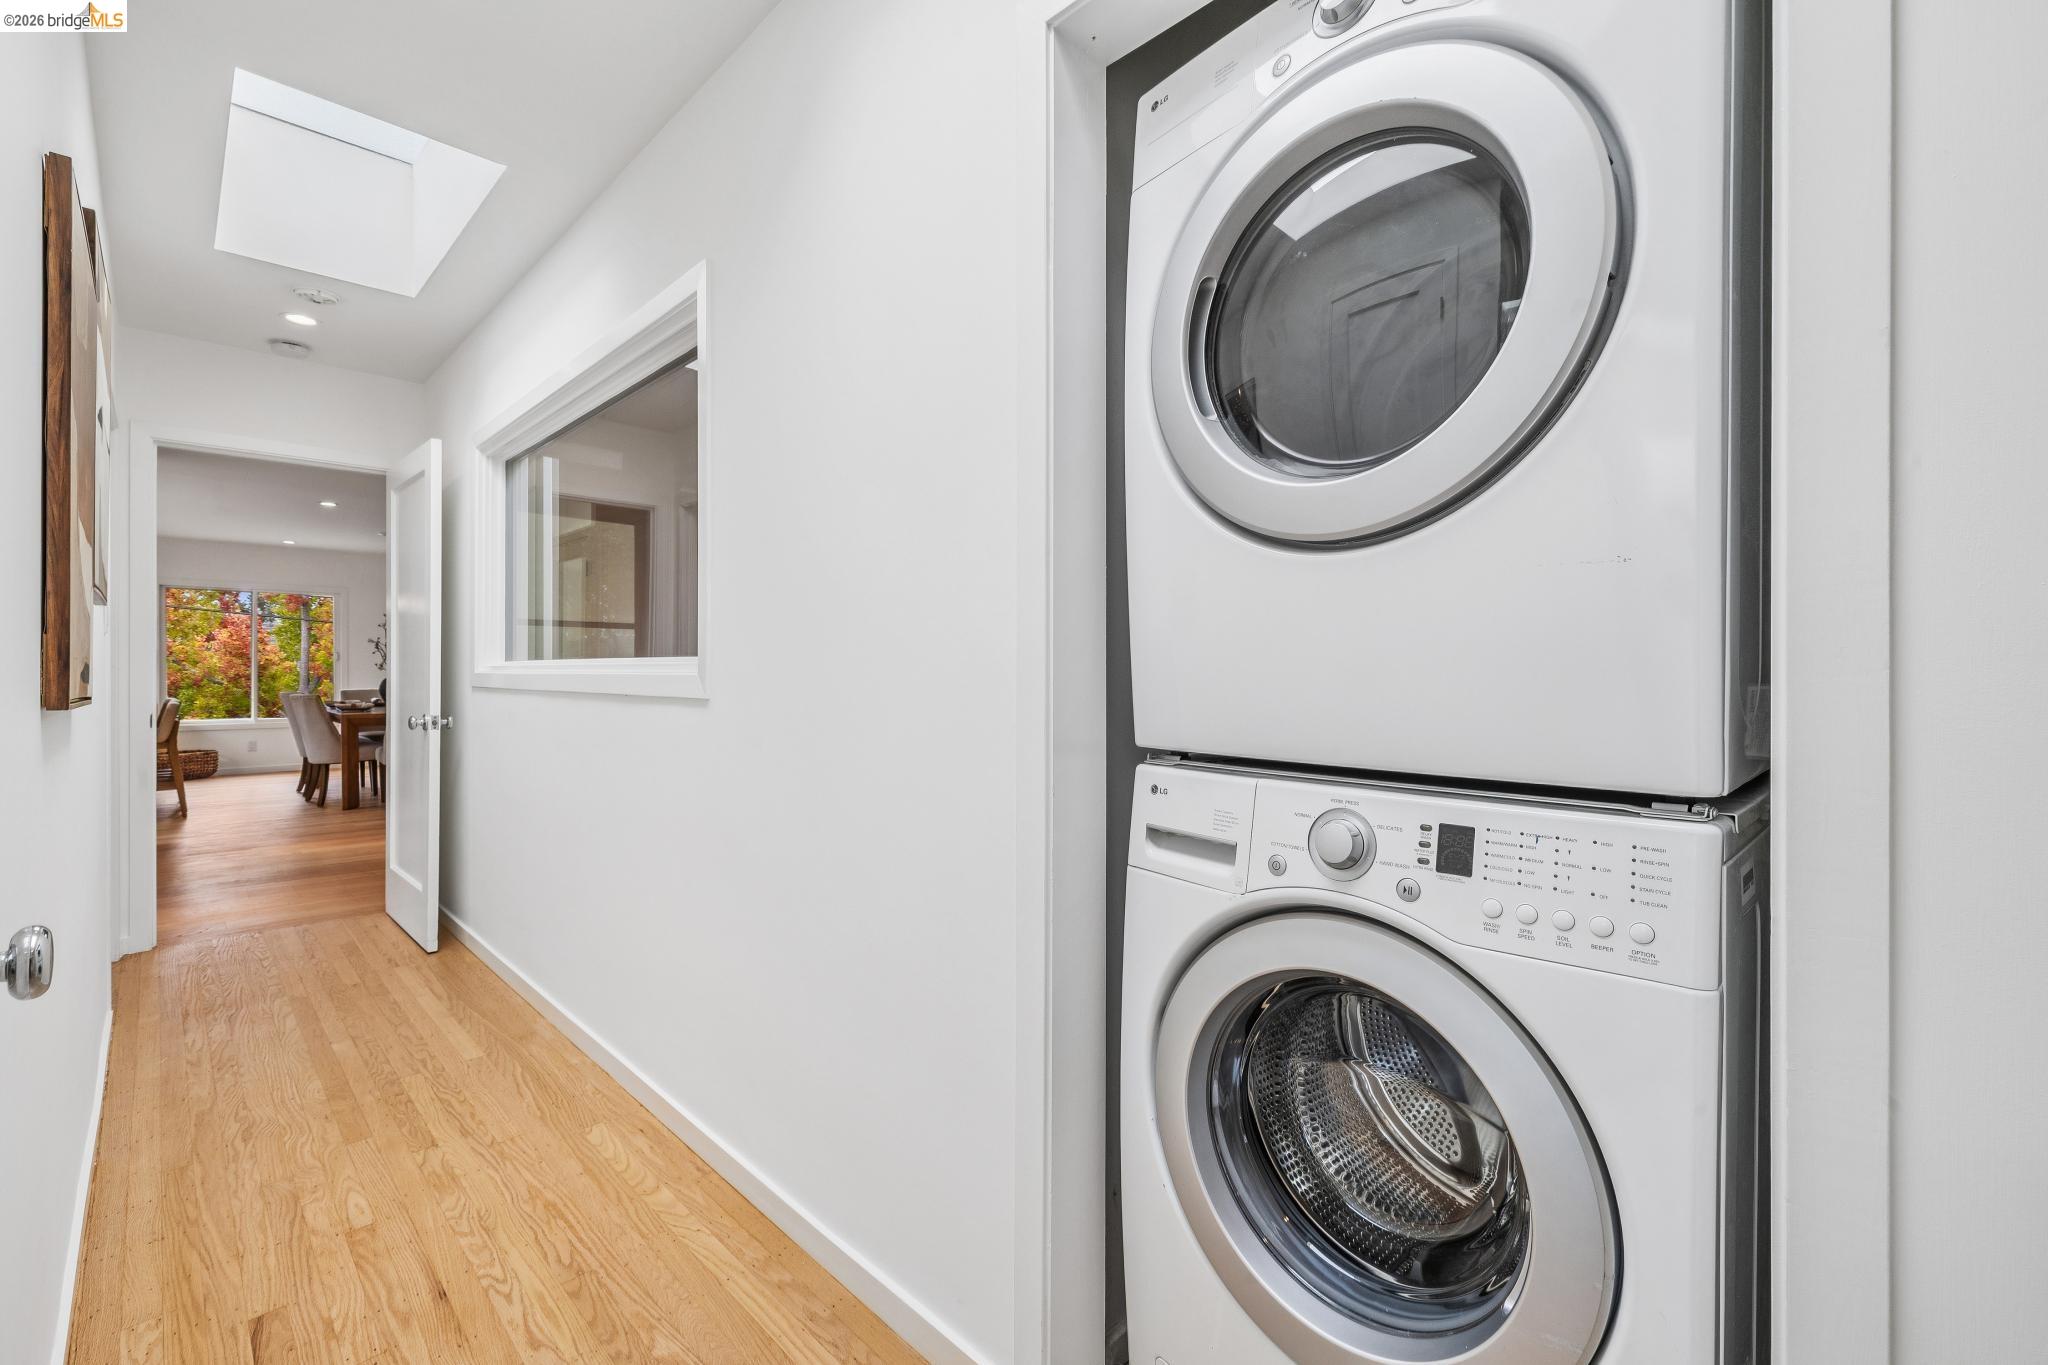
Laundry closet with stacked front-loading washer and dryer beside a bright hallway with hardwood floors.
Two-story gray home with a double garage, raised entry stairs, and palm landscaping.
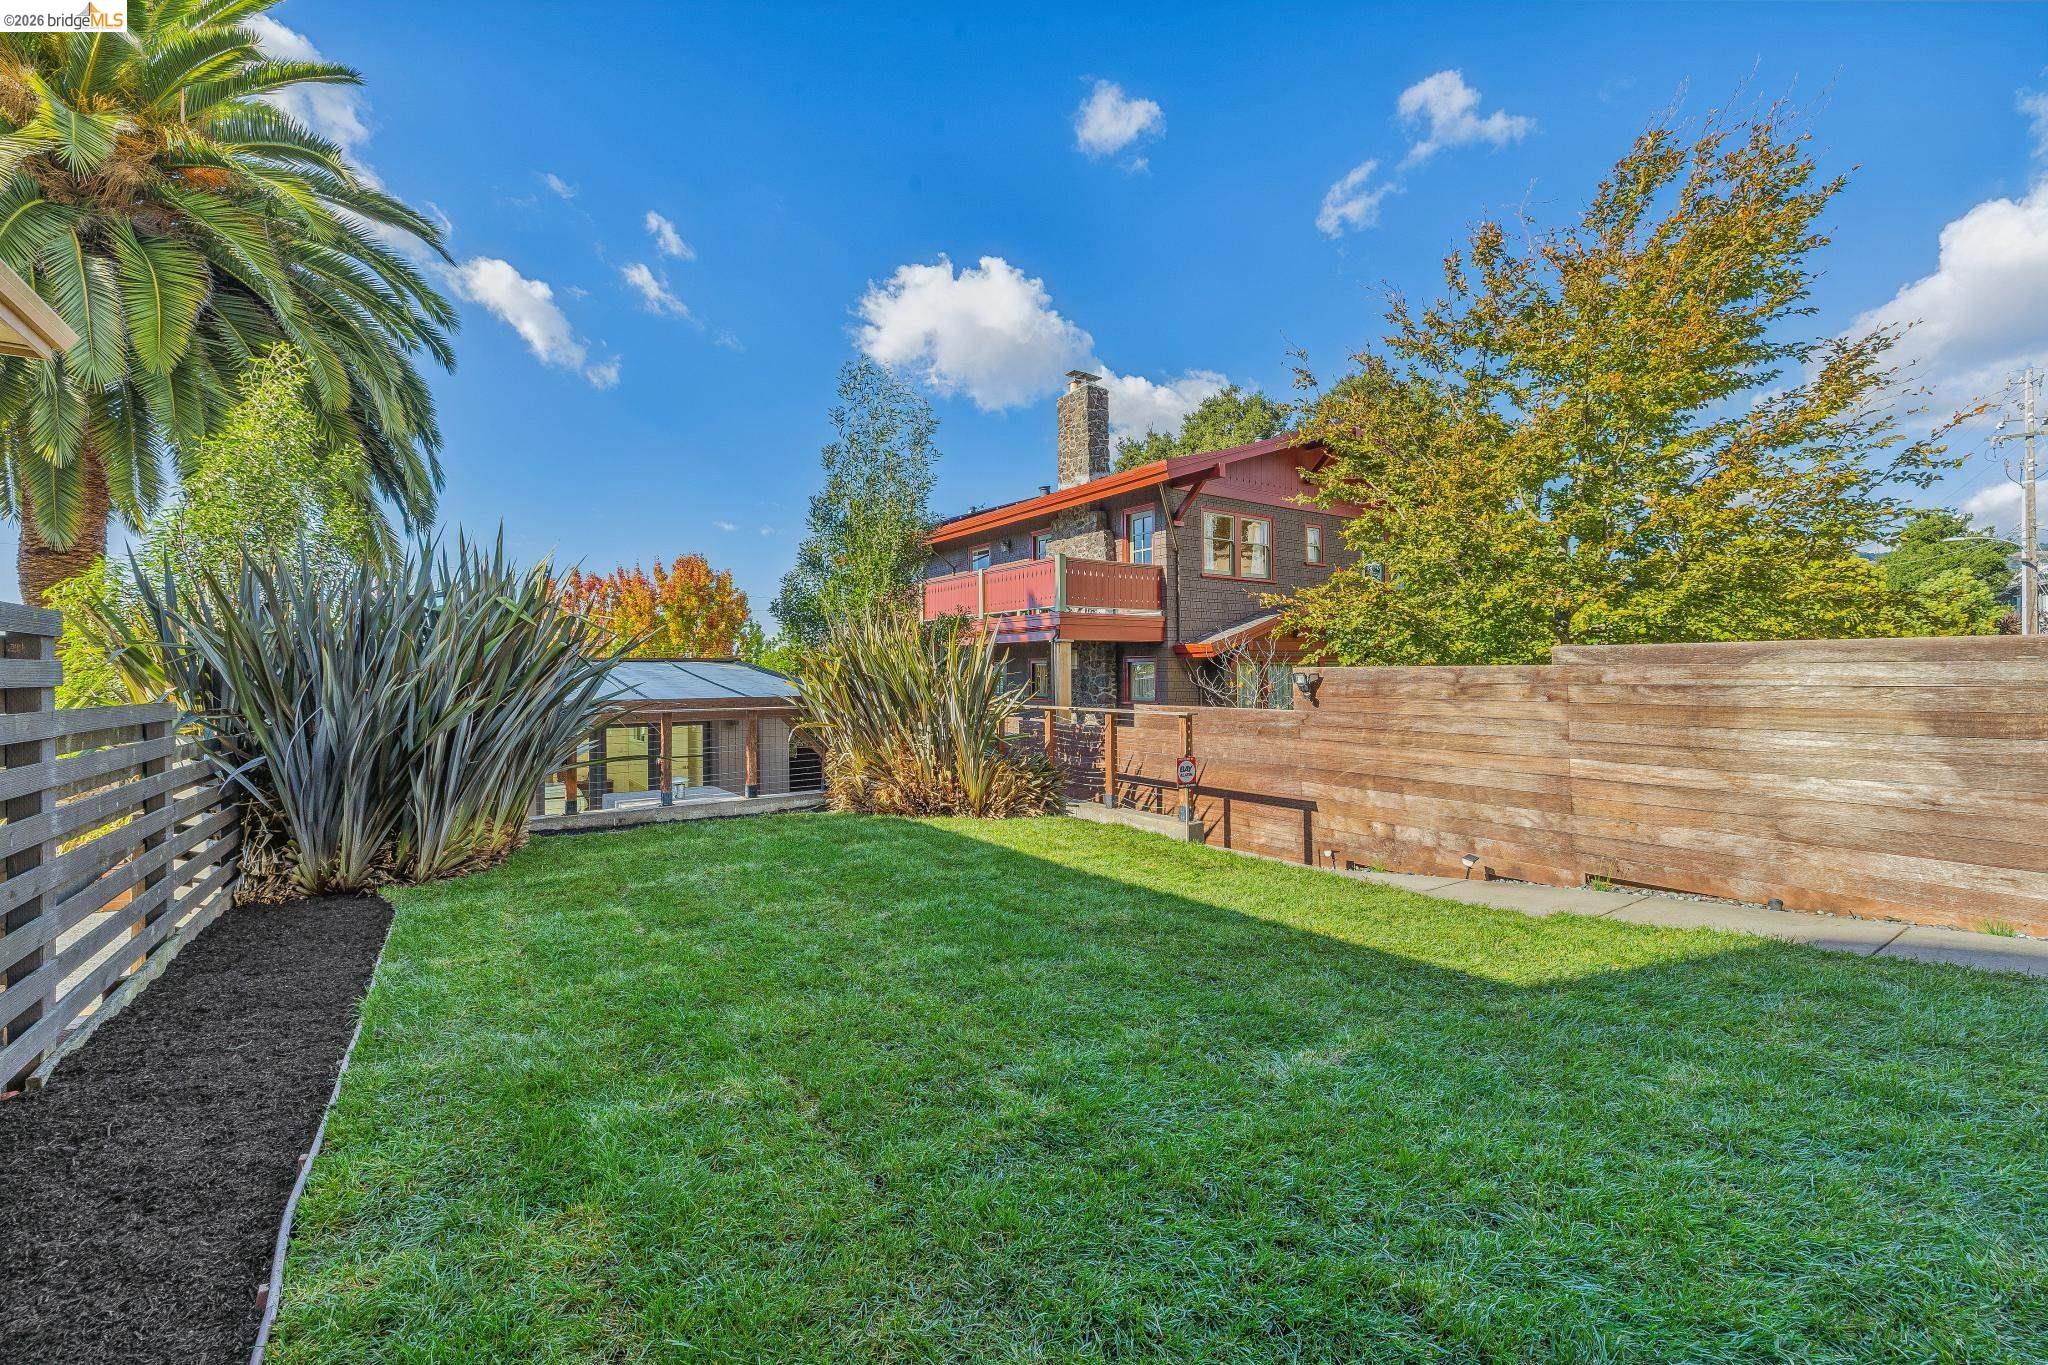
Backyard with a broad green lawn, tropical plants, wood fencing, and a red-trimmed house.
Private patio with timber pergola, outdoor lounge seating, and a rock-filled fire feature.
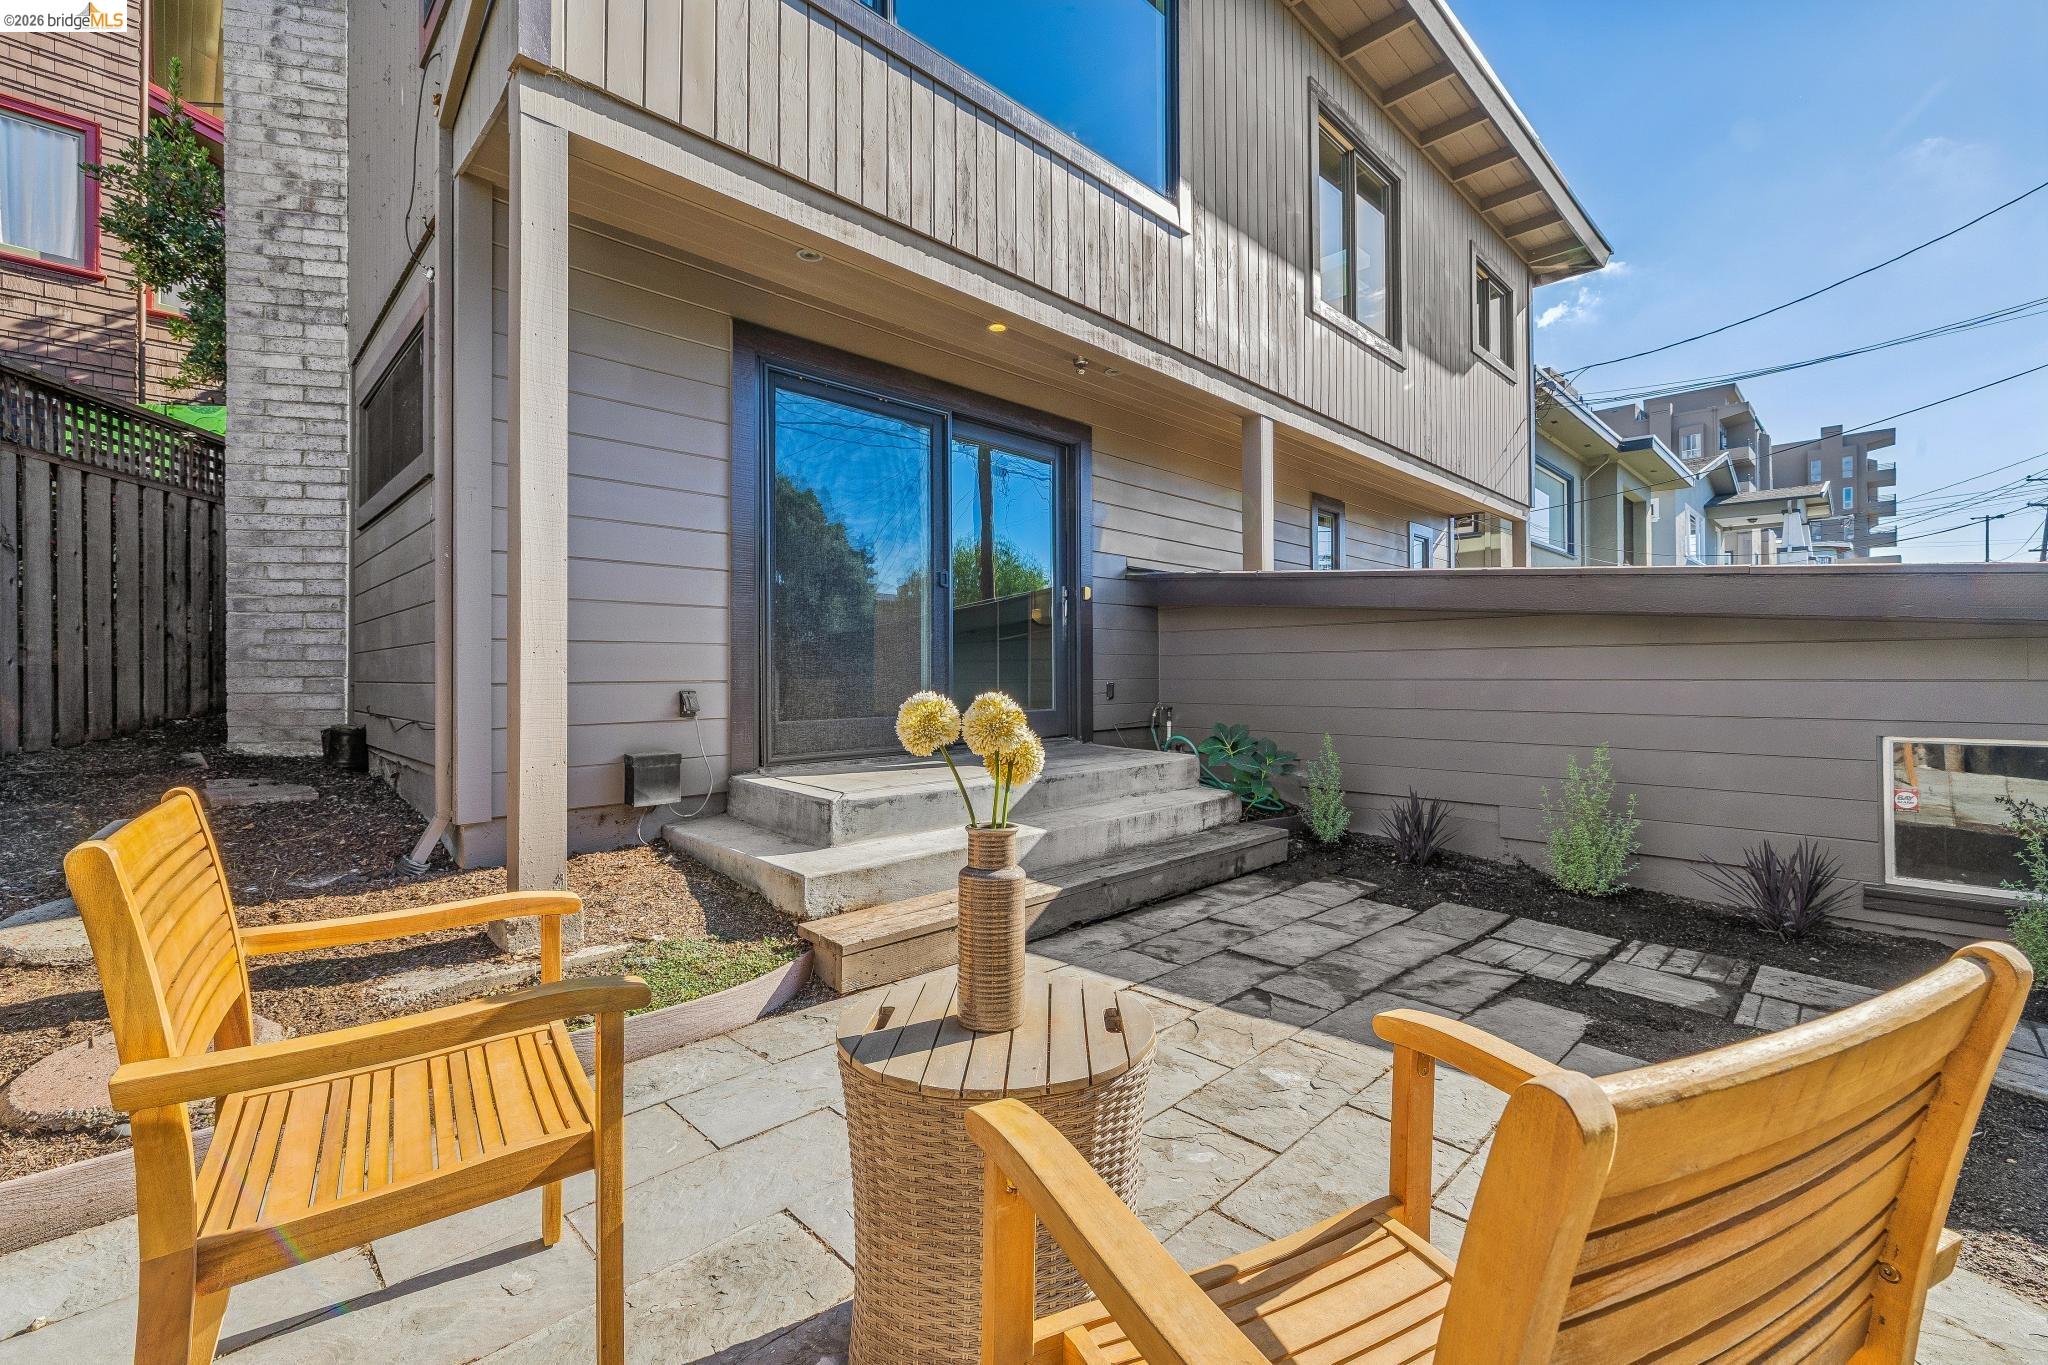
Rear patio with stone paving, wooden chairs, and a sliding glass door.
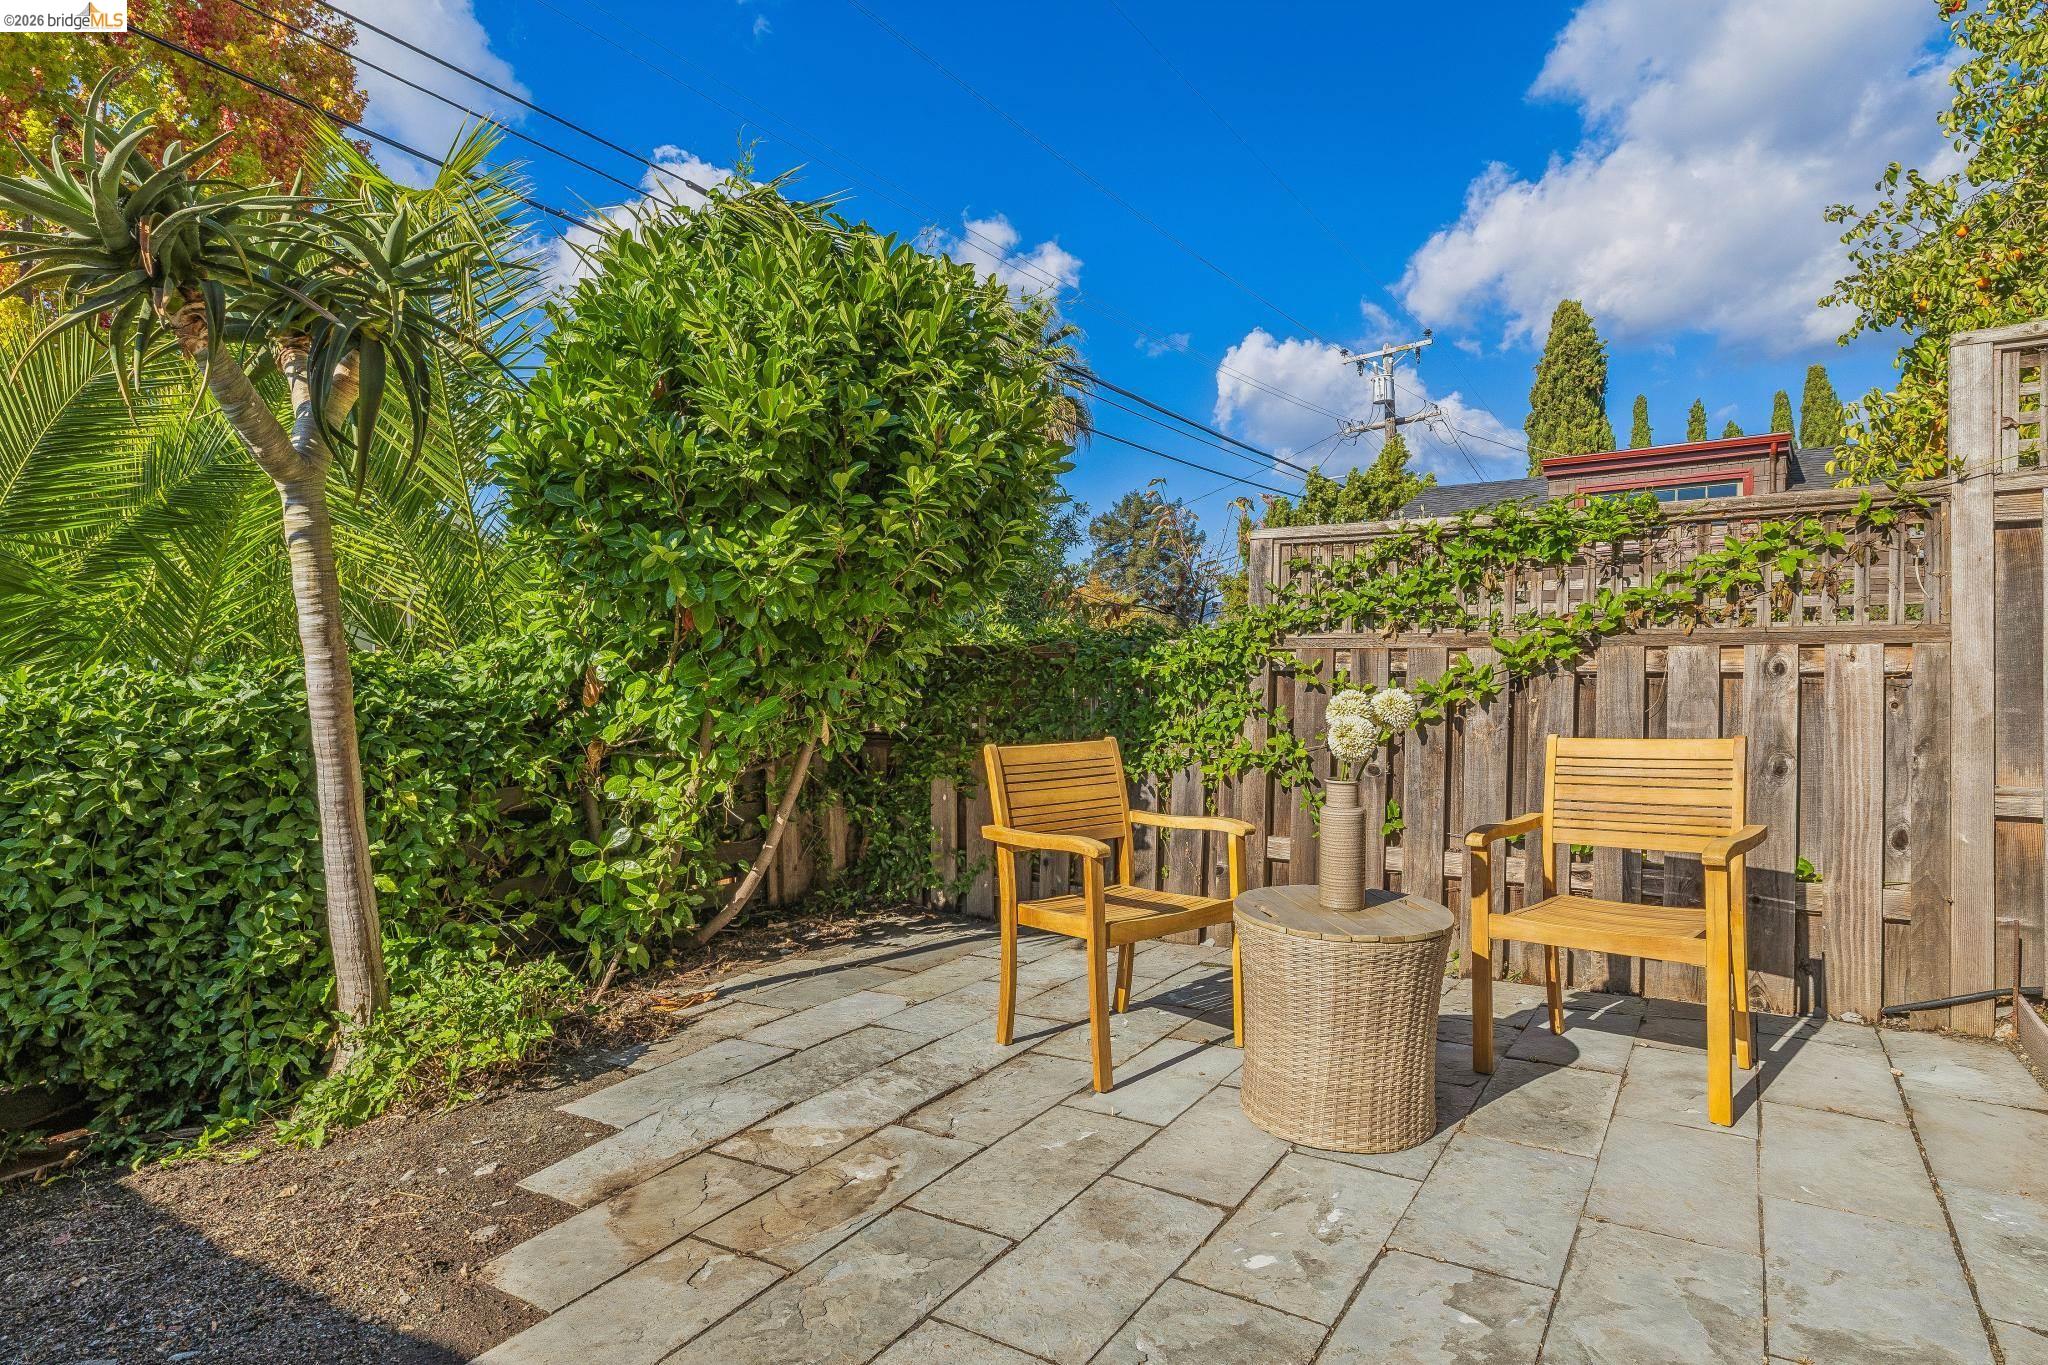
Stone patio with two wooden chairs, a wicker table, and lush garden greenery.
See all photos
Kitchen with oak cabinetry, marble counters, a gas range, and a large window over the sink.

5427 Carlton St

$1,395,000 5427 Carlton St, Oakland, CA 94618
Located in the heart of desirable Rockridge, this light-filled three-bedroom, two-and-a-half-bath home combines modern style, beautiful indoor-outdoor living, and an exceptionally versatile floor plan. With access from both Carlton Street and Belgrave Avenue, the property offers a unique combination of flexibility, privacy, and convenience. The main level enjoys level-in access from Carlton Street and features two bedrooms, one and a half bathrooms, an inviting open-concept kitchen and living area, beautiful hardwood floors, abundant natural light, and a clean, contemporary aesthetic. An expansive, level grassy yard and spacious patio create a wonderful extension of the living space, ideal for entertaining, outdoor dining, relaxation, and play. A beautiful, light-filled interior staircase connects the two levels, with a generous landing offering additional flexible space, ideal for a home office or creative workspace. The lower level features an exceptionally spacious suite with its own private entrance from Belgrave Avenue, a beautifully appointed bathroom, and a bonus area with existing plumbing offering potential for a kitchenette. Complete with its own private outdoor space, this level provides wonderful flexibility for guests, extended family, a home office, or a studio-style retreat. Both full bathrooms feature double vanities and separate bathtubs and showers. A two-car garage accessed from Belgrave Avenue adds convenience and functionality. With its modern aesthetic, flexible floor plan, generous outdoor spaces, and sought-after Rockridge location, this distinctive property offers an exceptional combination of style, comfort, and versatility.
  • Pending
    Status
  • 3
    Bedrooms
  • 3
    Bathrooms
  • 1951
    Year Built
  • 2,027 Sq.Ft.
    Living Area

Features & Amenities

Area & Lot

  • Status: Pending
  • Living Space: 2,027 Sq.Ft.
  • Lot Size: 4,792 Sq.Ft.
  • MLS® ID: 41151990
  • Type: Residential
  • Year Built: 1951
  • Architecture Styles: Contemporary

Interior

  • Total Bedrooms: 3
  • Total Bathrooms: 3
  • Full Bathrooms: 2
  • Laundry Room: Laundry Closet
  • Flooring: Hardwood Flrs Throughout, Tile, Carpet
  • Fireplace: Living Room
  • Appliances: Dryer, Washer

Exterior & Building

  • Stories: 2
  • Garage Space: 2.0
  • Water Source: Public
  • Pool: None
  • Roof: Flat
  • Lot Features: Landscaped
  • Parking: Detached
  • Heat Type: Forced Air
  • Air Conditioning: None
  • Sewer: Public Sewer
  • Other Exterior Features: Back Yard, Front Yard

Financial

  • Sales Price: $1,395,000
Kitchen with oak cabinetry, marble counters, a gas range, and a large window over the sink.

Schedule a Showing

I would love to show you our beautiful property. Please select your preferred date and time below. I will be in touch shortly to confirm your appointment.

Schedule a Showing

I would love to show you our beautiful property. Please select your preferred date and time below. I will be in touch shortly to confirm your appointment.

Thank you for your interest in 5427 Carlton St, Oakland, CA 94618. We are reviewing your request and will be in touch shortly!

Mortgage Calculator

Estimate your monthly mortgage payment, including the principal and interest, property taxes, and HOA. Adjust the values to generate a more accurate rate.
All estimates are provided for informational purposes only. Actual amounts may vary.
$0,000 Your Payment 20 15 65
$0,000 Your Payment

5427 Carlton St

Work With Simone

Simone Hoover’s commitment as a full-time professional Real Estate Agent is to provide her clients with sound, timely, and thorough advice.
Let's Connect