Leave a Message

Thank you for your message. We will be in touch with you shortly.

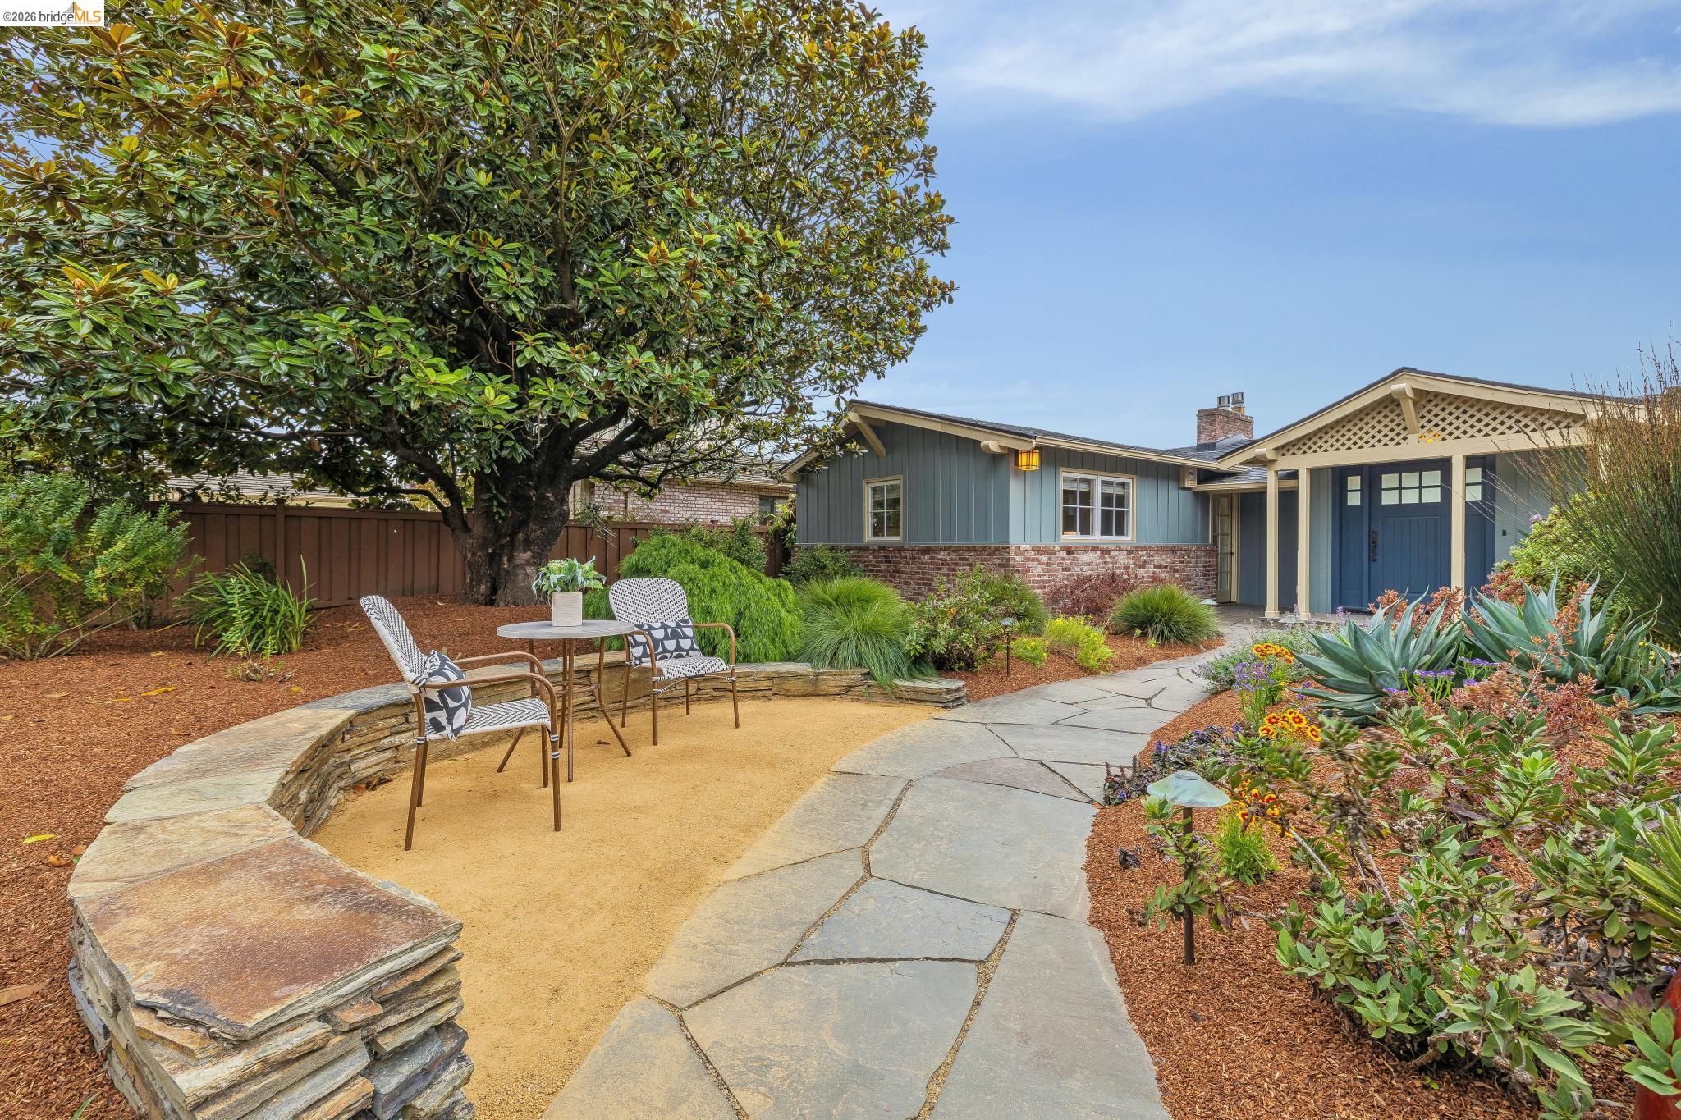
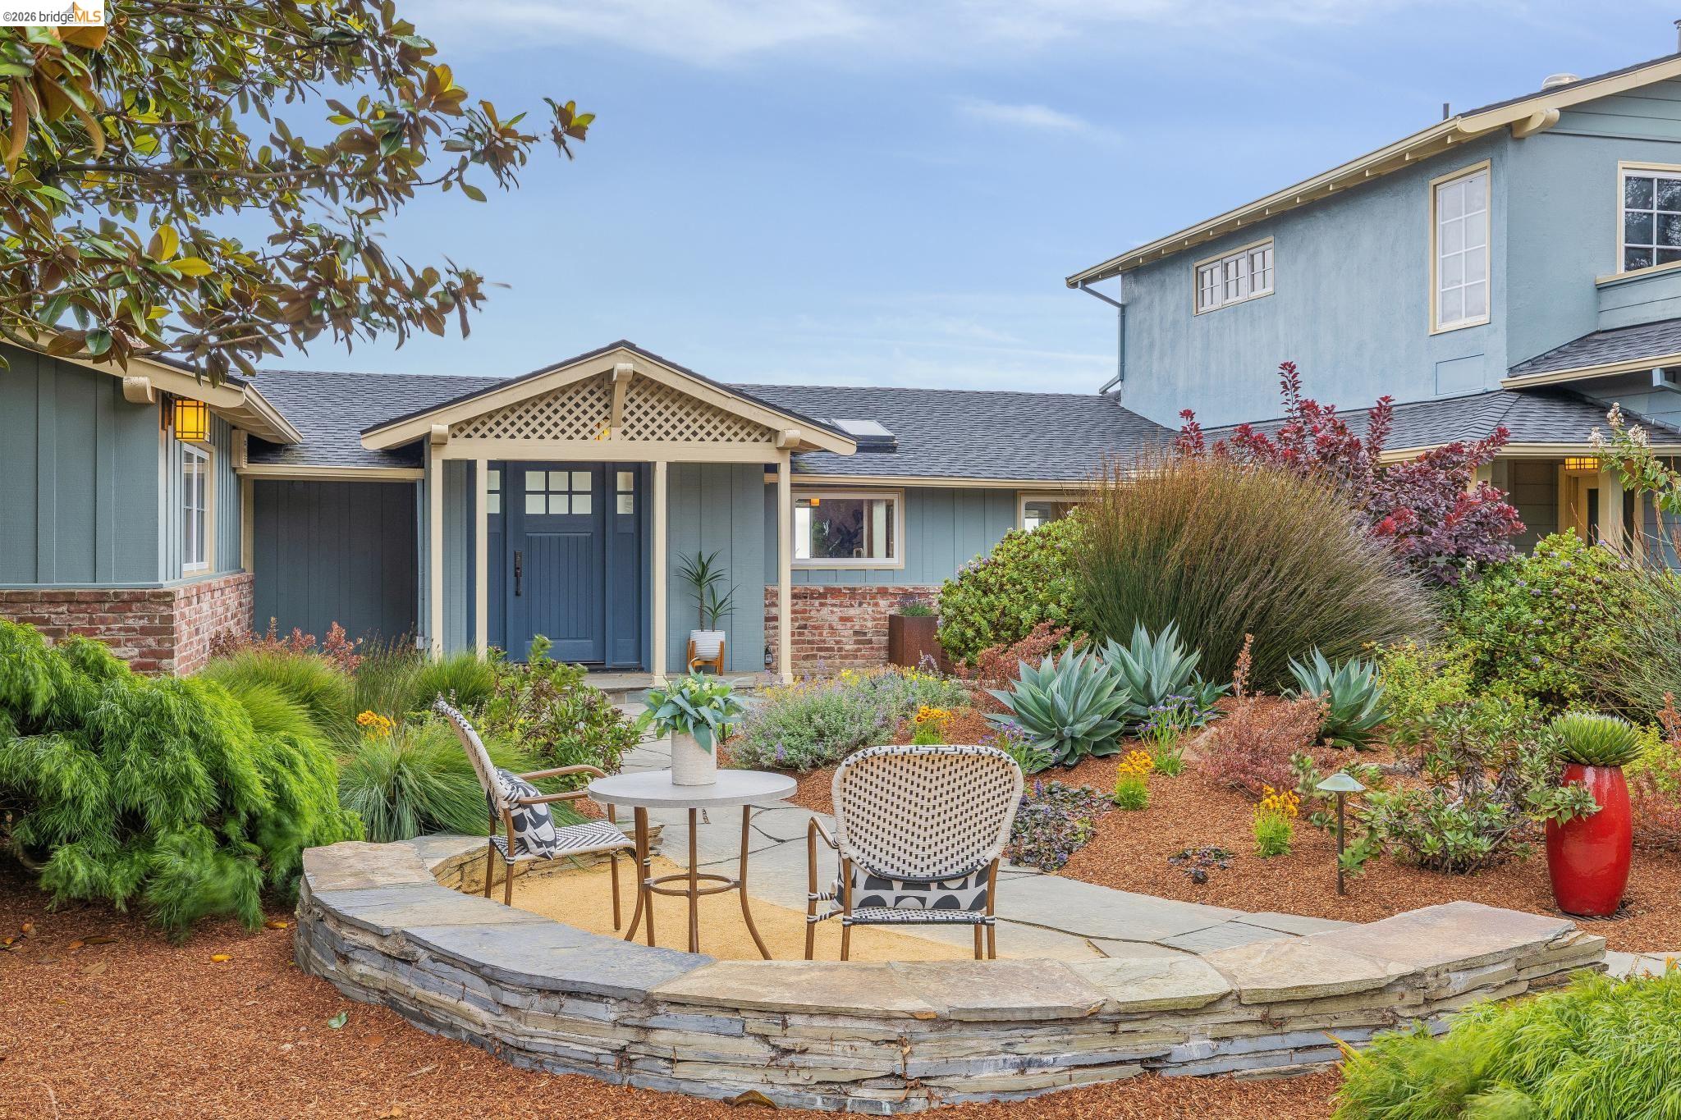
Blue house with brick accents behind a landscaped courtyard and stone-walled seating area.
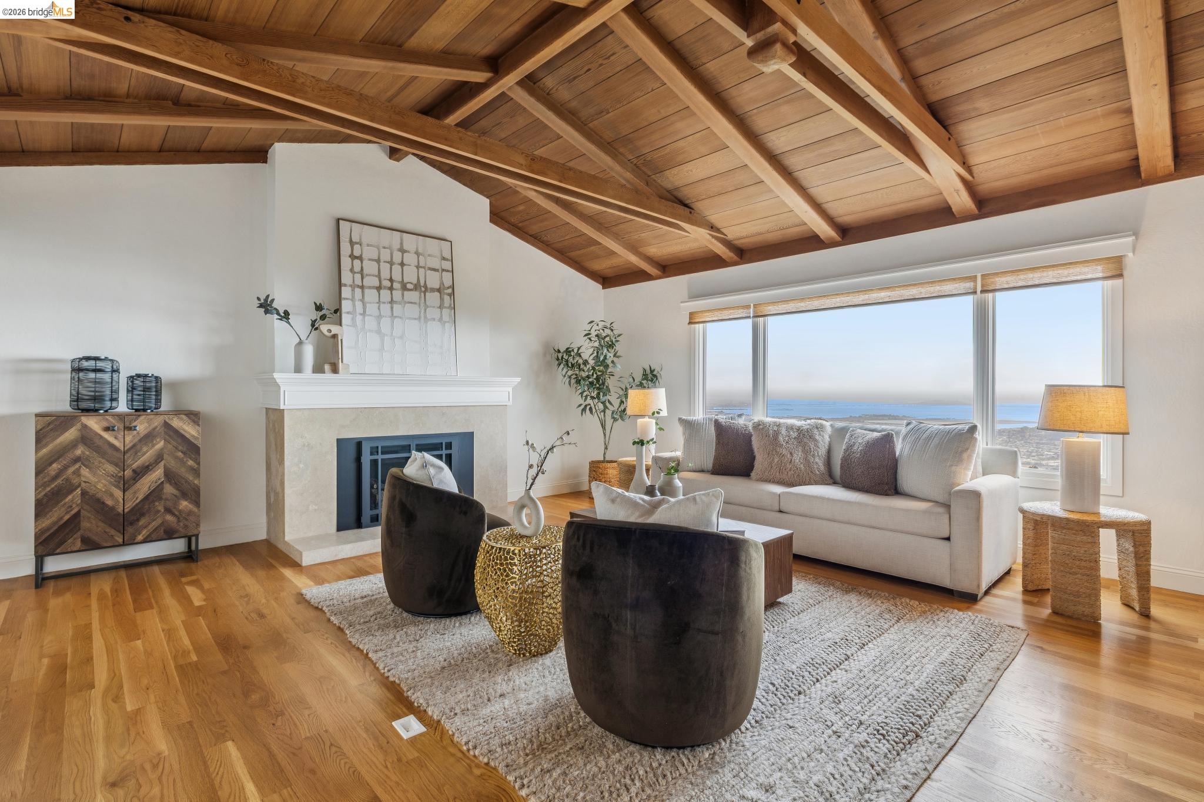
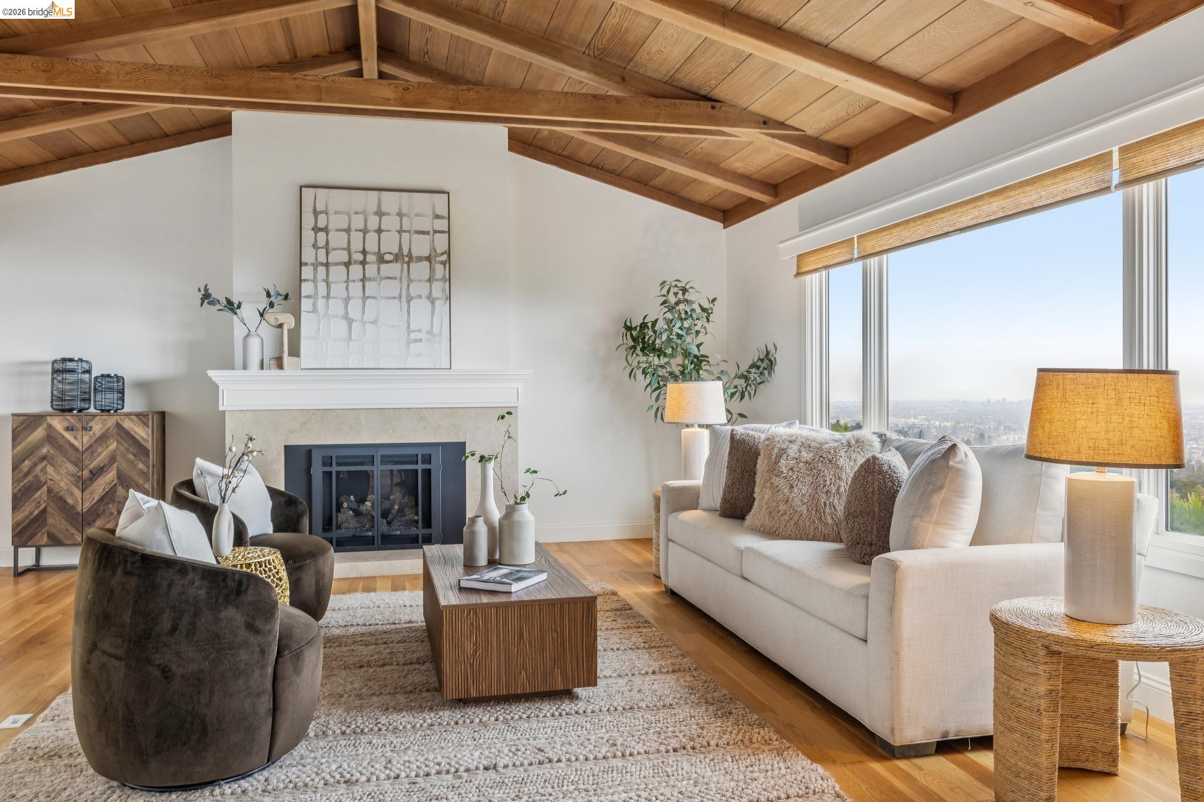
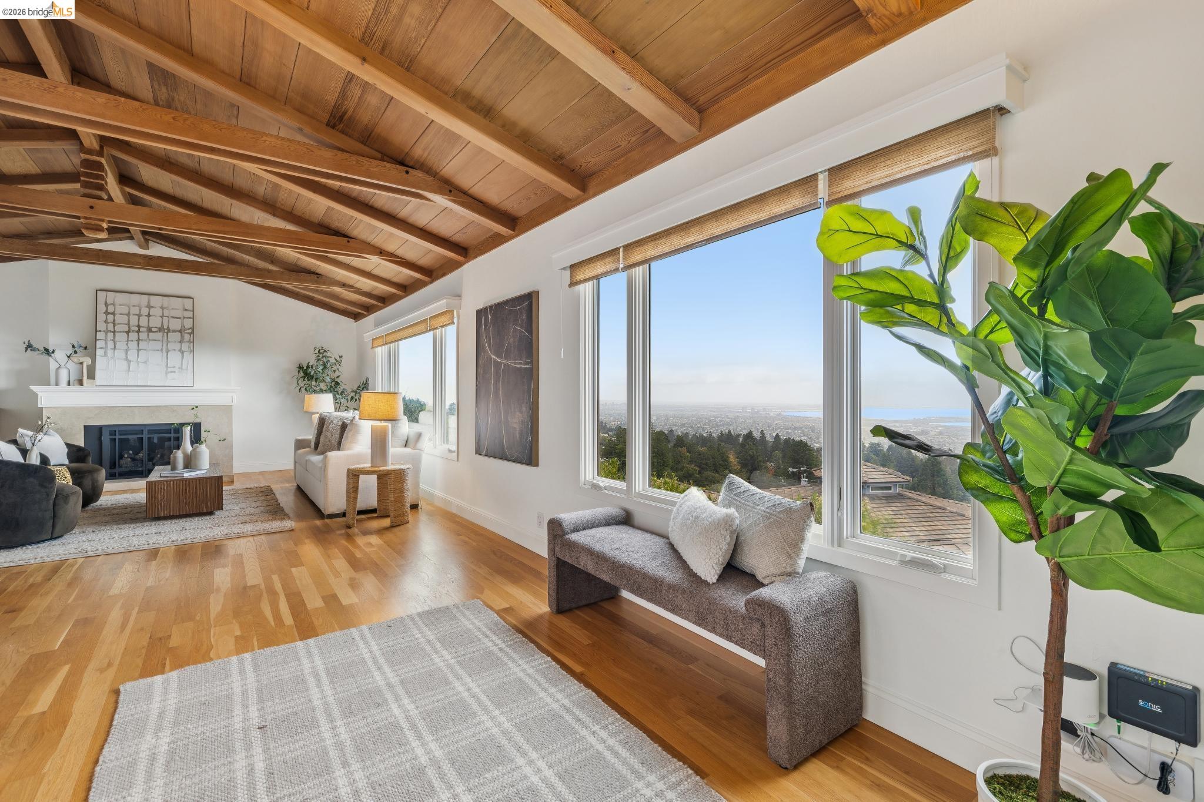
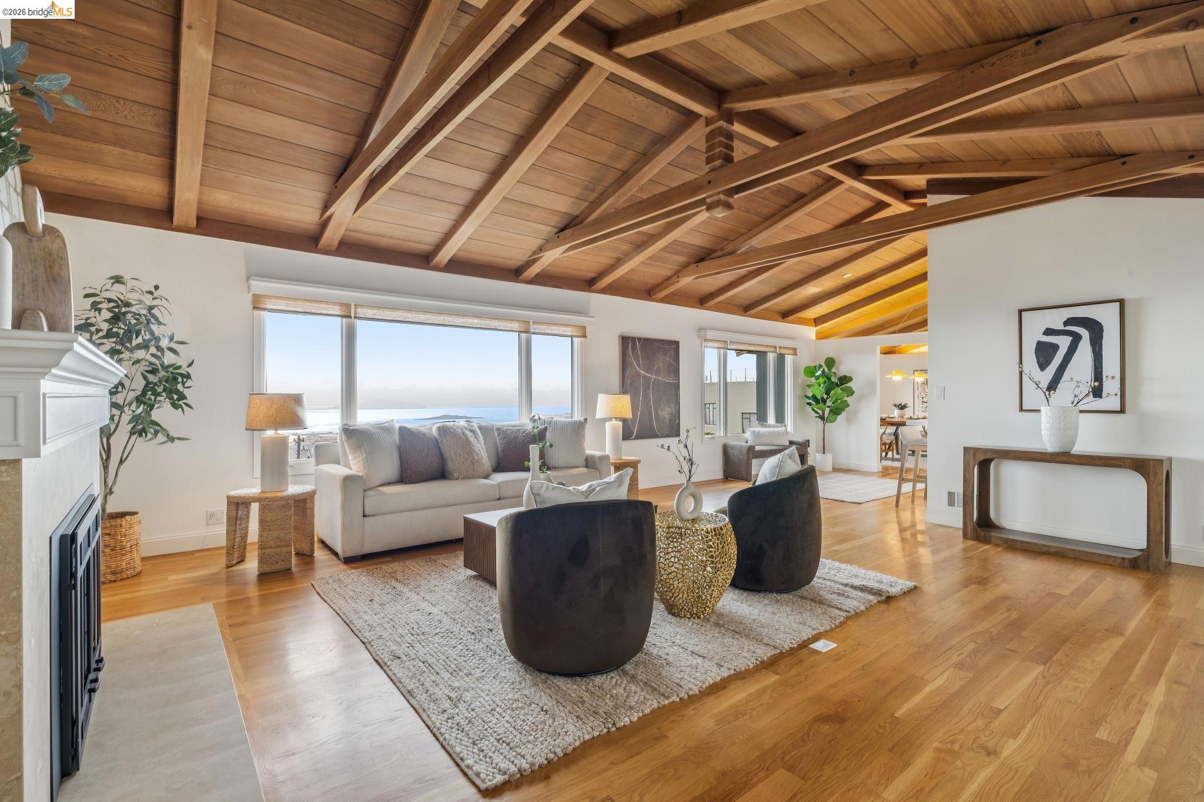
Living room with a vaulted wood-beam ceiling, fireplace, and broad windows overlooking water.
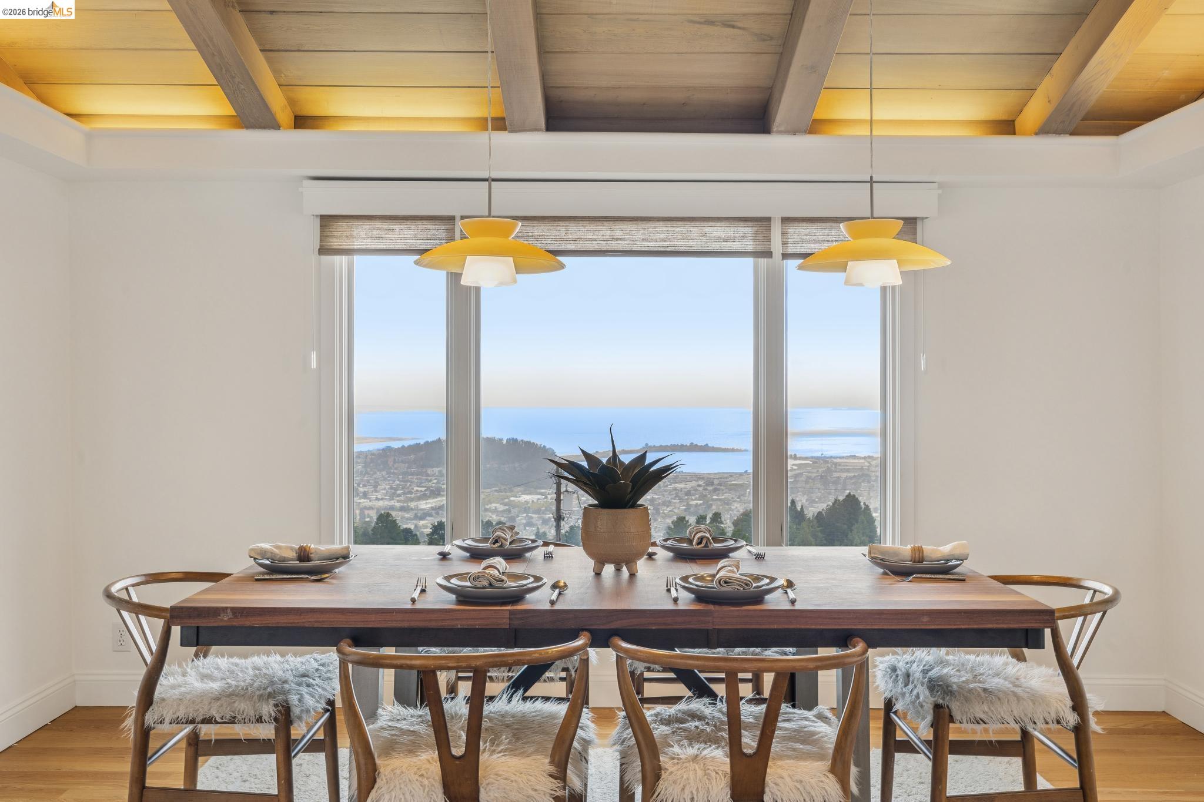
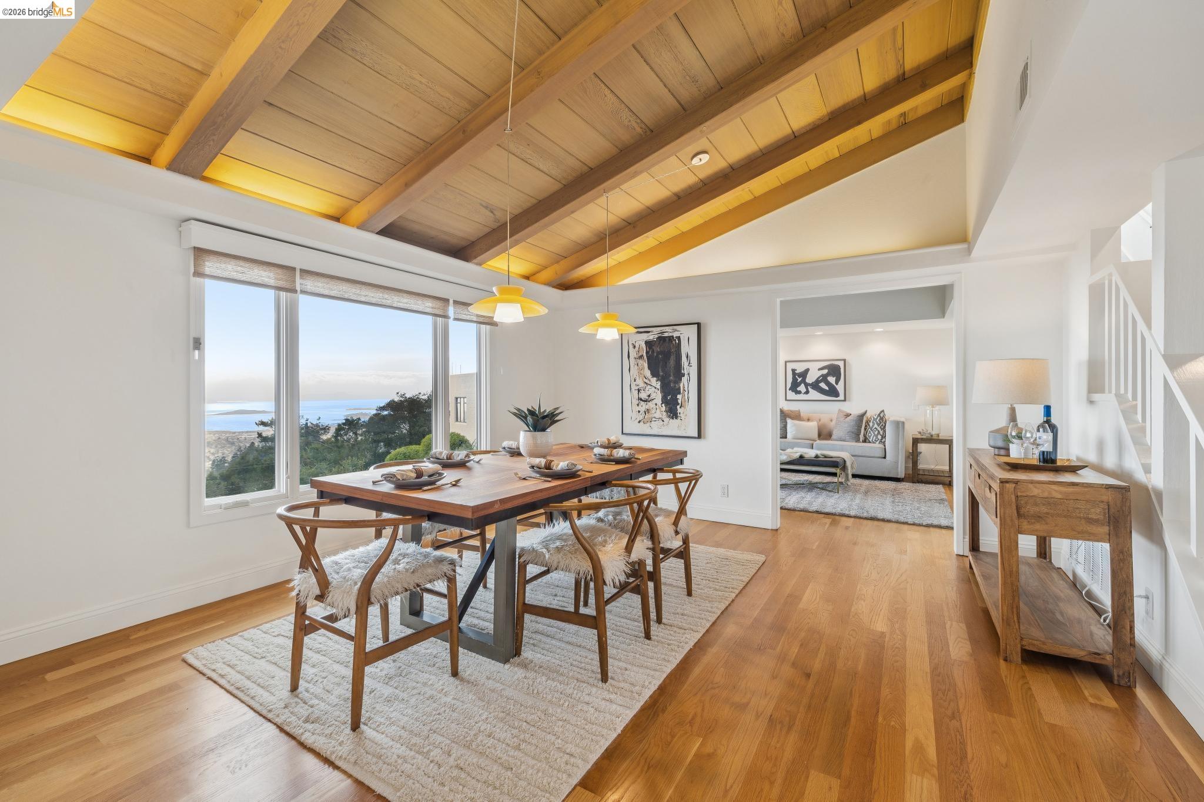
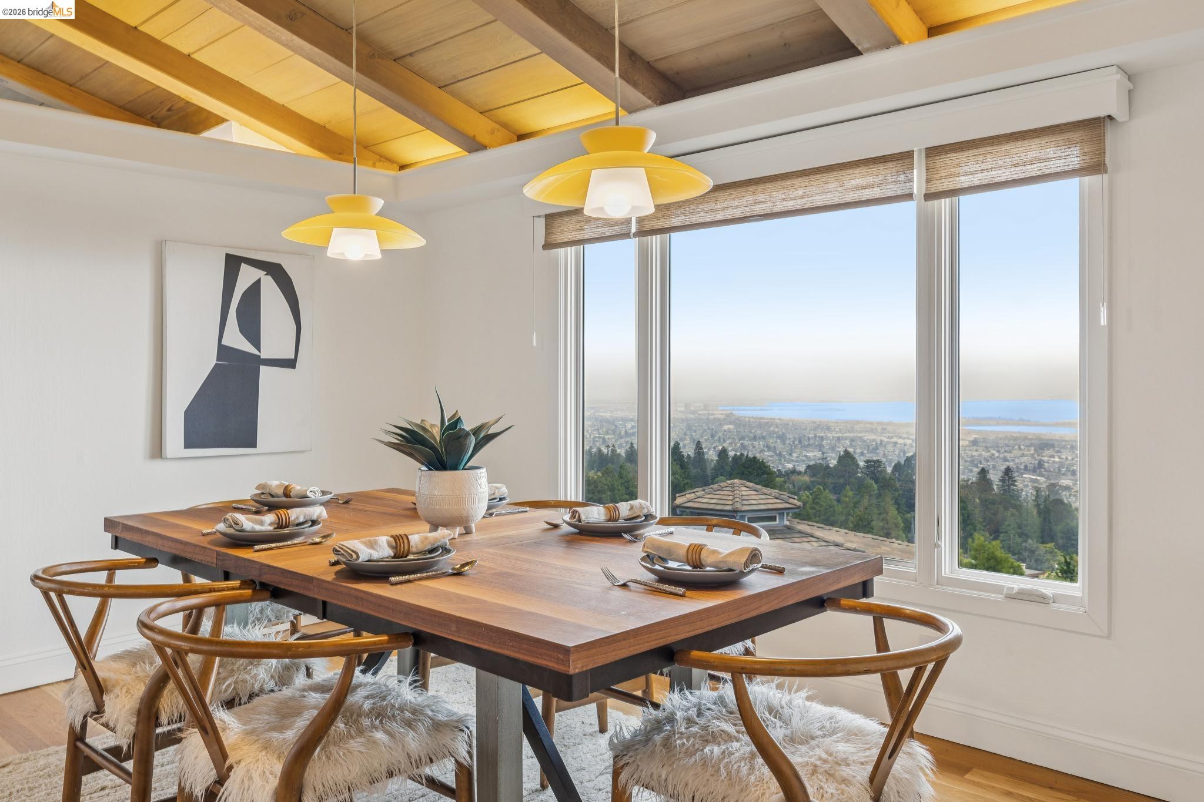
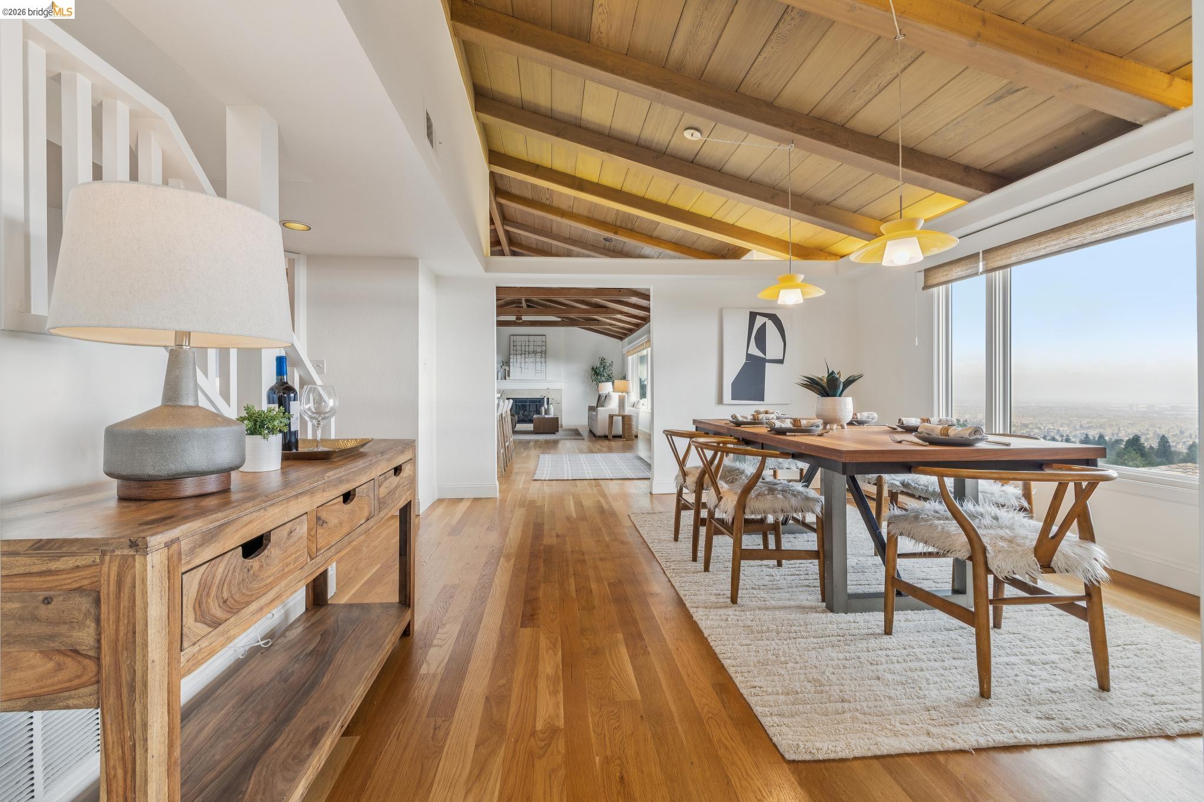
Dining room with a set table and broad bay views through large windows.
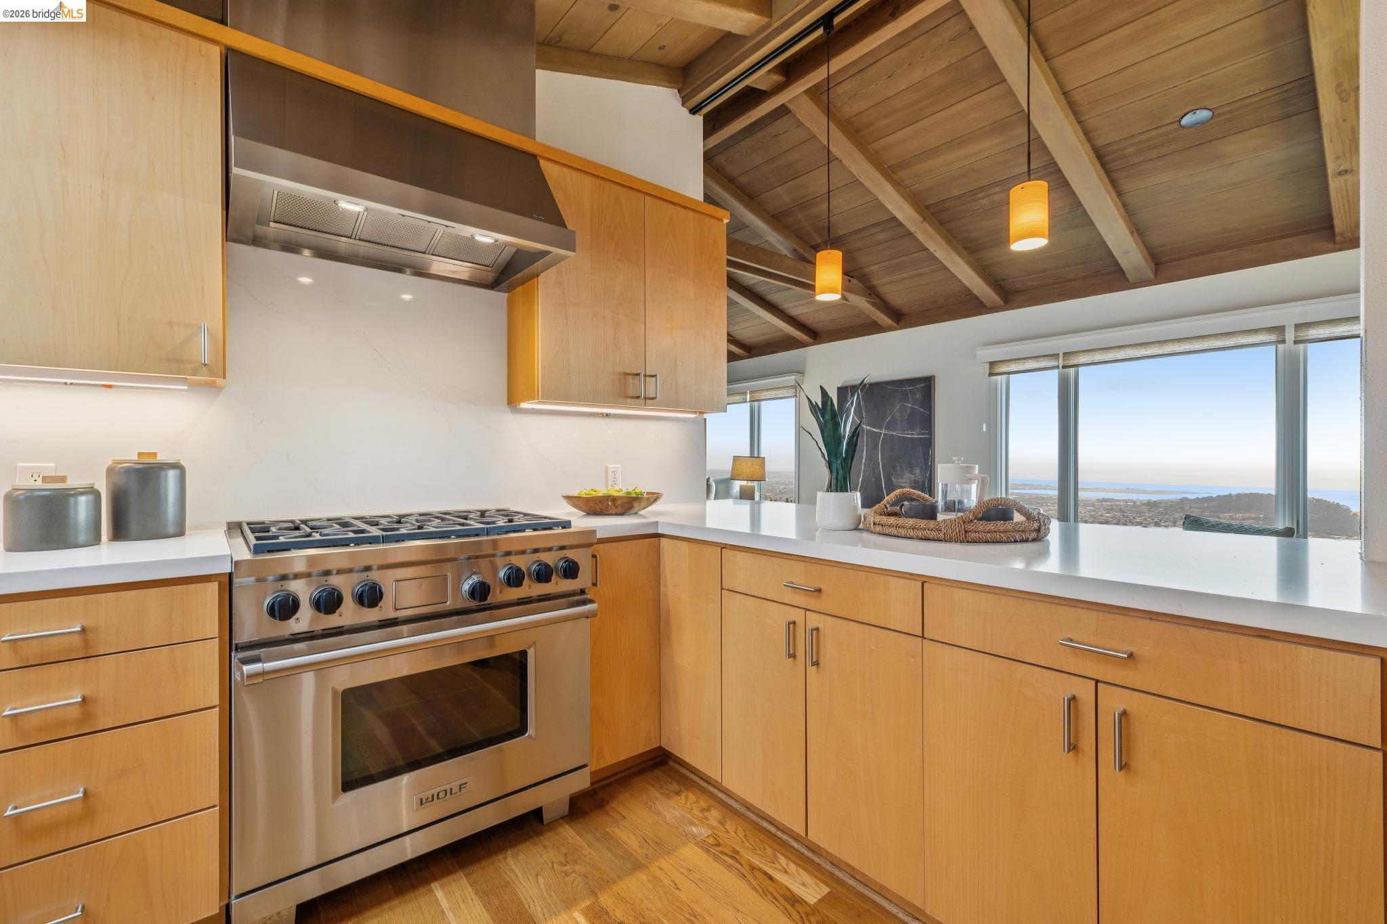
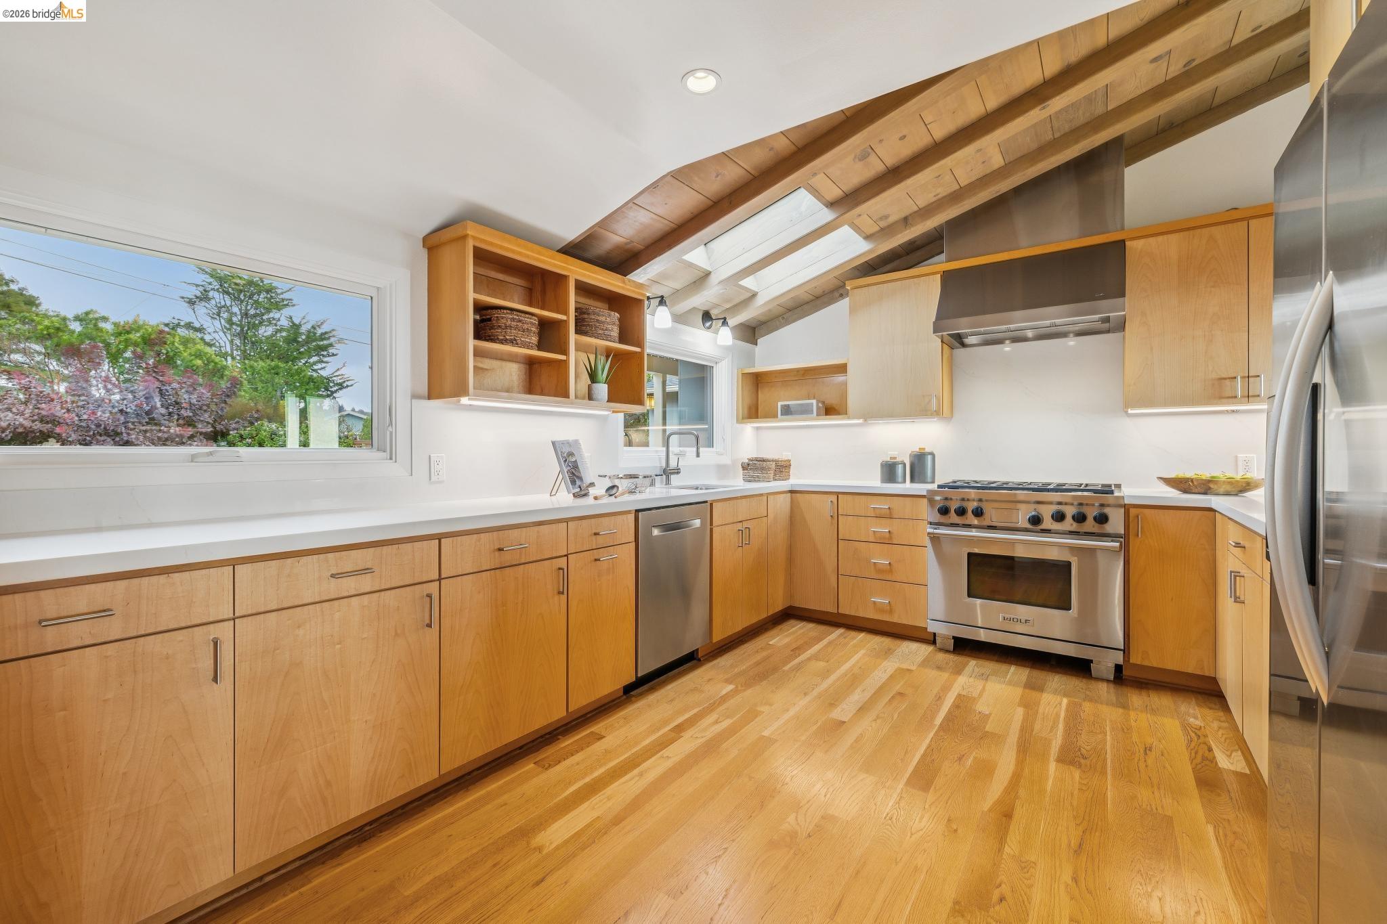
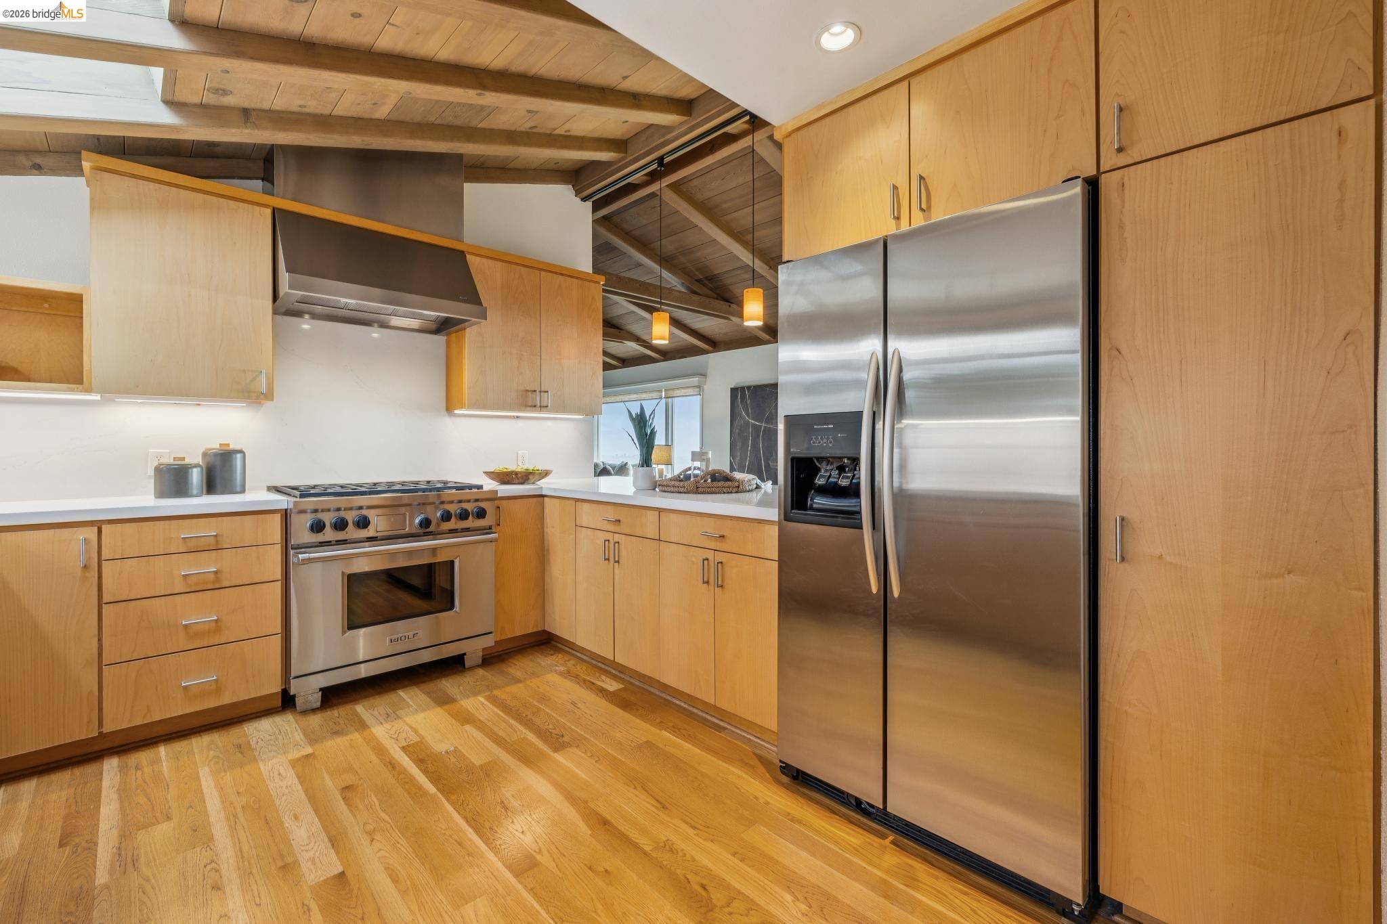
Modern kitchen with a stainless steel range, vaulted wood ceiling, and broad bay views.
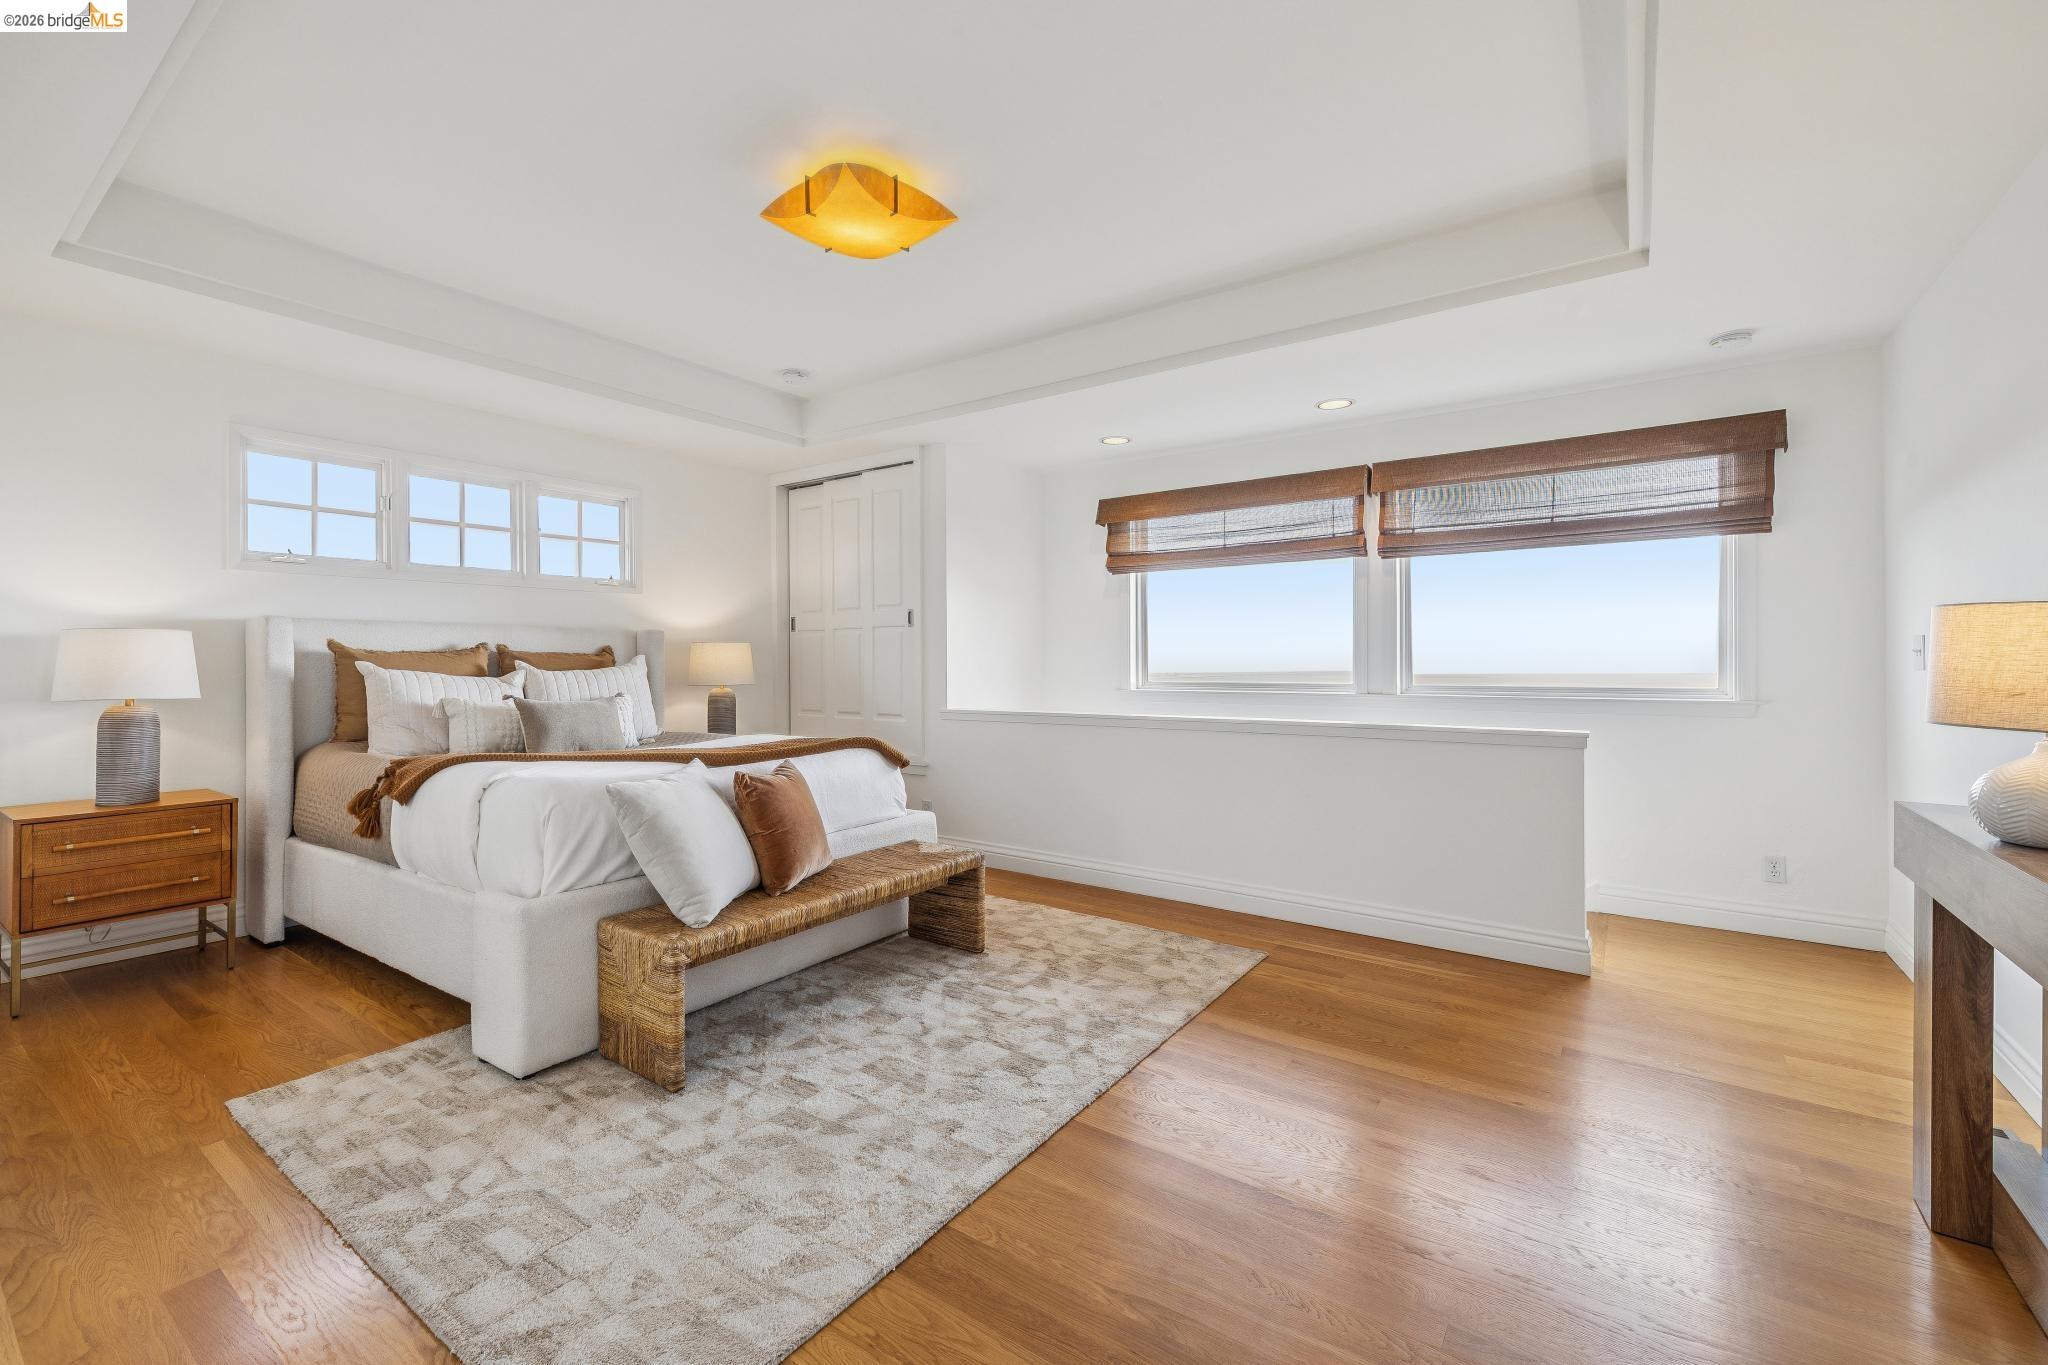
Staged bedroom with a white bed, woven bench, hardwood floors, and large shaded windows.
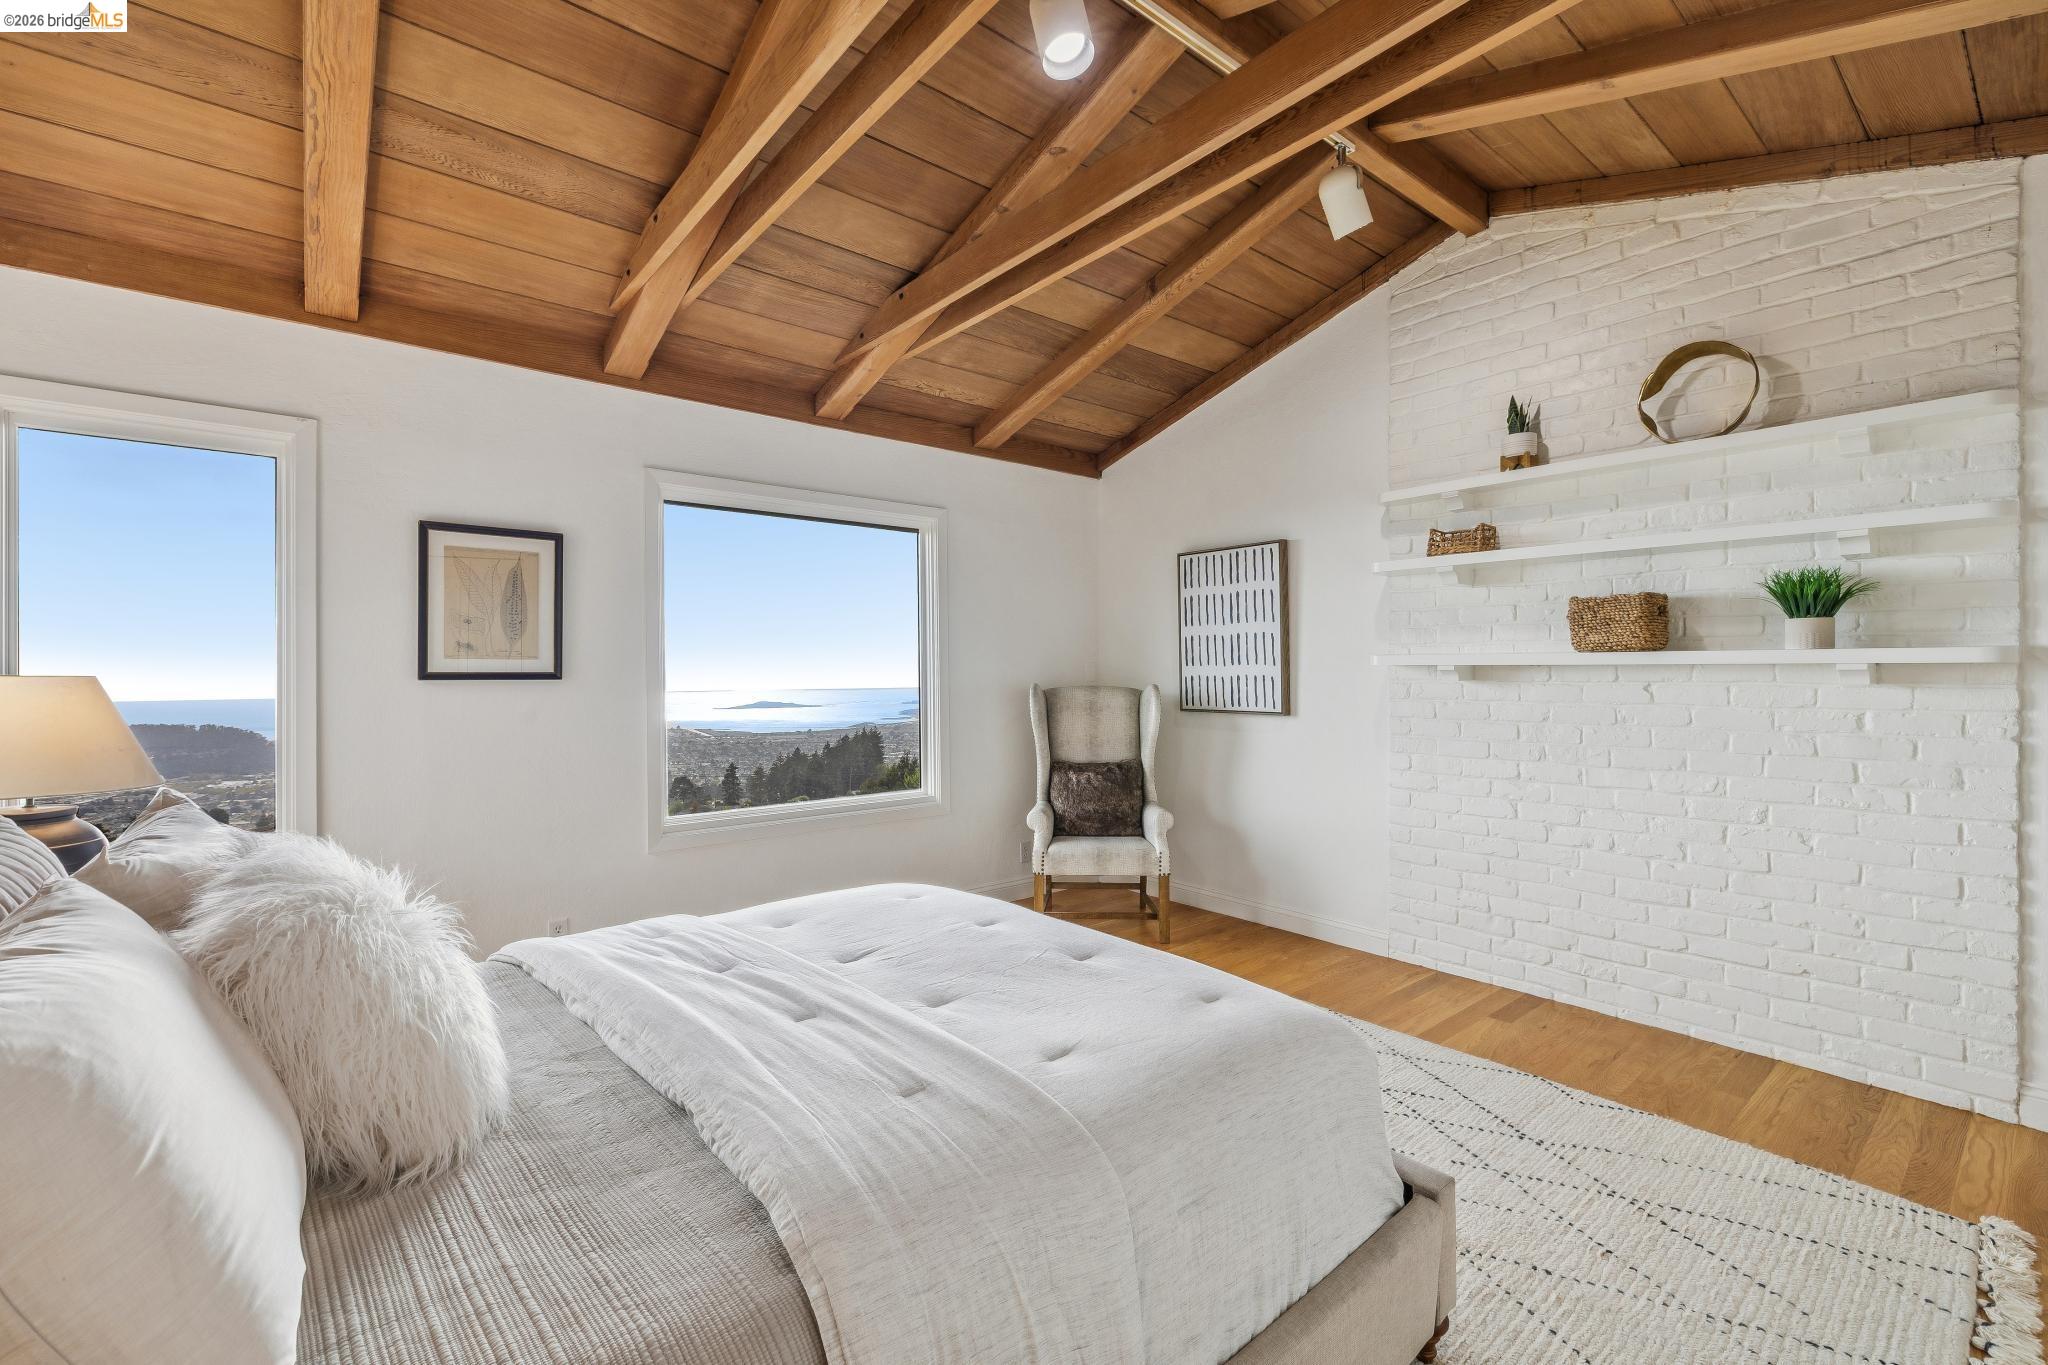
Bedroom with exposed wood beams, a white brick fireplace wall, and water views through large windows.
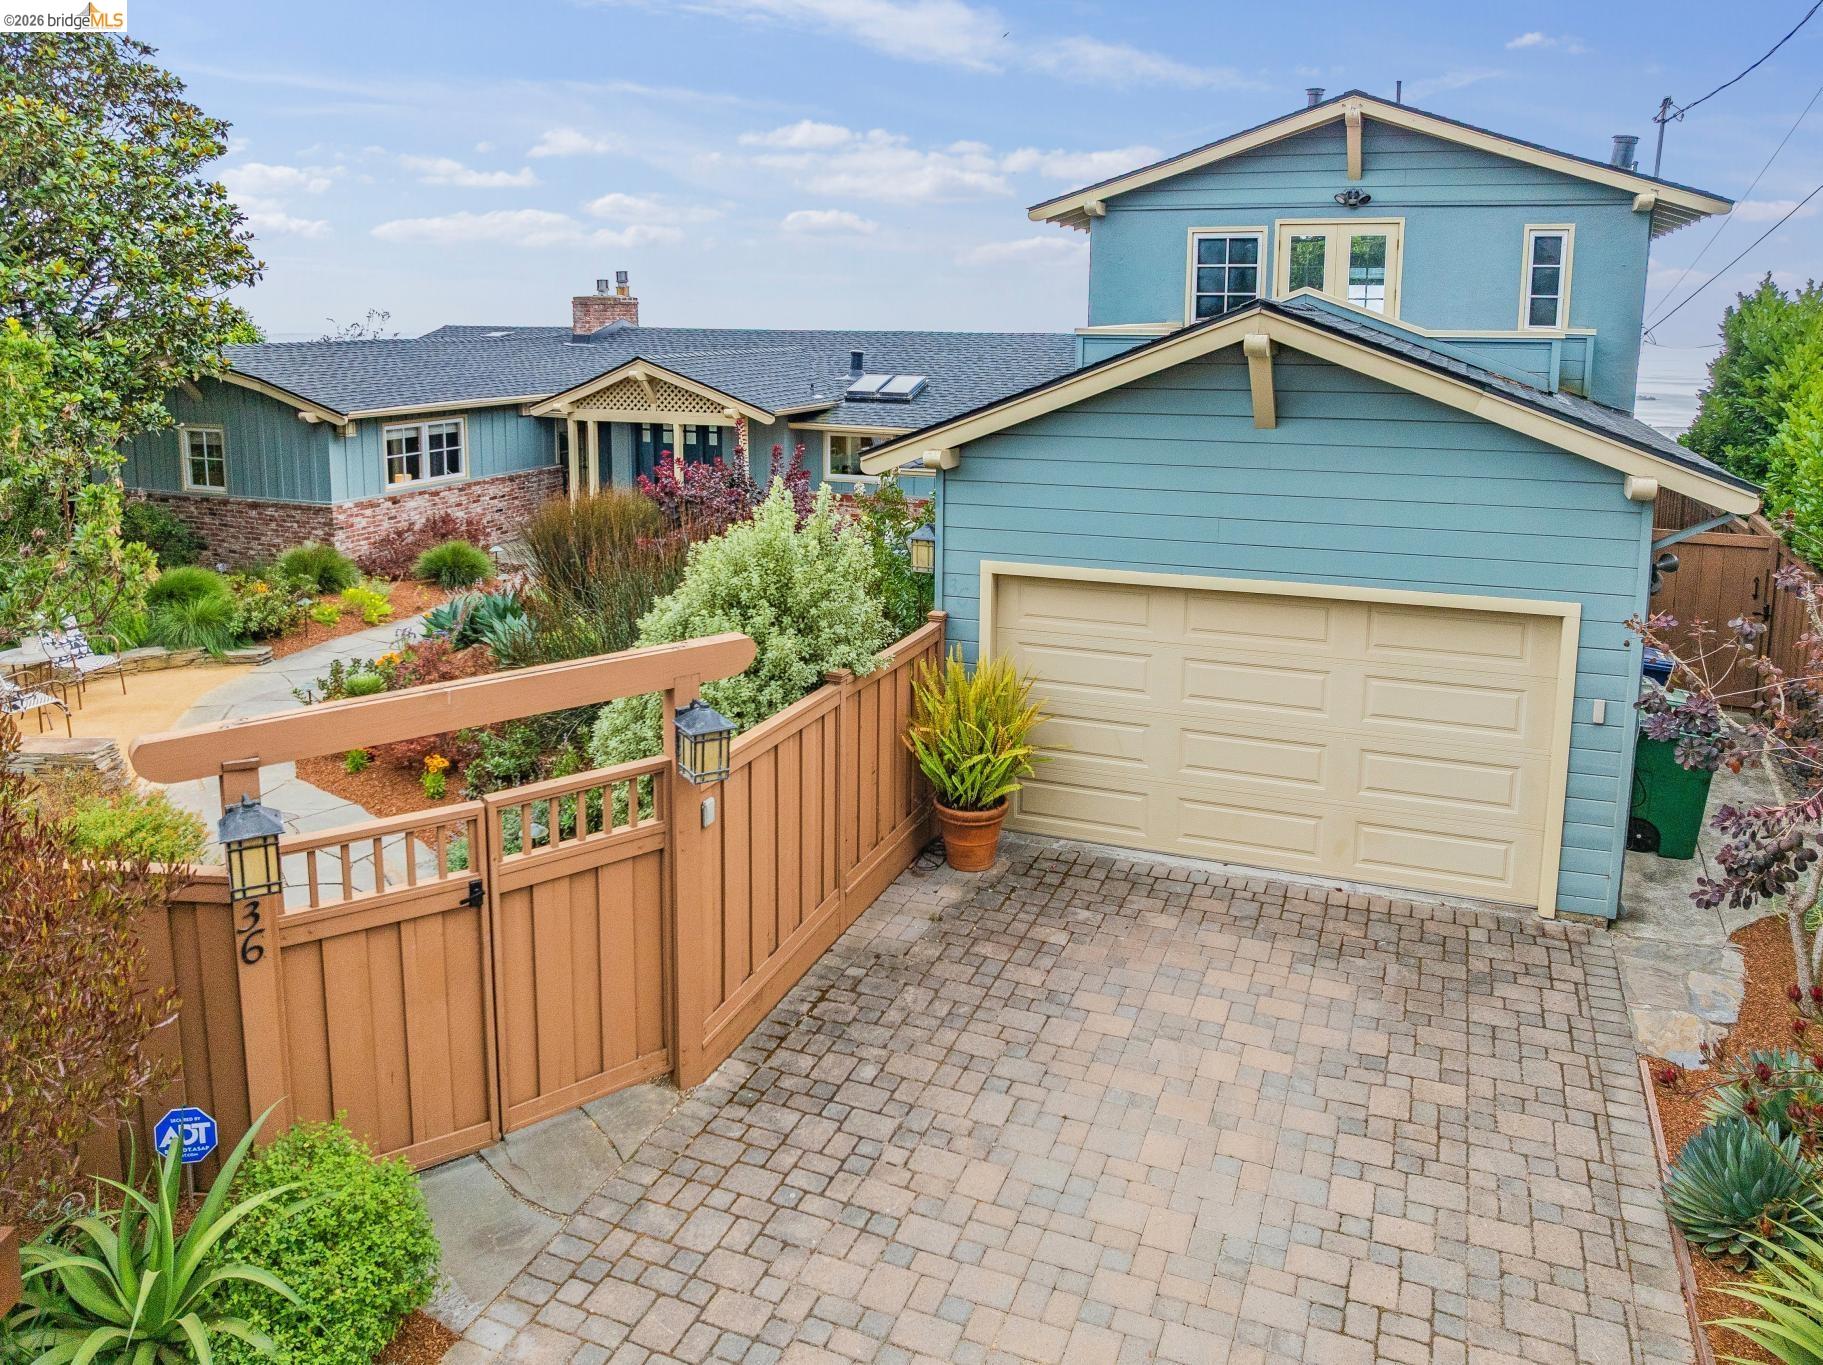
Blue home with cream-trimmed garage, paved driveway, and landscaped courtyard.
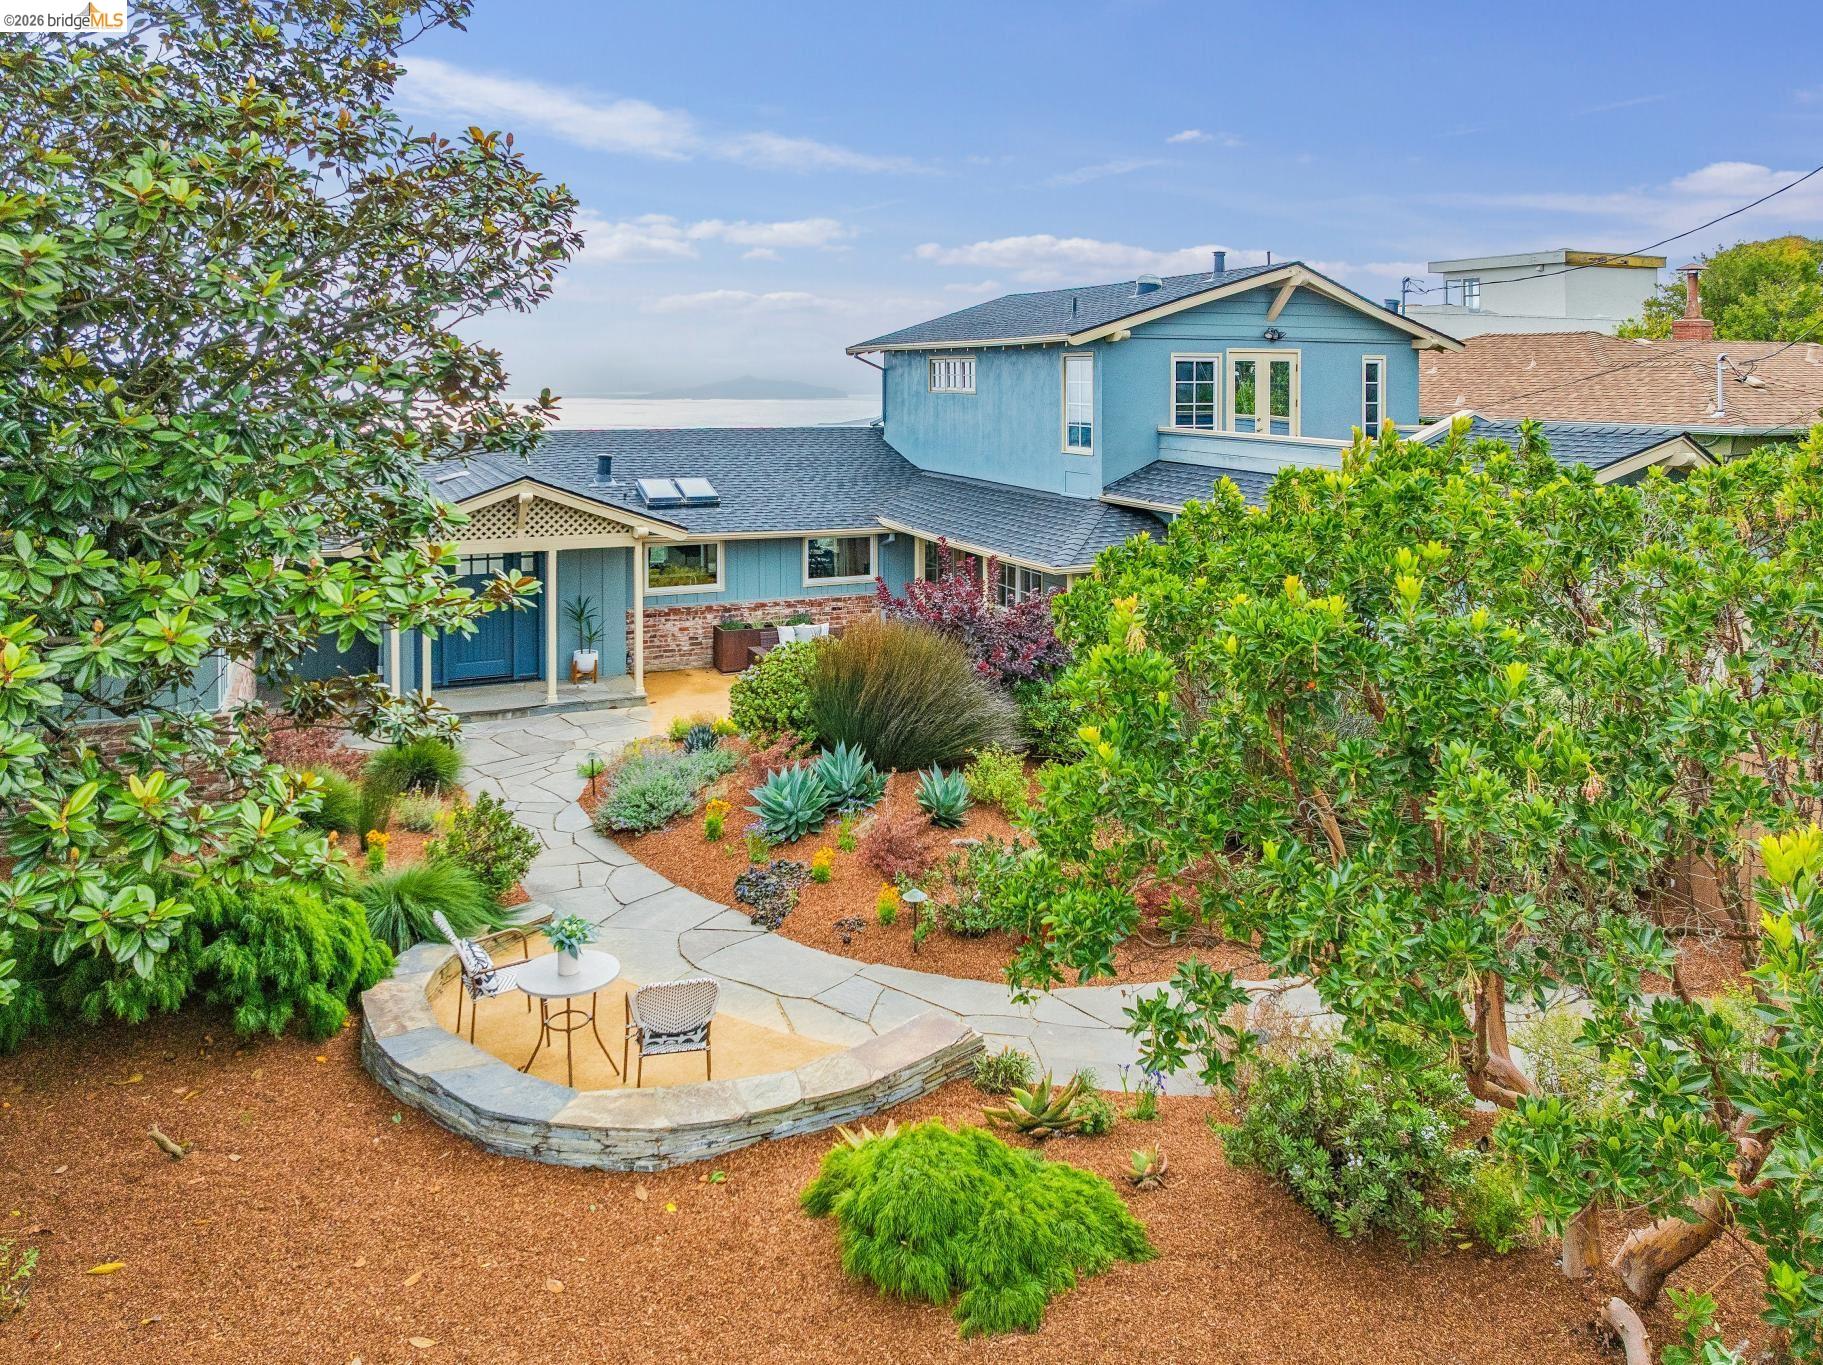
Blue two-story home above a landscaped patio, with water visible beyond the rooftops.
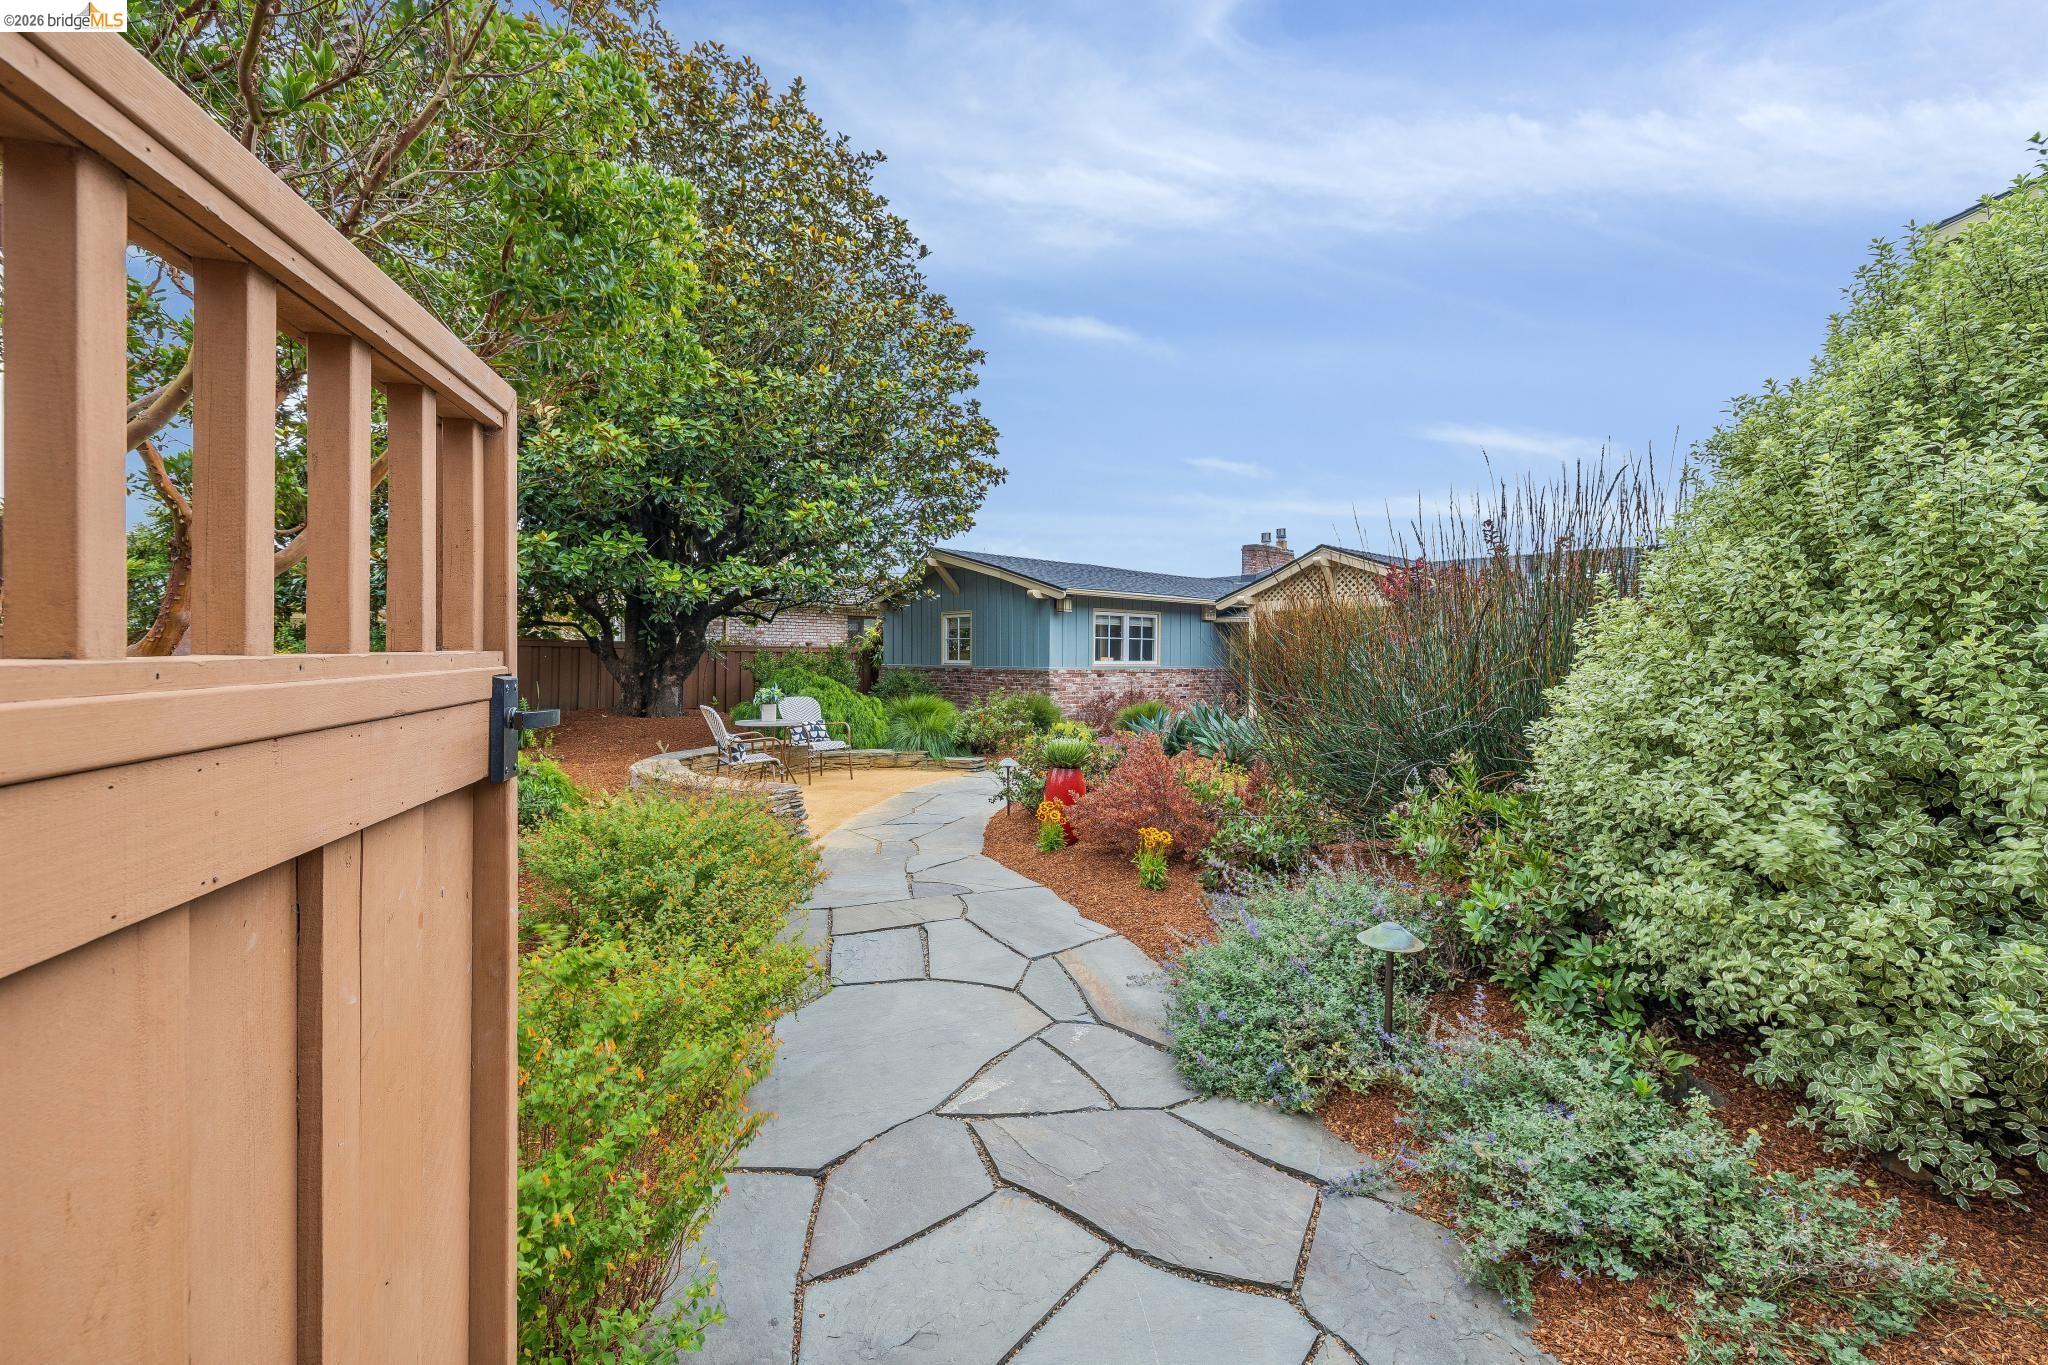
Landscaped path leading to a blue-gray and brick home, framed by a wooden gate and garden seating.
Blue two-story house behind a landscaped garden, with a raised stone patio and outdoor seating.
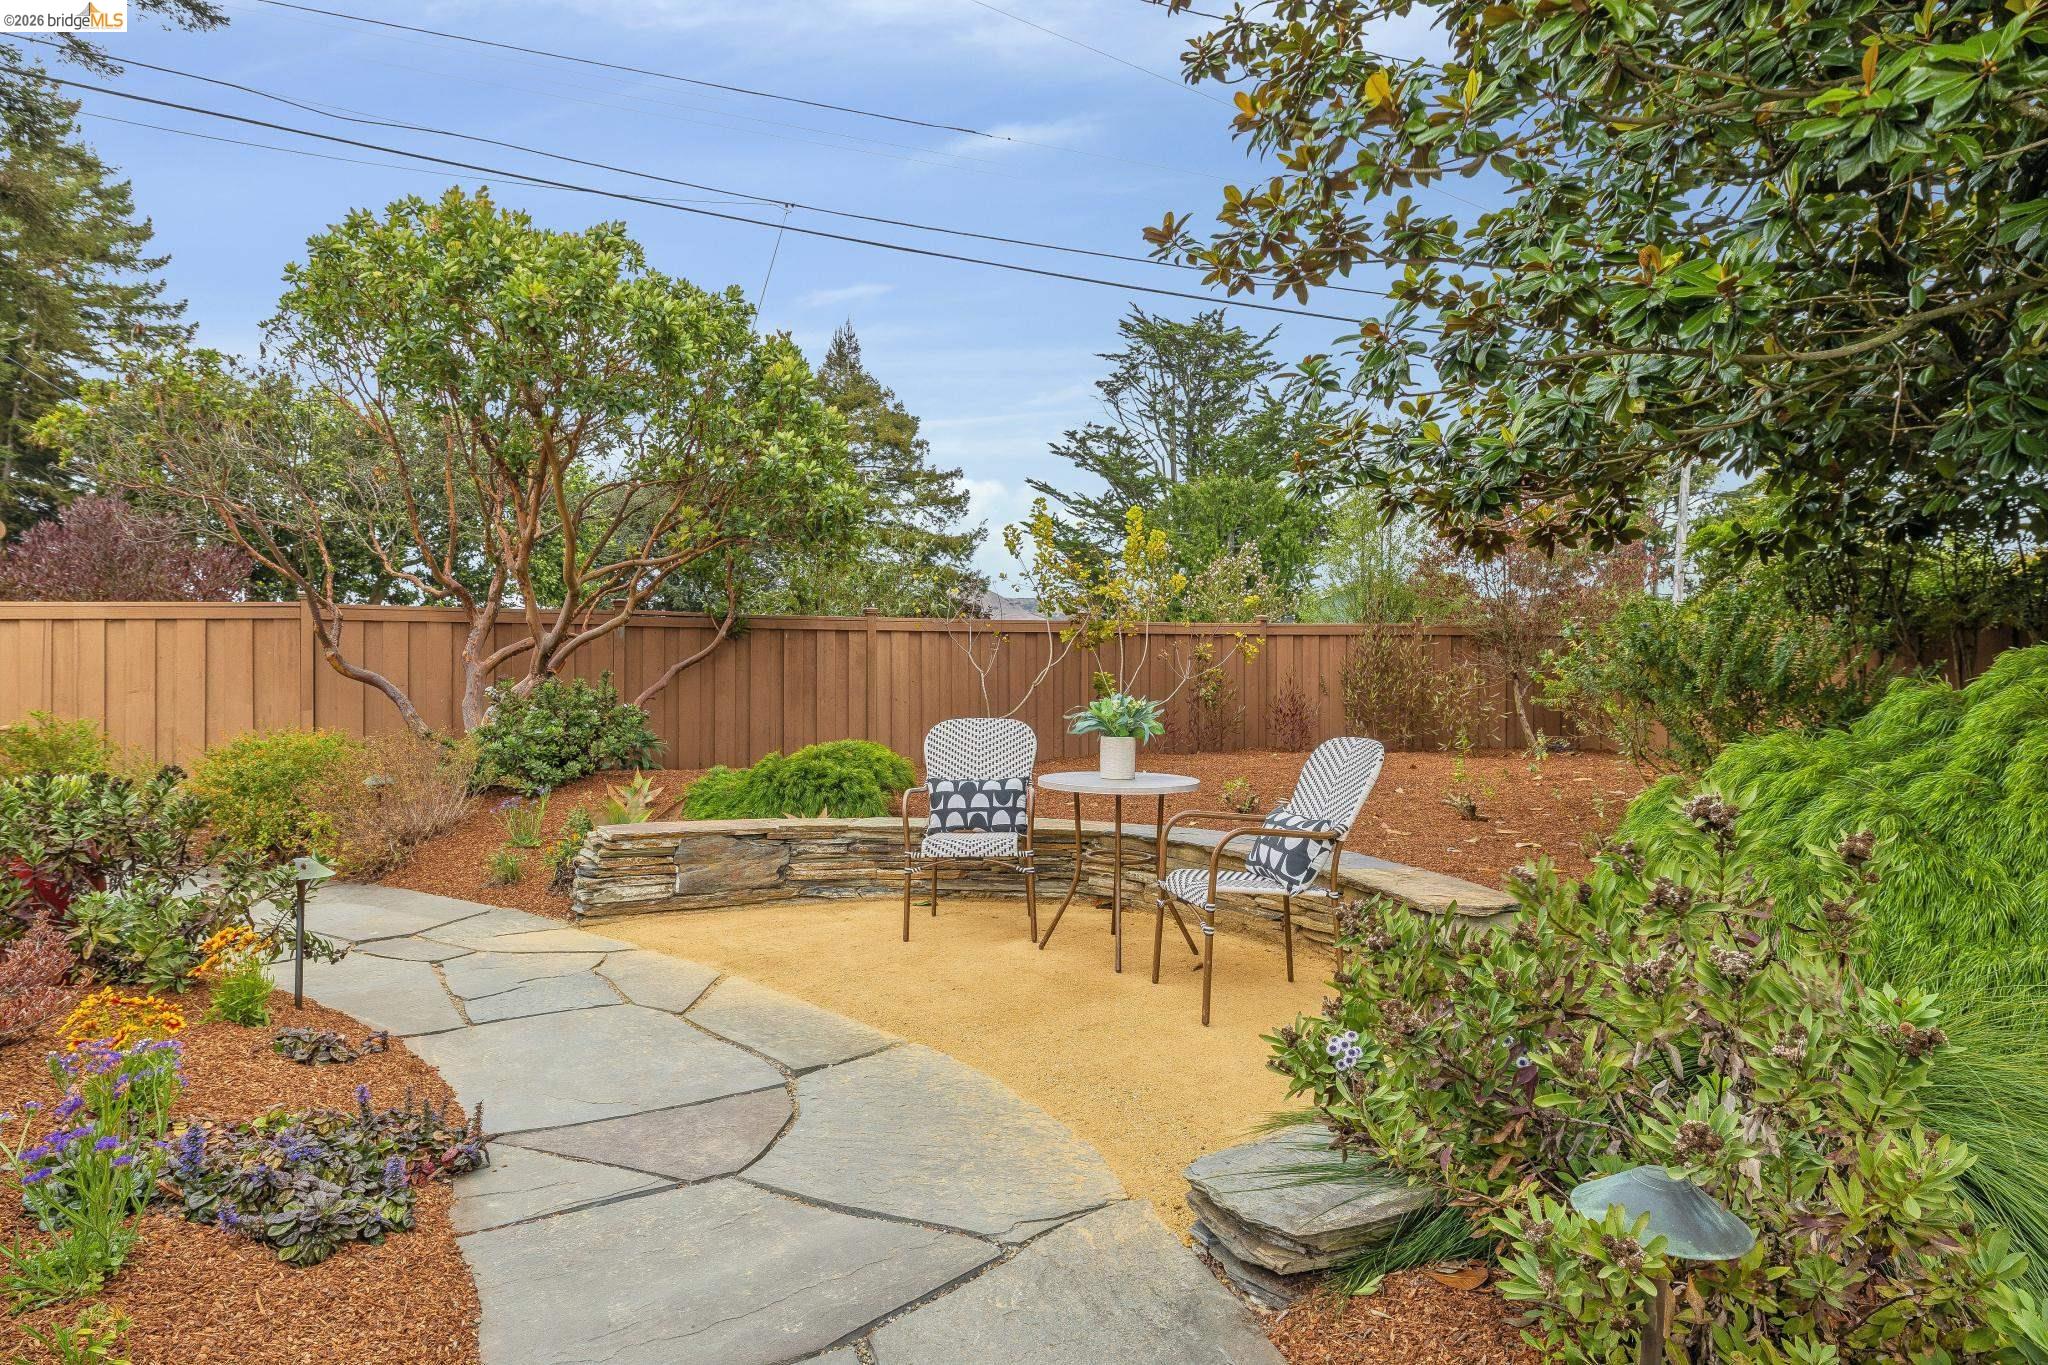
Backyard patio with patterned chairs, a curved stone wall, flagstone path, and lush landscaping.
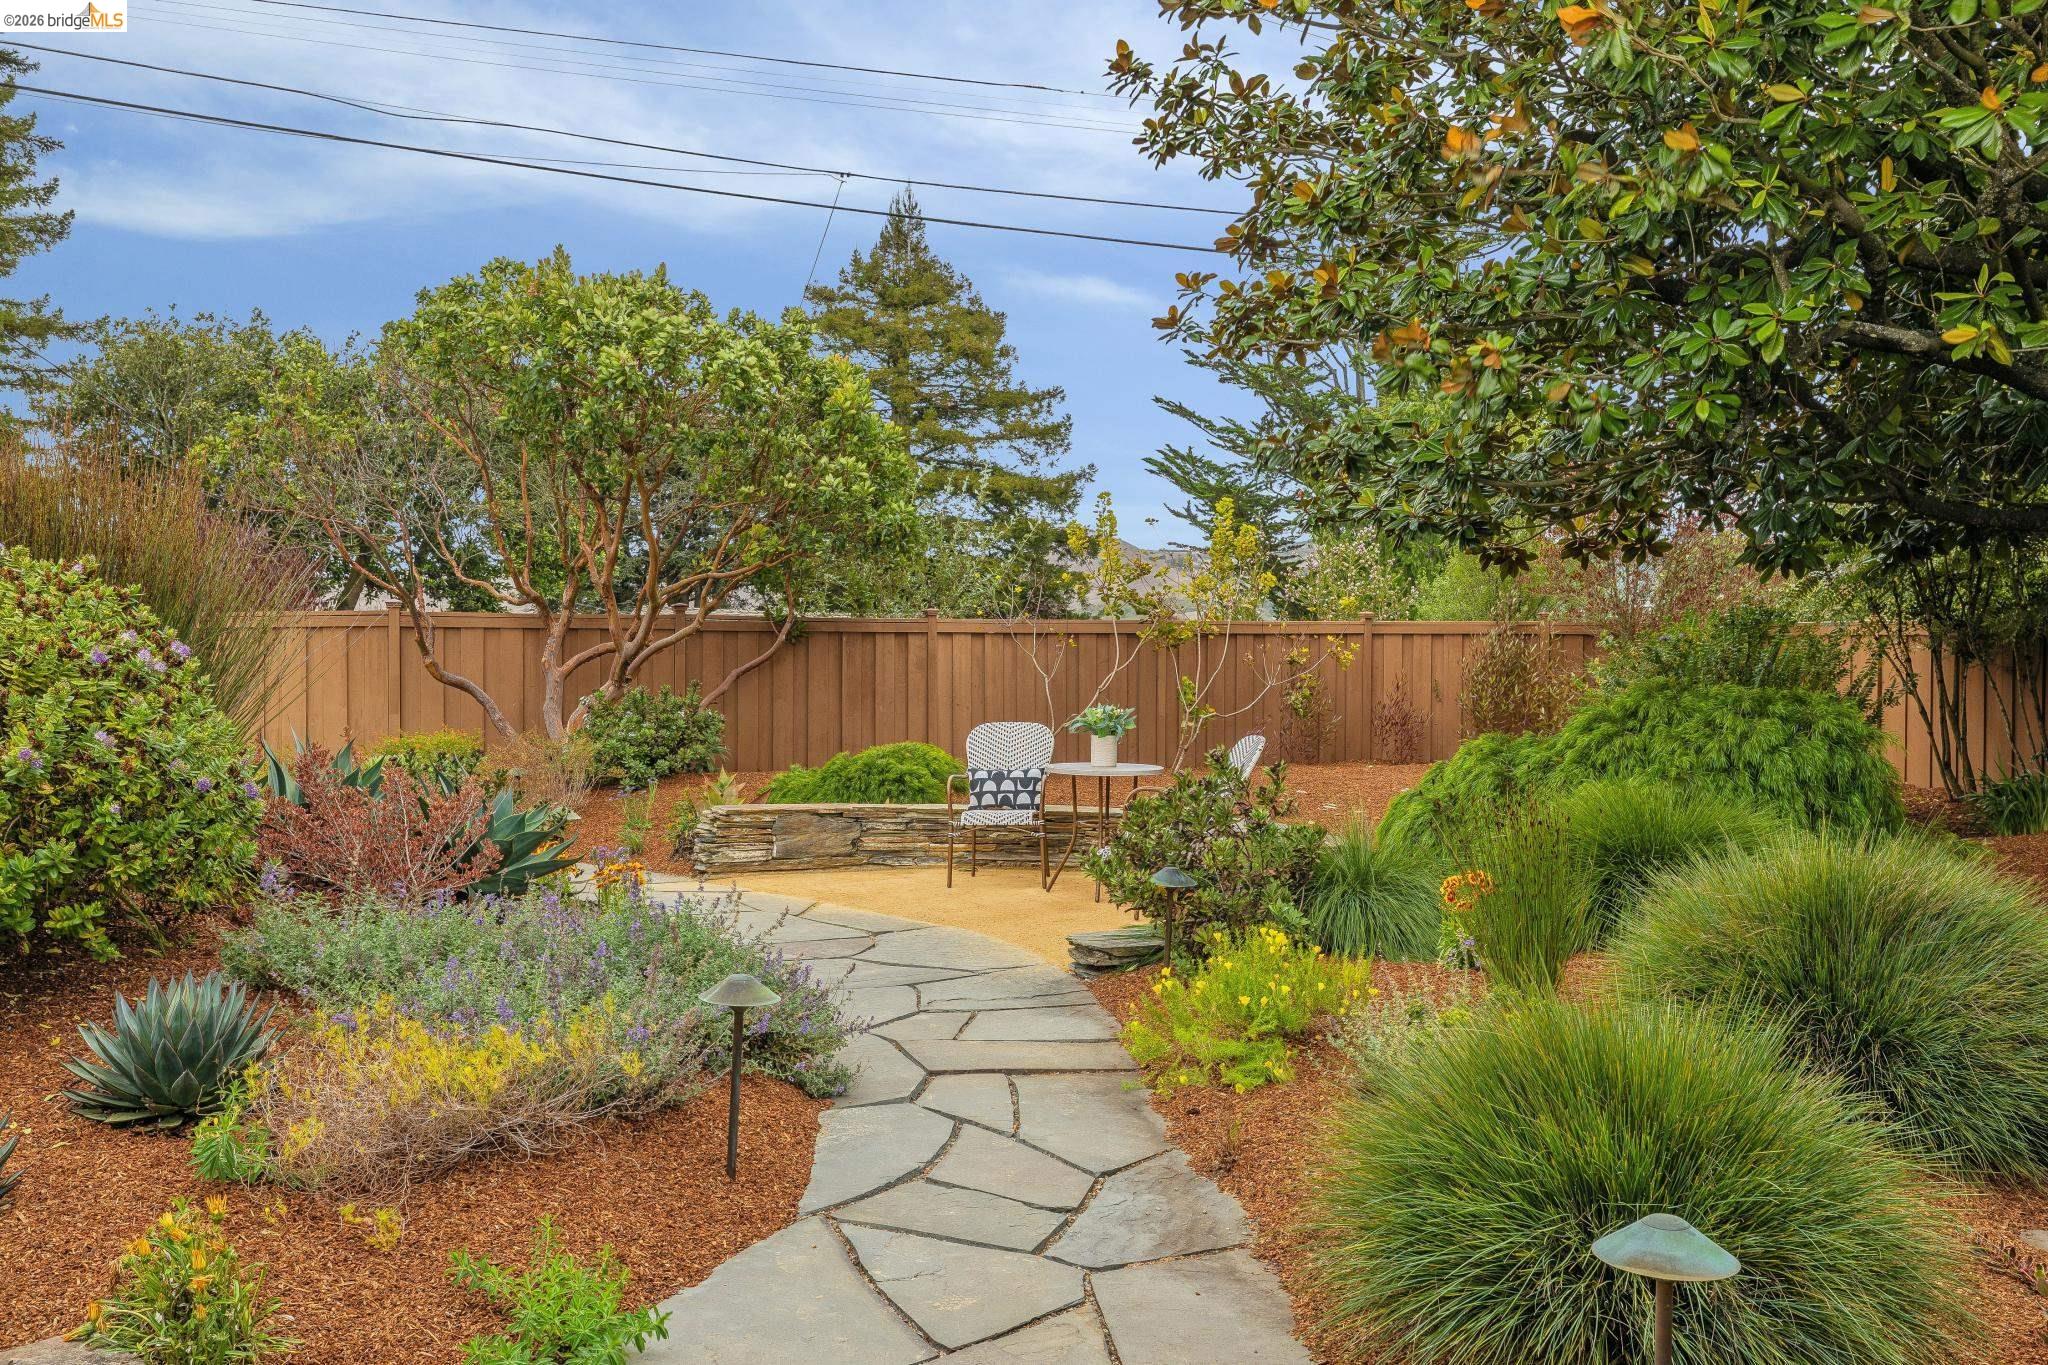
Landscaped backyard patio with a winding flagstone path and a small outdoor seating area.
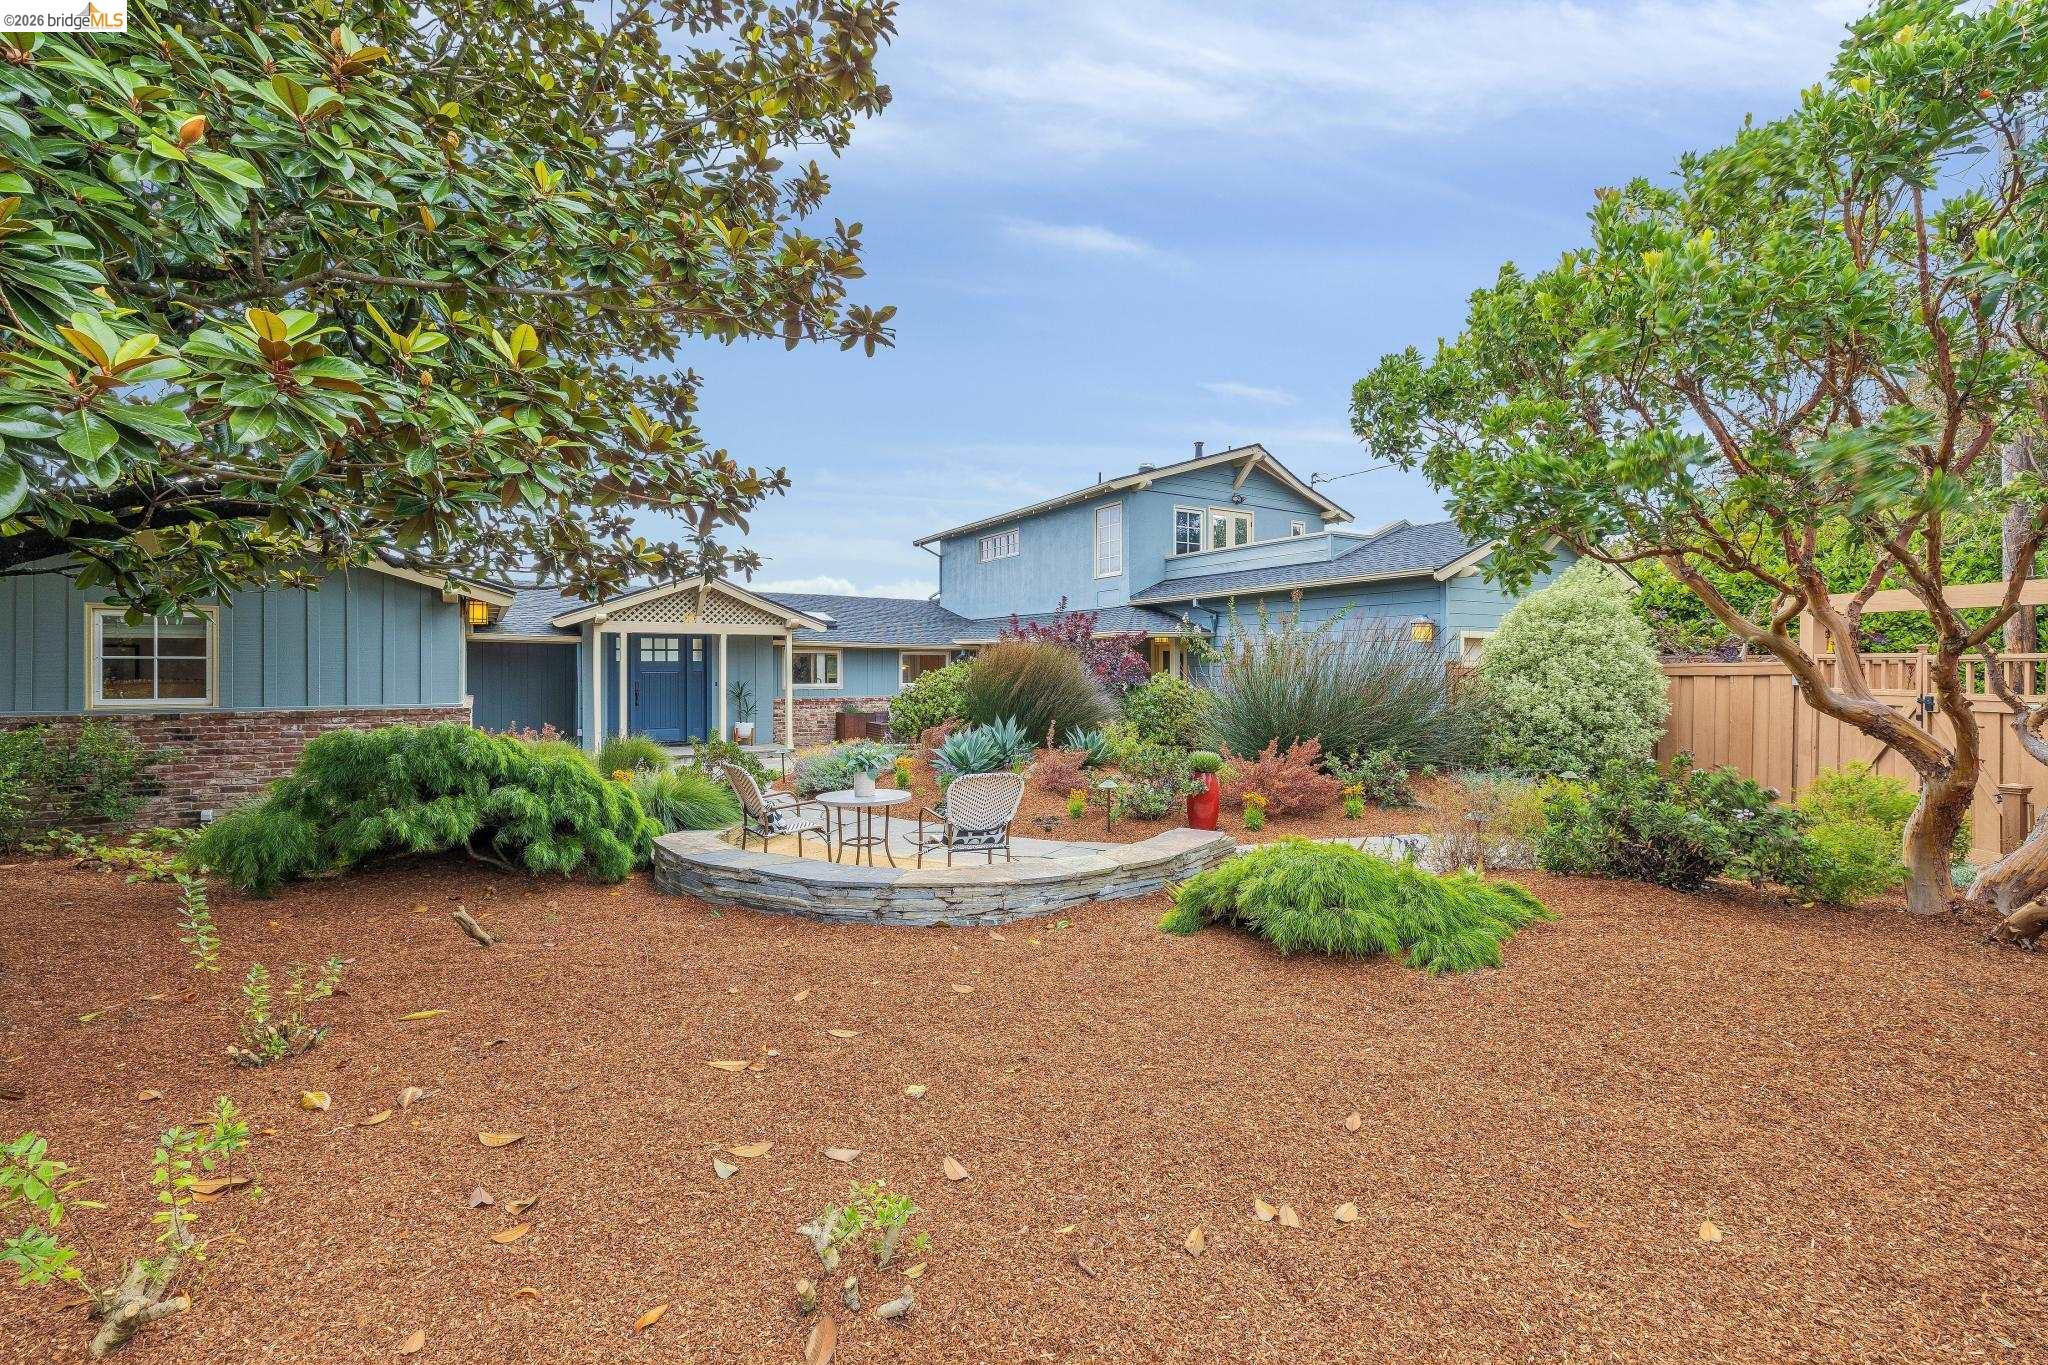
Home entrance with blue door, shaded courtyard seating, stone path, and mature tree.
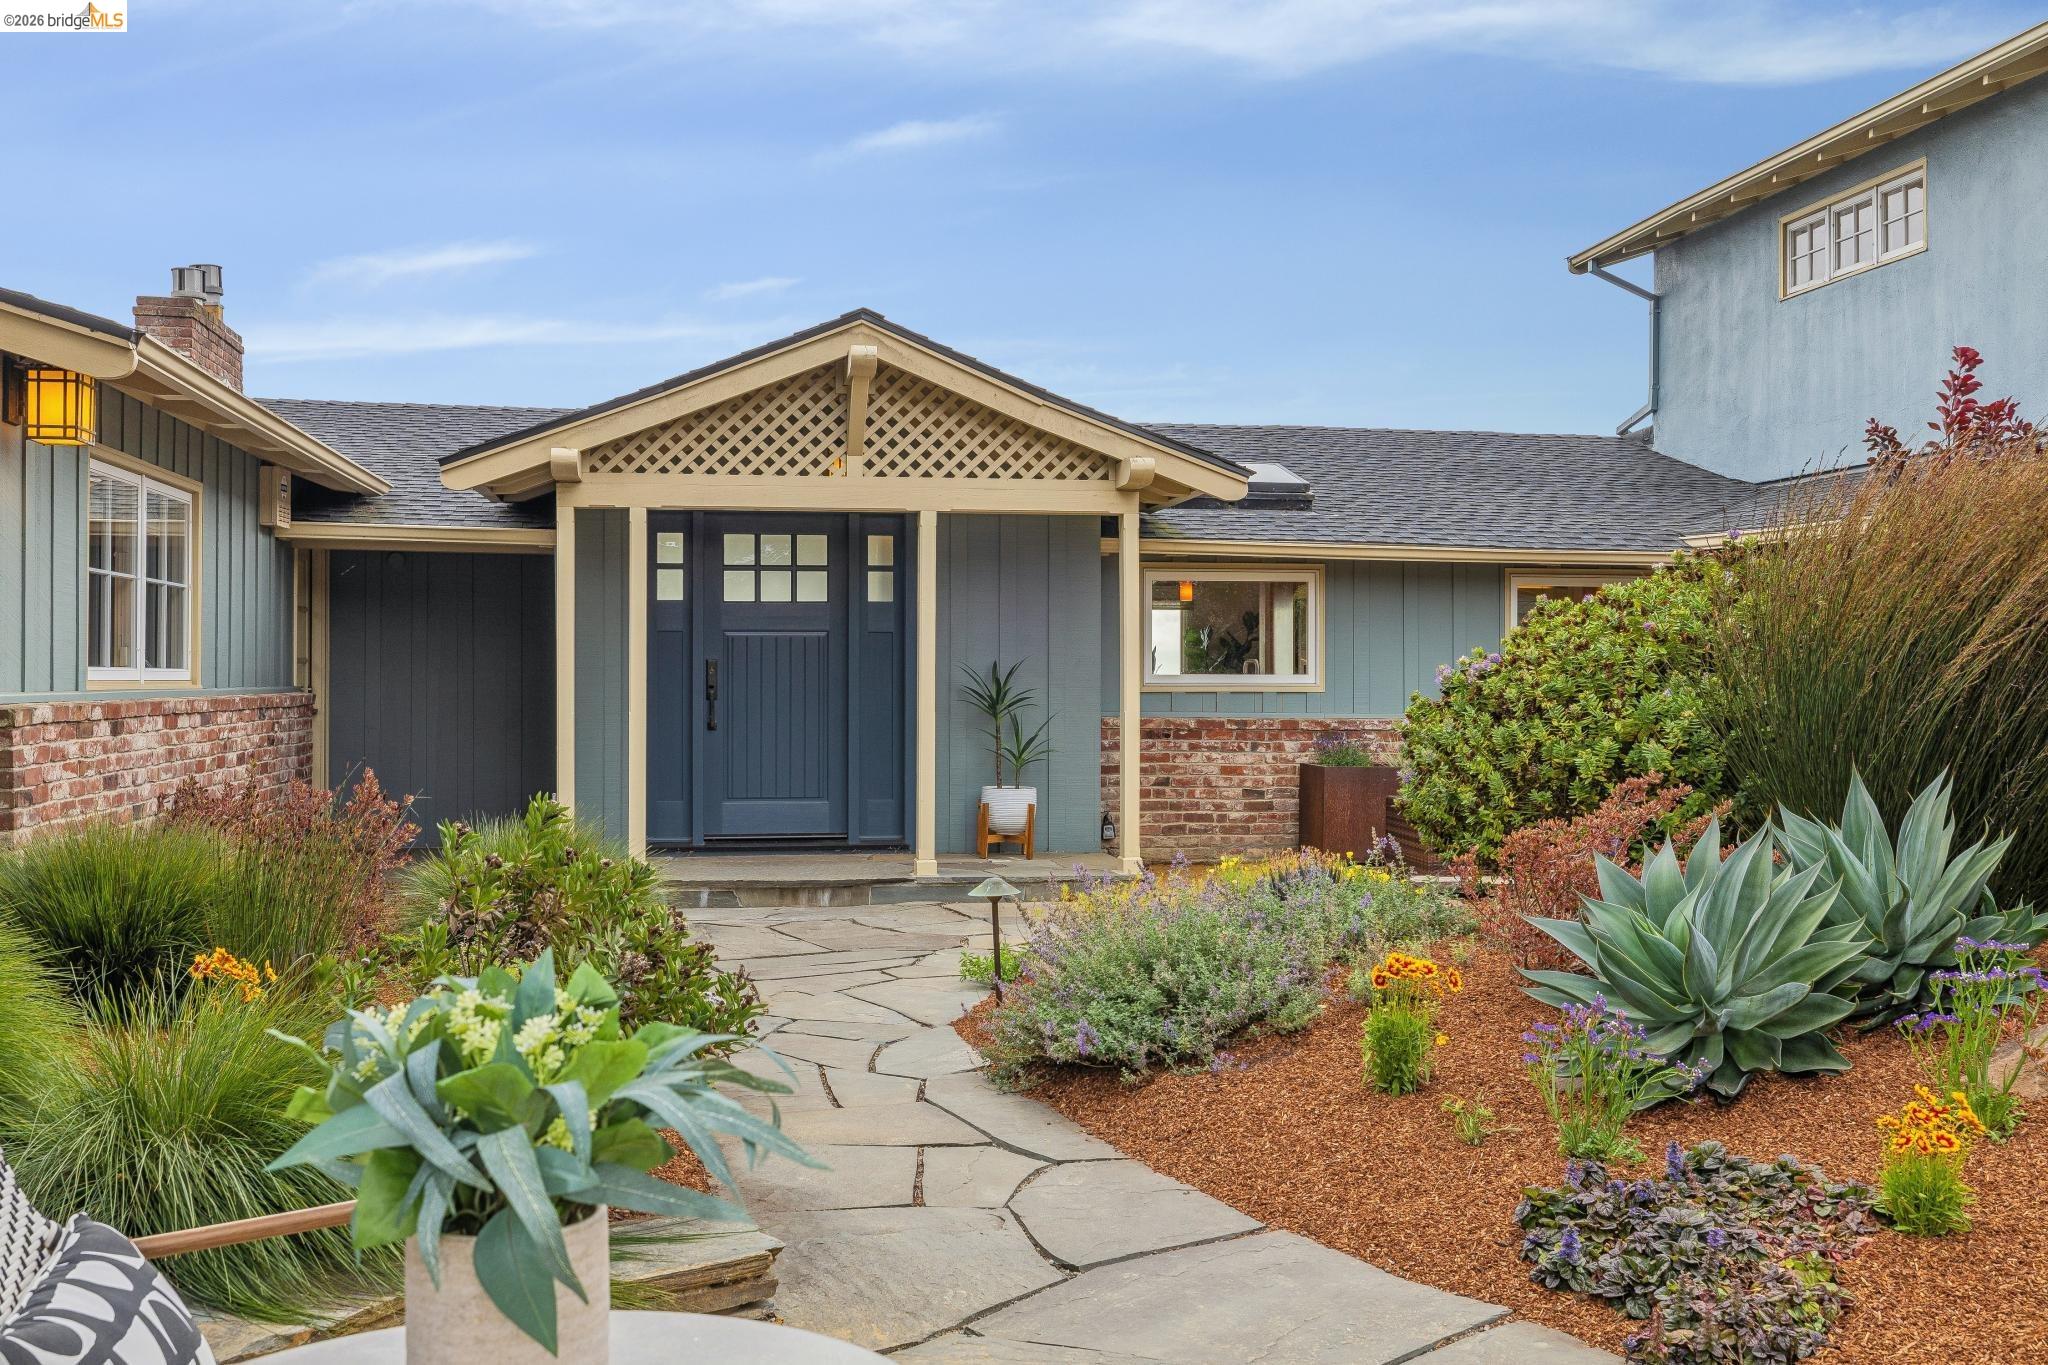
Blue-gray home with a covered entry and stone walkway through landscaped gardens.
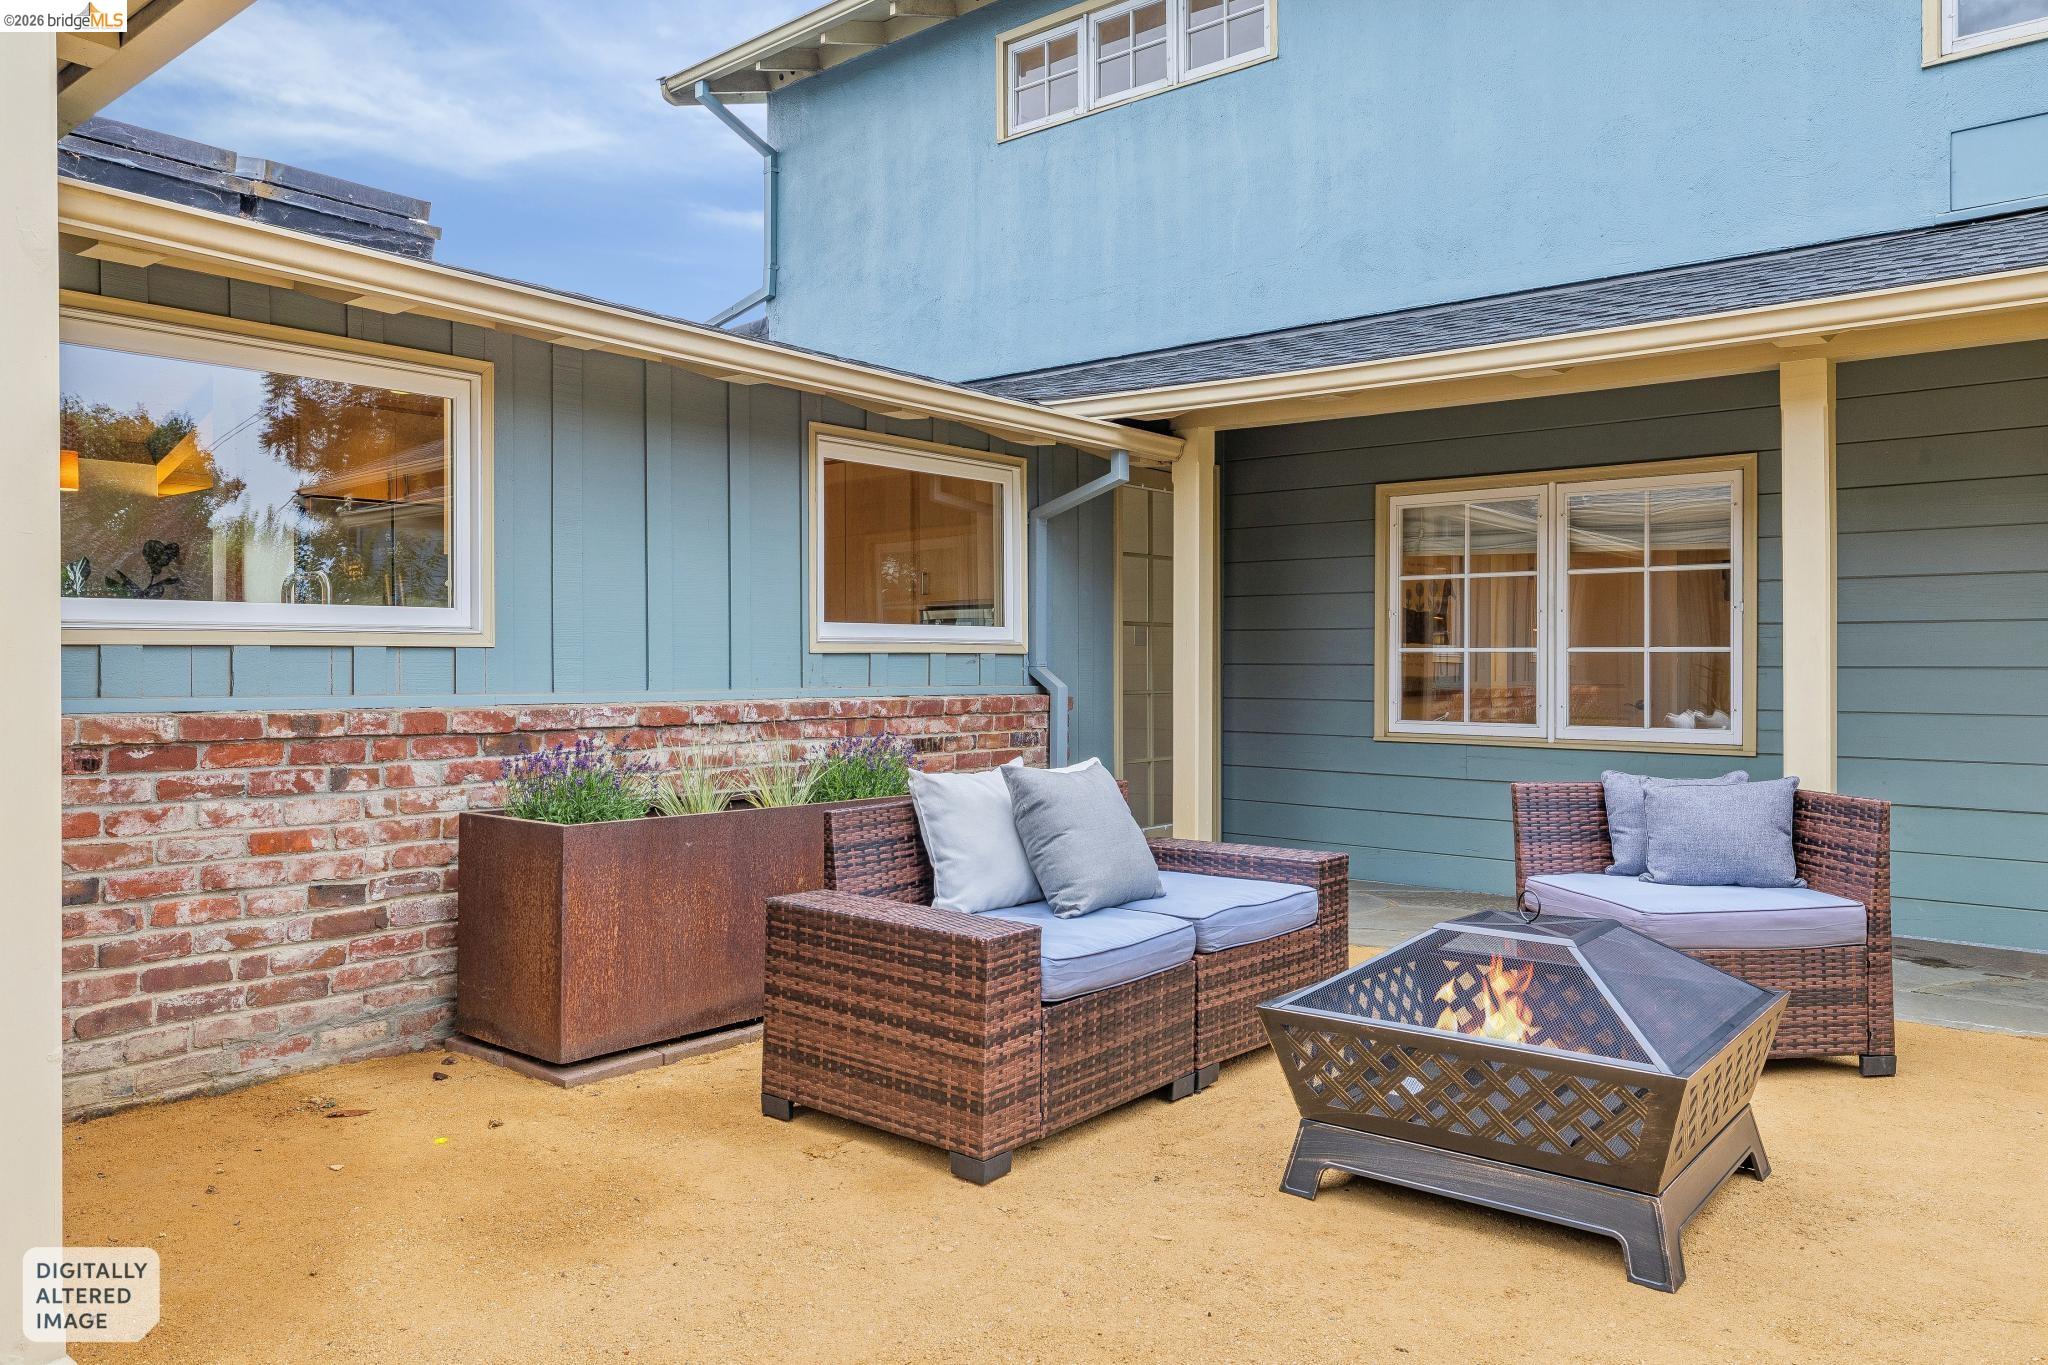
Furnished patio with wicker seating, a lit fire pit, and a brick planter beside a blue house.
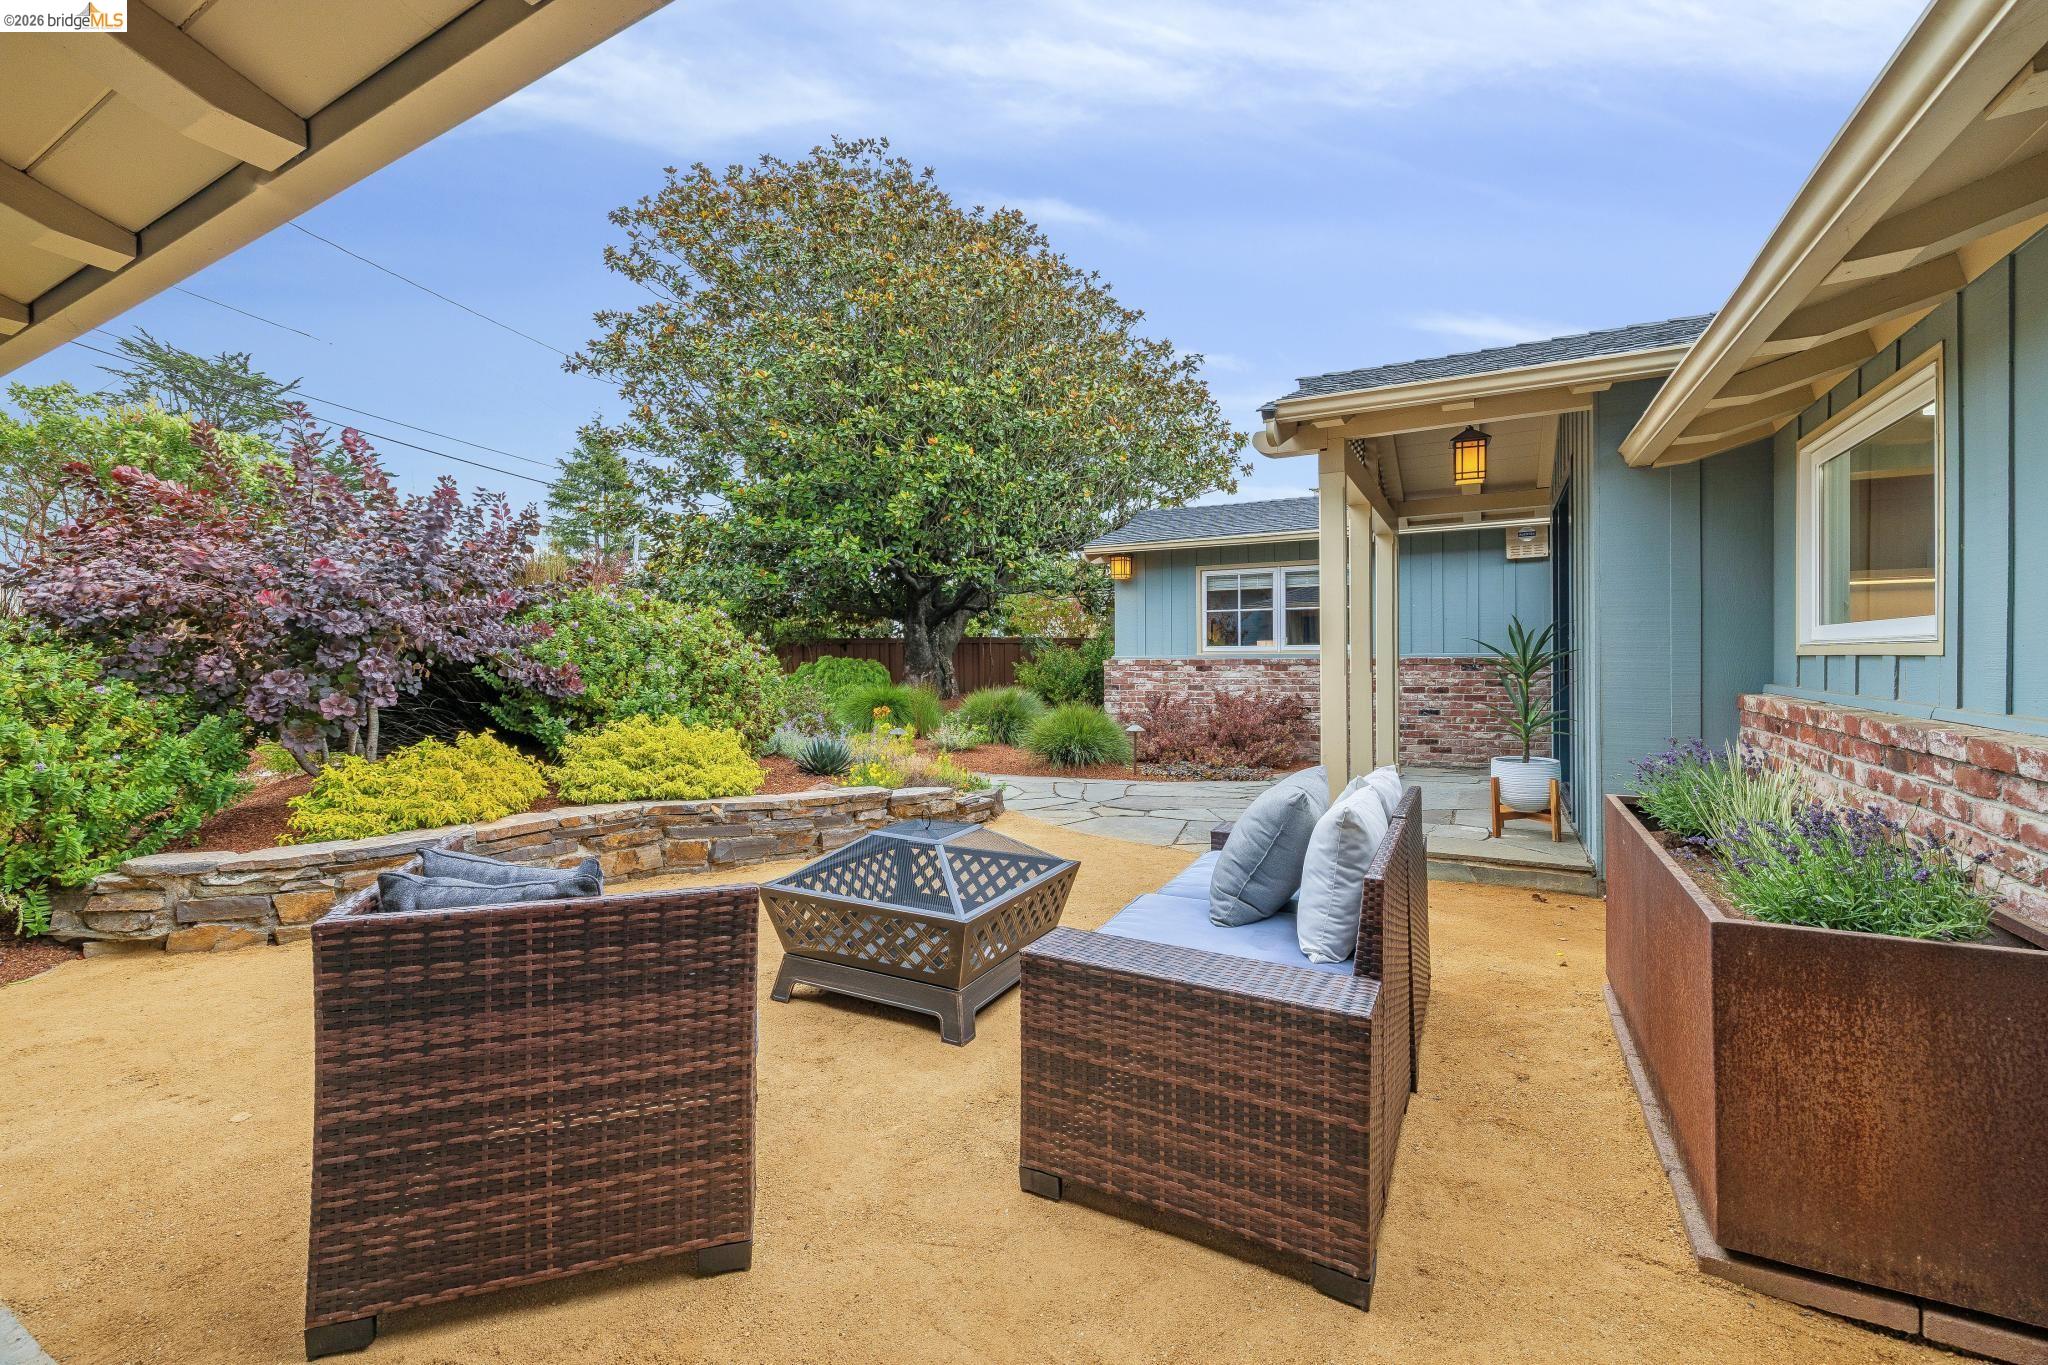
Outdoor patio with wicker seating, a fire table, and a landscaped garden beside a blue home.
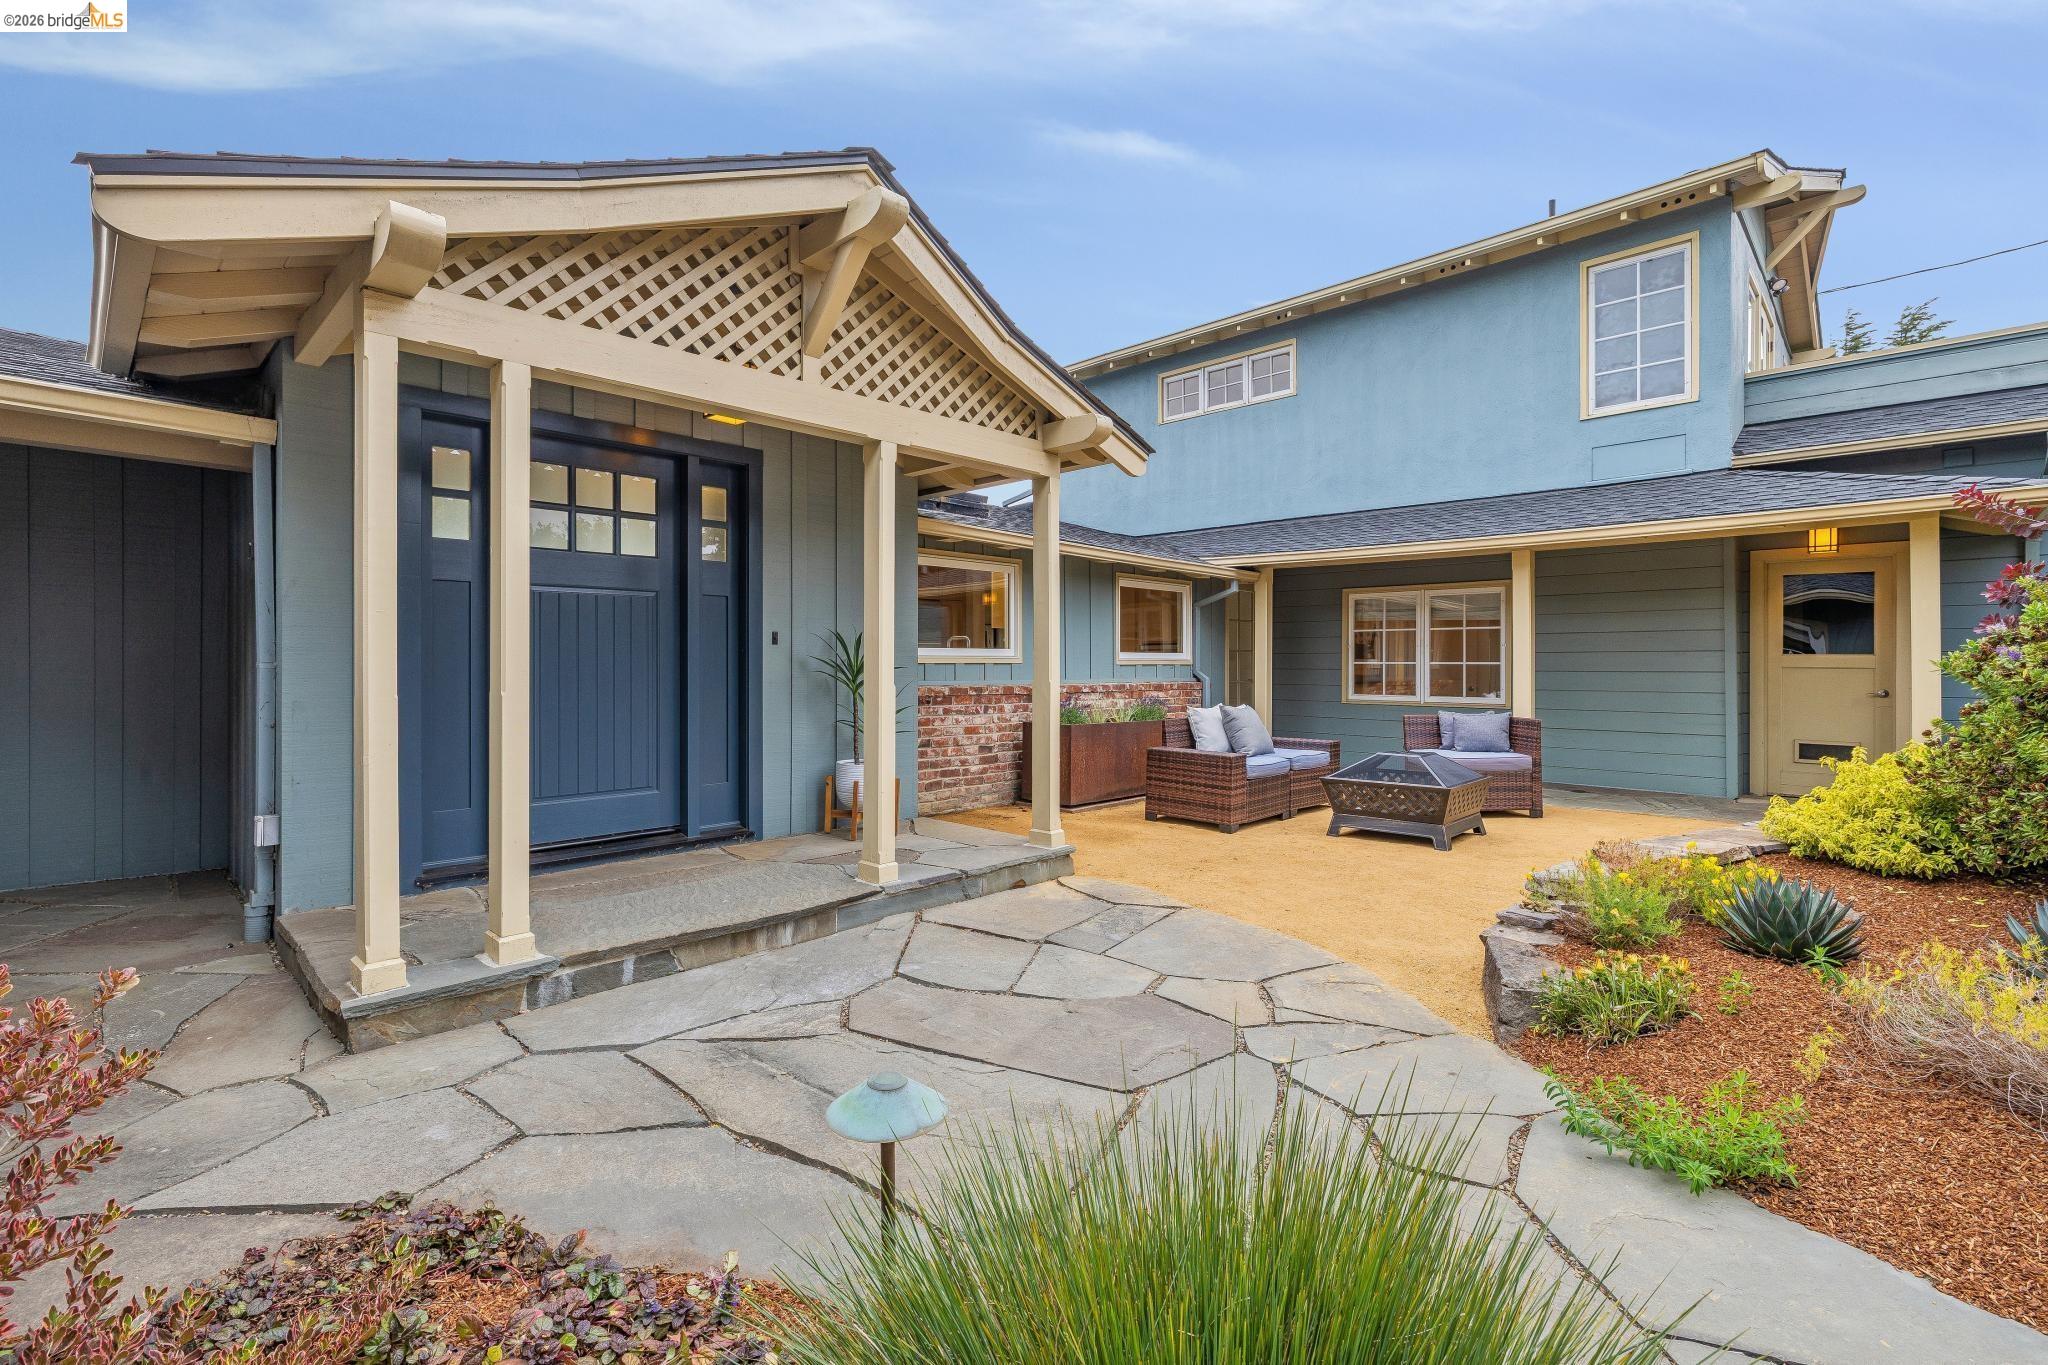
Blue house with a covered entry, stone courtyard, outdoor seating, and landscaped garden beds.
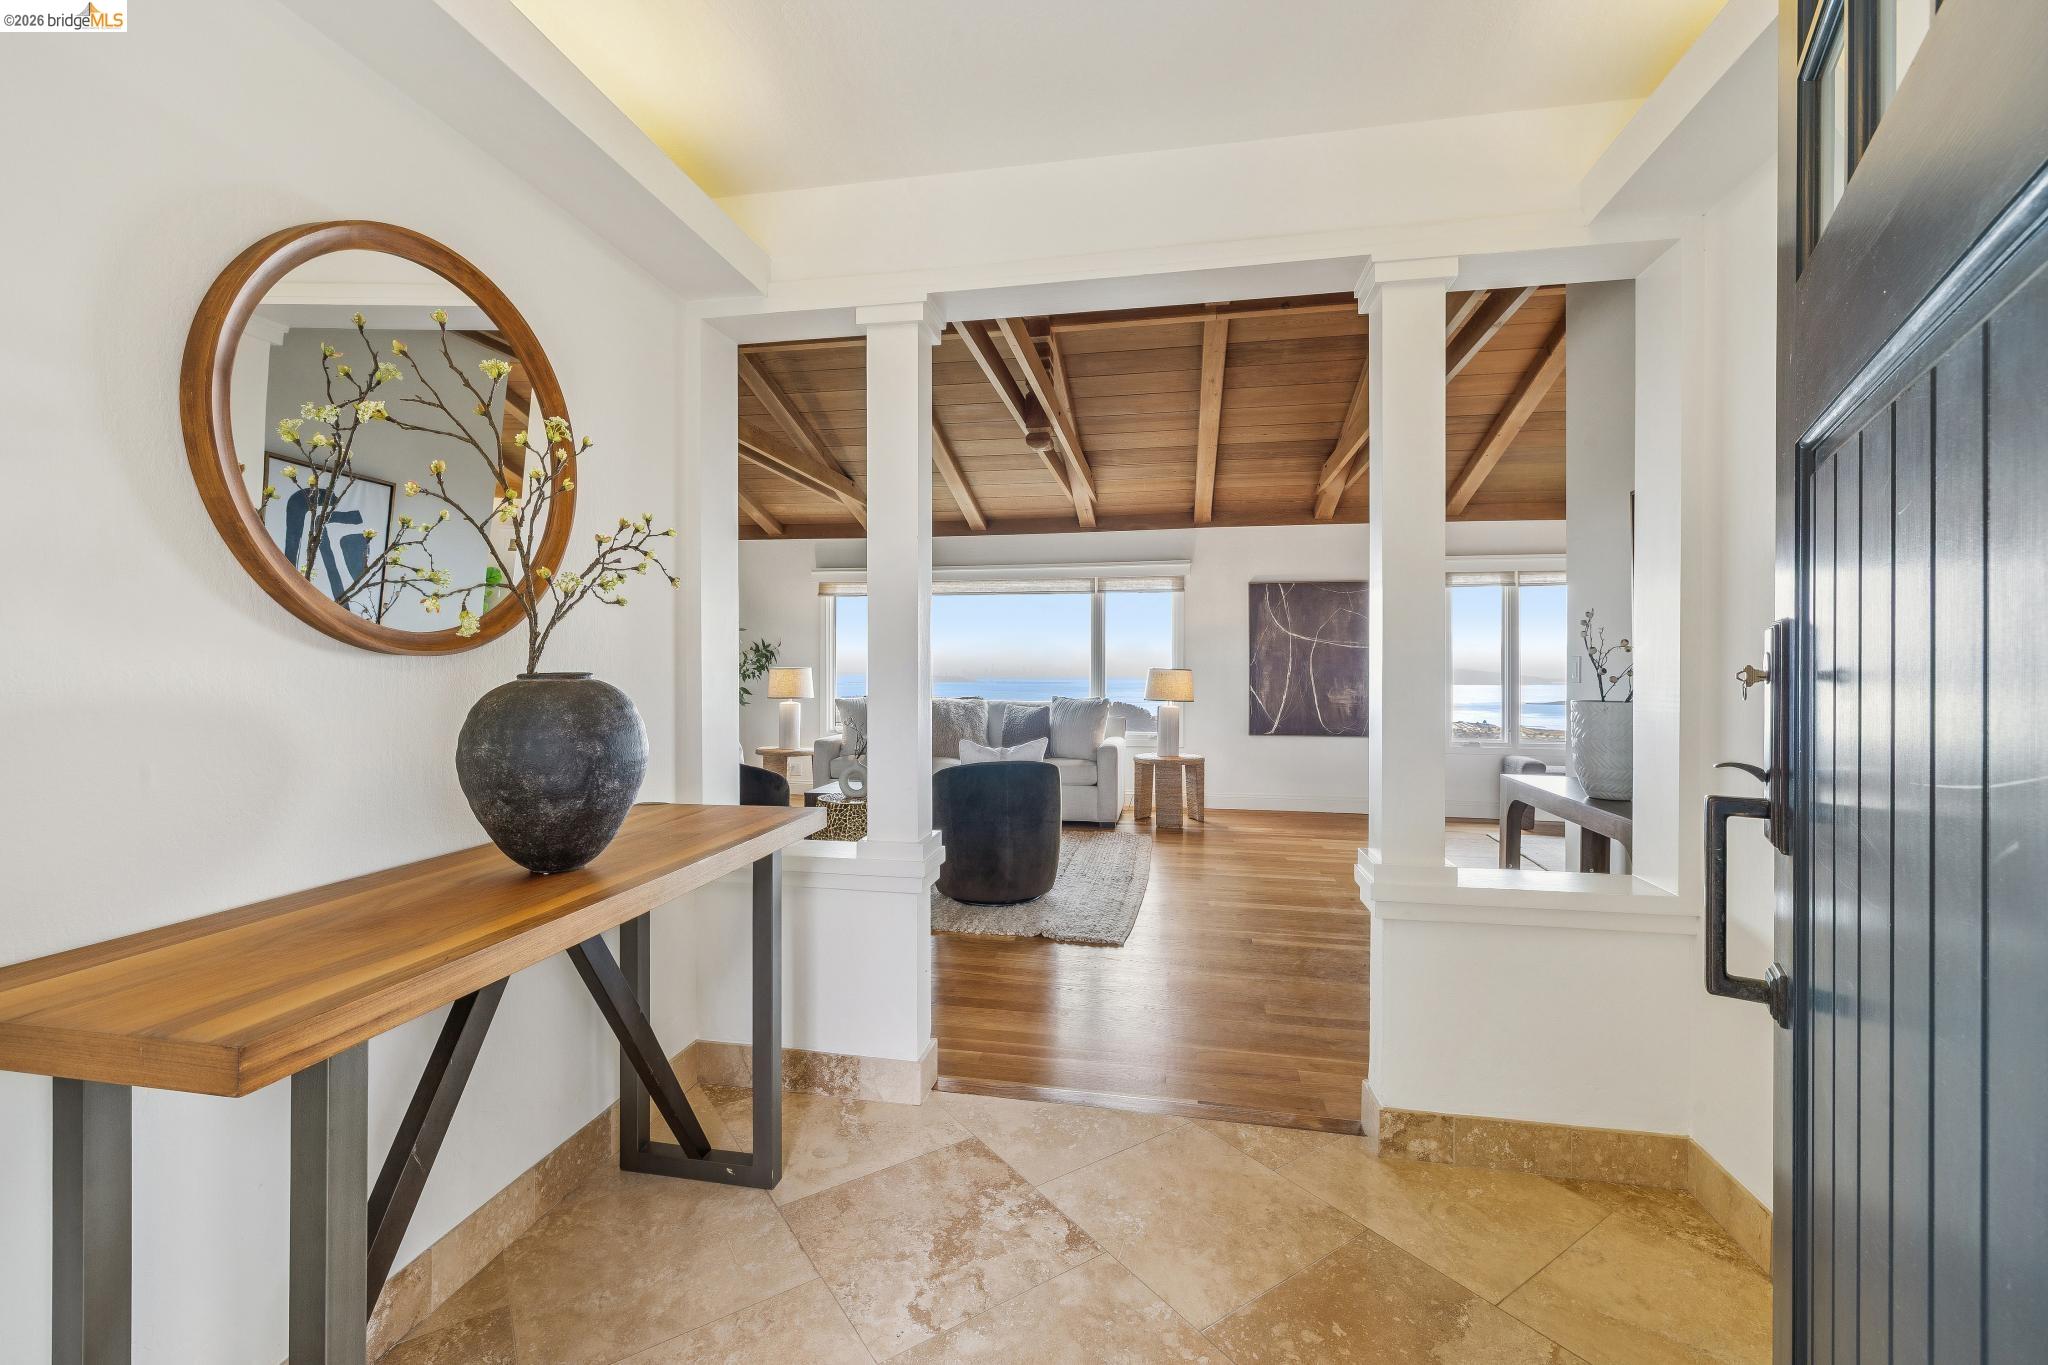
Entry foyer opens to a wood-beamed living room with ocean views through wide windows.
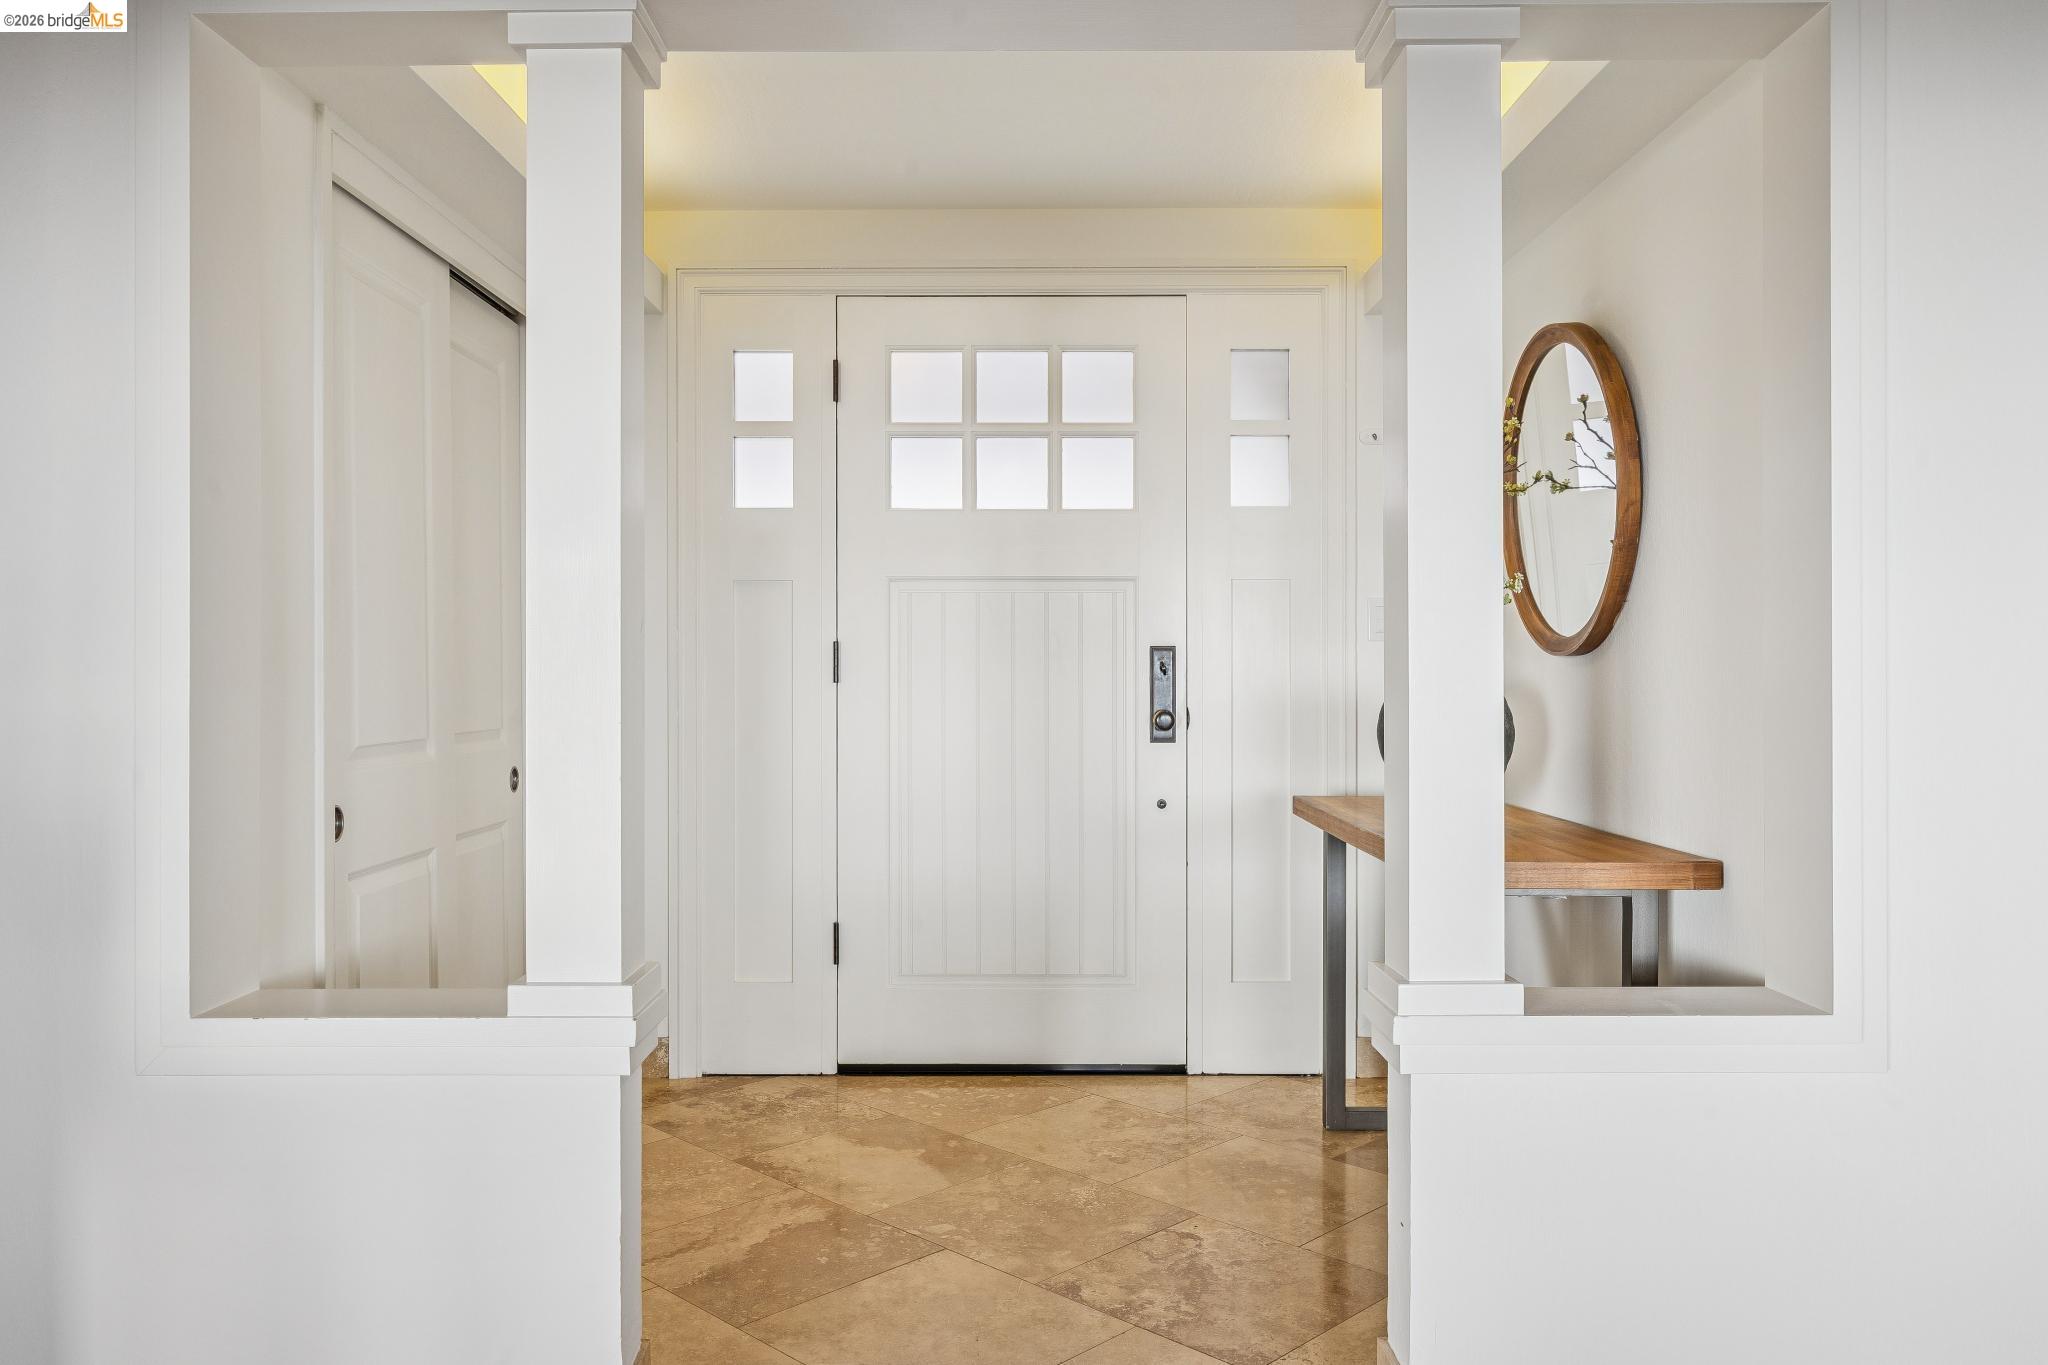
Bright entry foyer with a white glass-paneled front door, tan stone tile, and a wood console table.
Staged living room with vaulted wood-beam ceiling, fireplace, and wide water views.
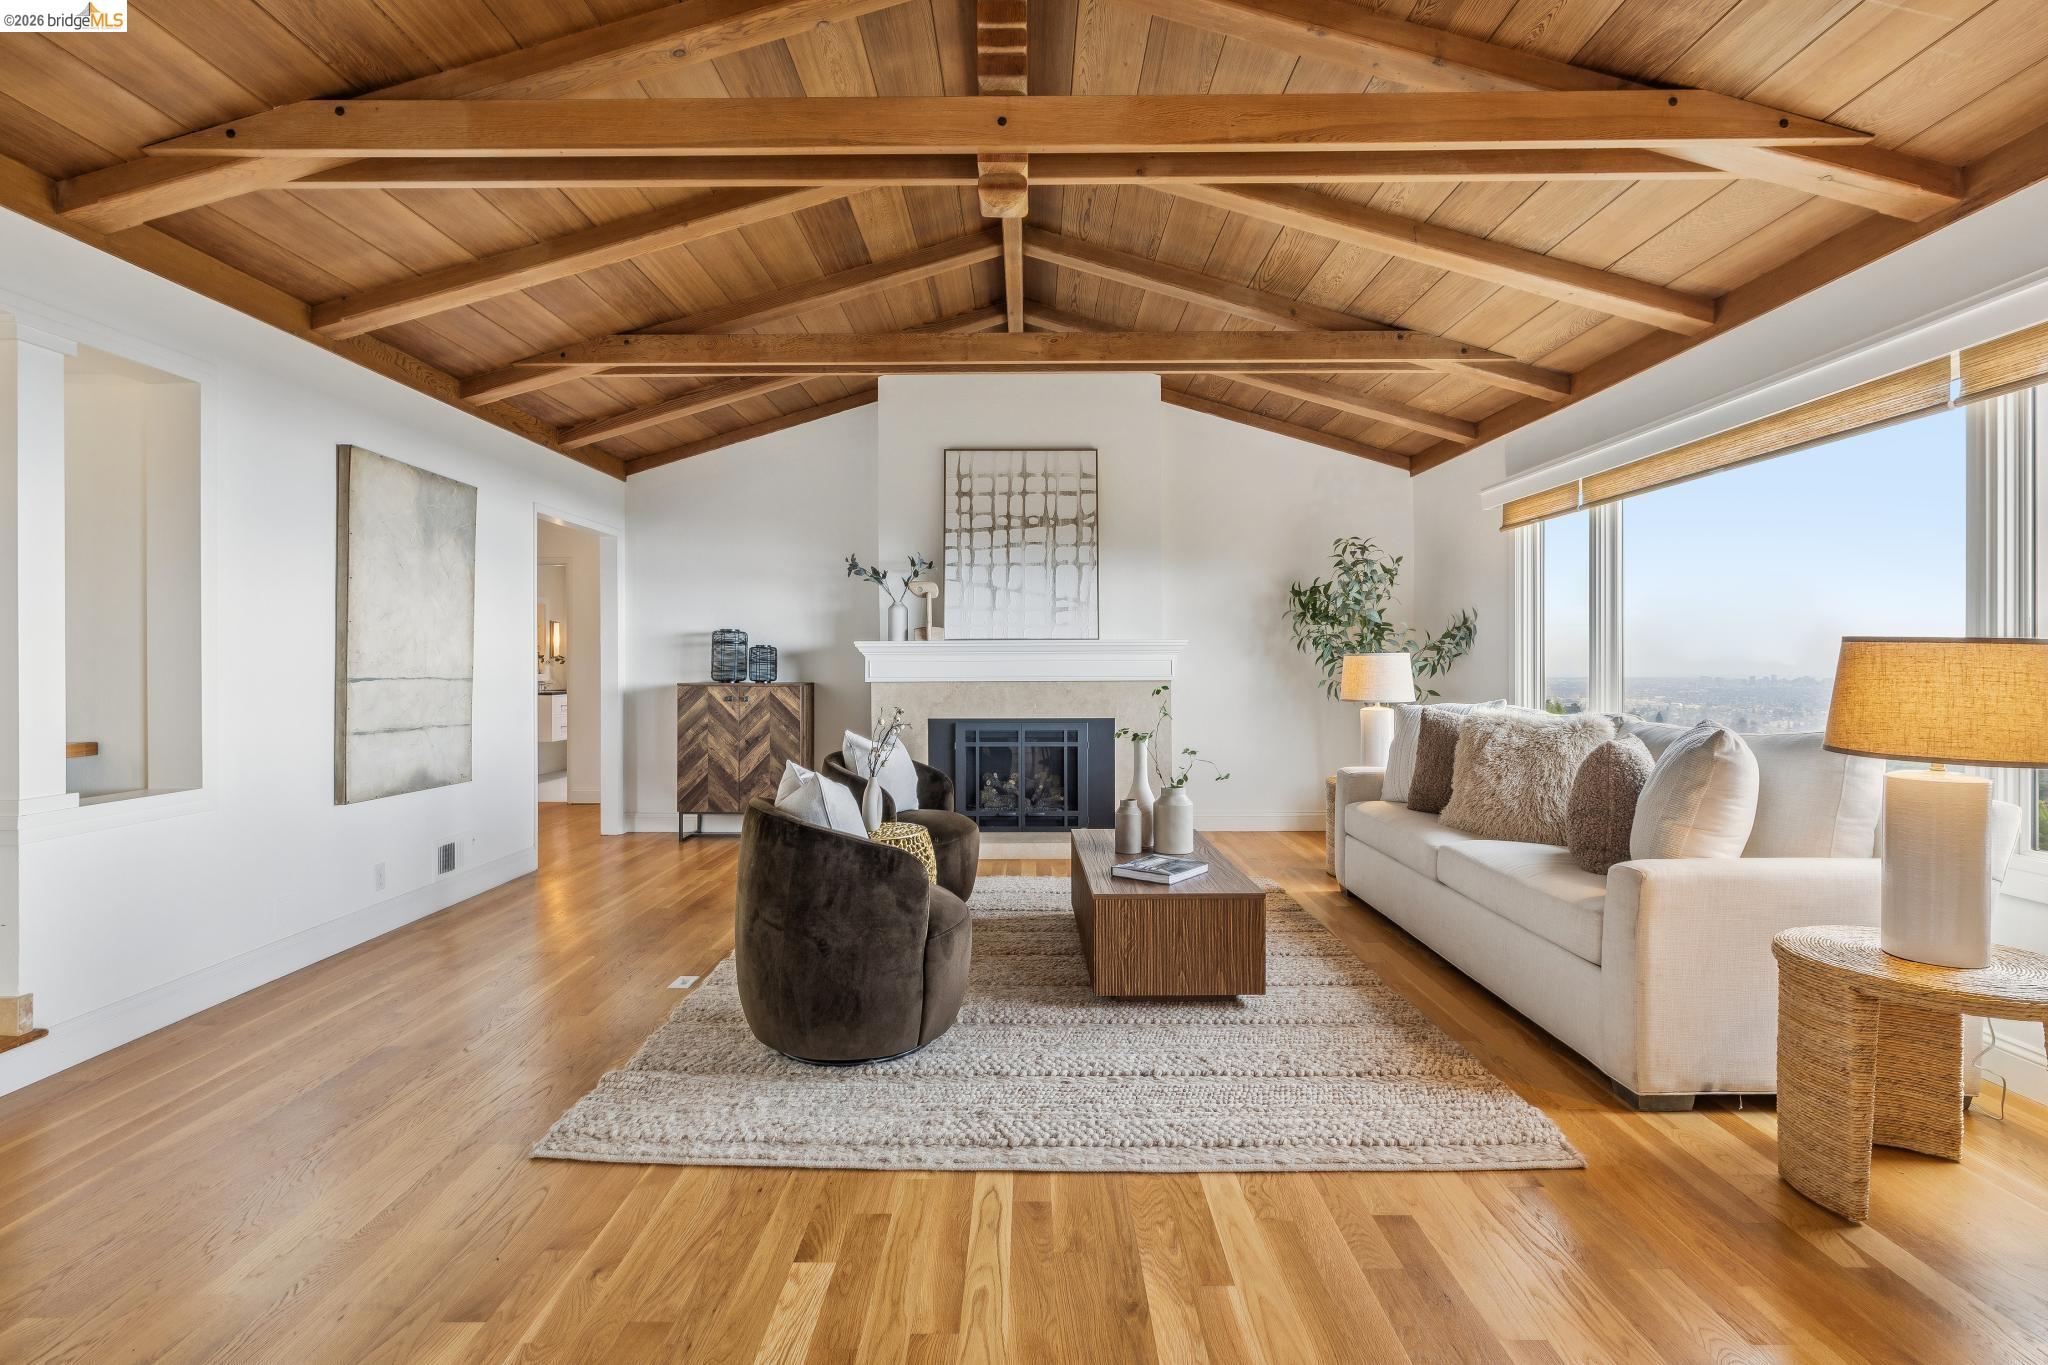
Staged living room with a vaulted wood ceiling, fireplace, and large windows overlooking the city.
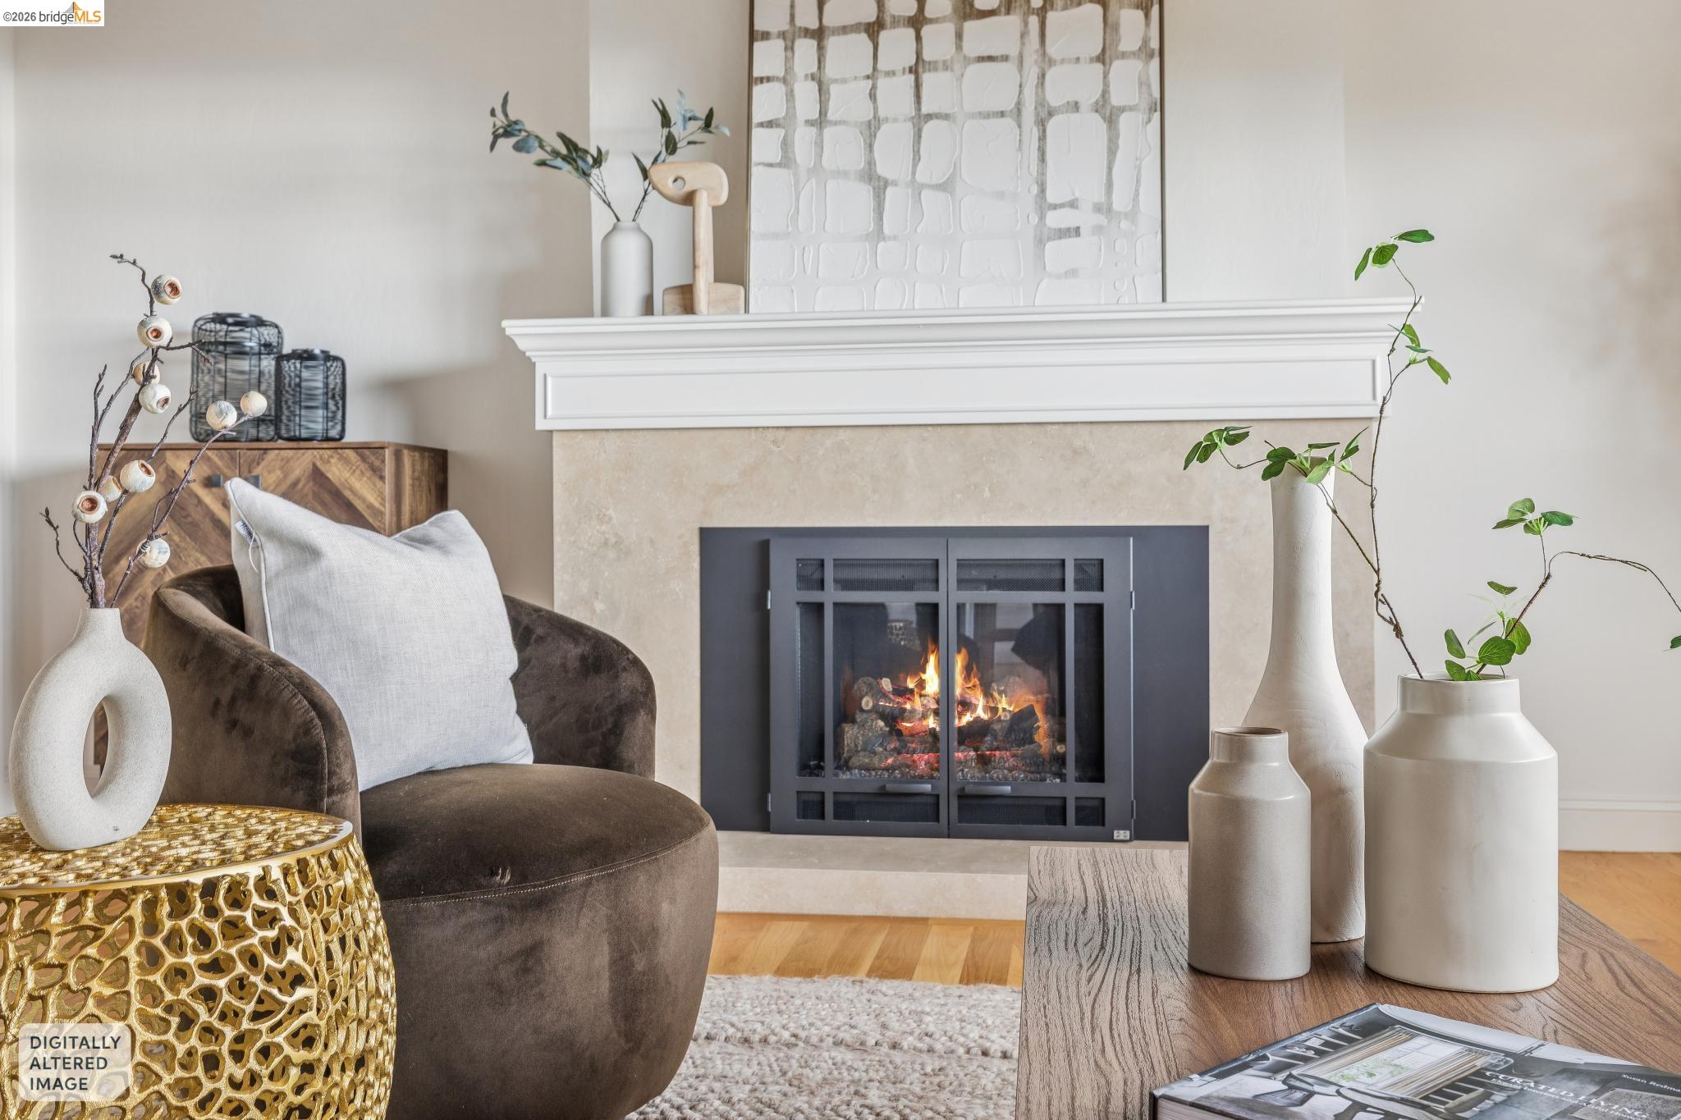
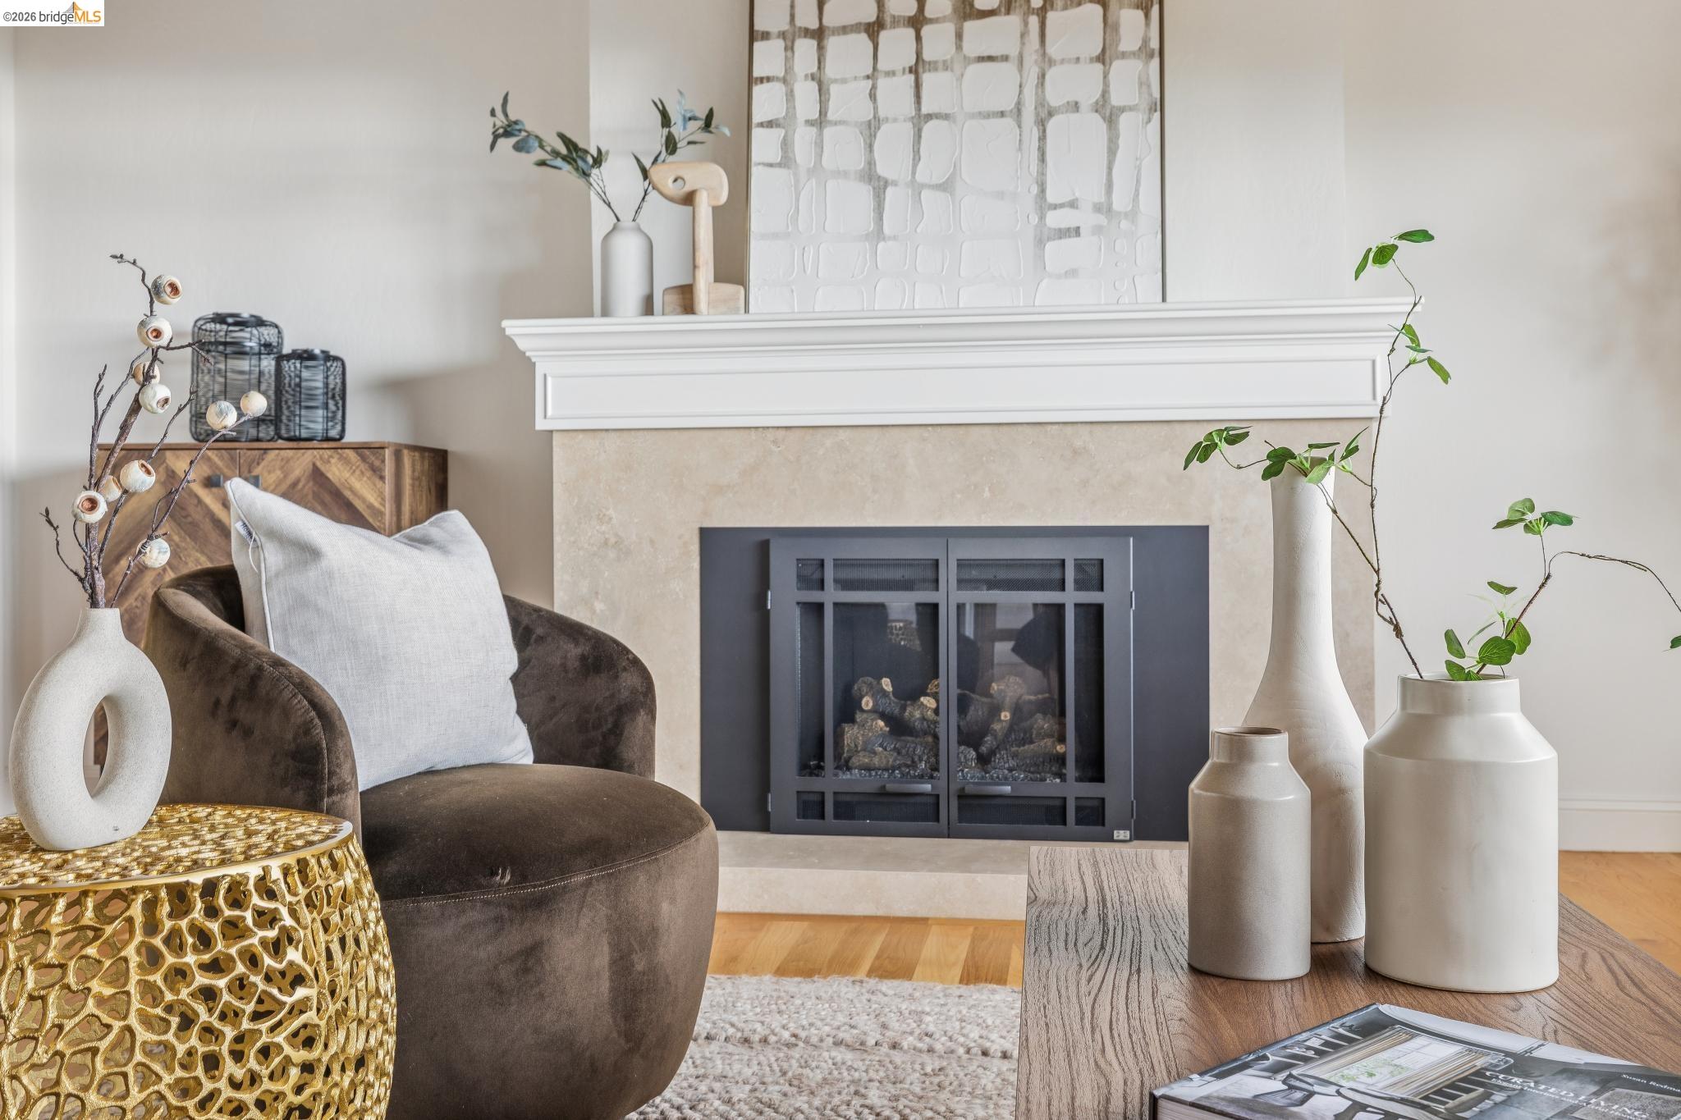
Living room fireplace with a white mantel, stone surround, and lit fire beside a brown upholstered chair.
Living room fireplace with a white mantel, stone surround, and dark glass doors beside a brown chair.
Staged living room with a vaulted wood ceiling, fireplace, and large windows overlooking the city.
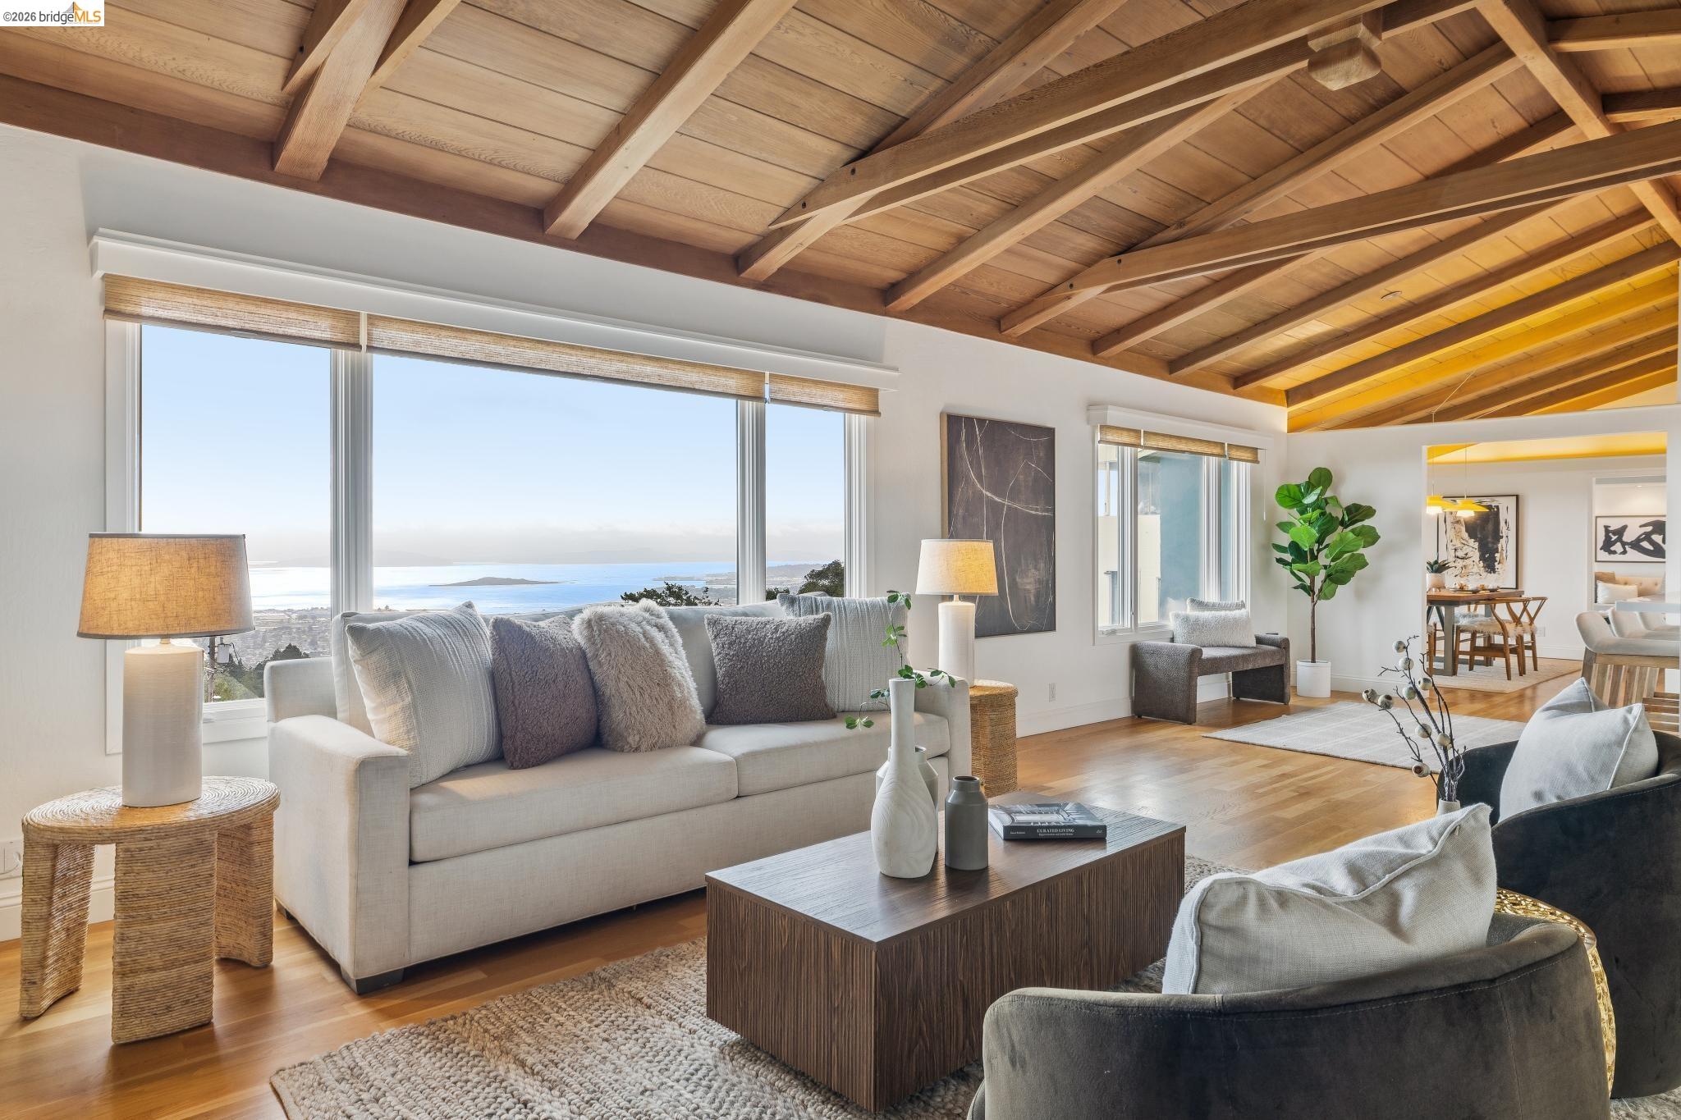
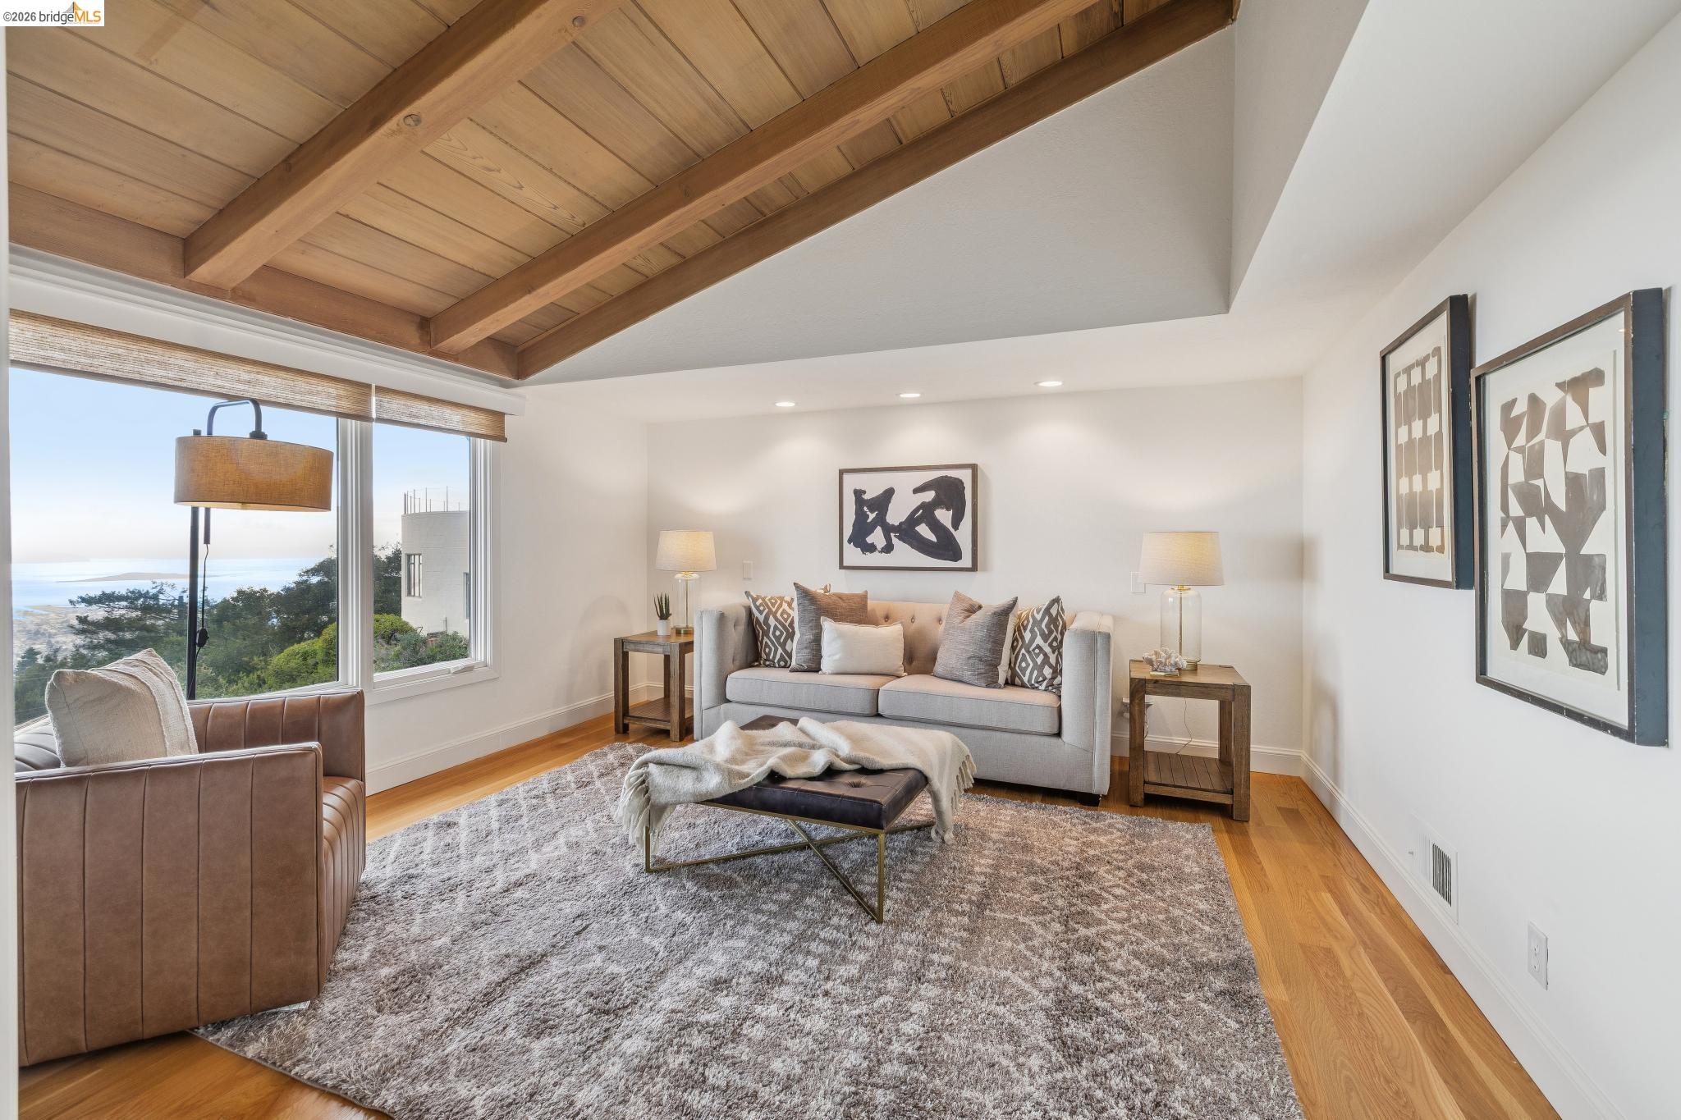
Living room with a vaulted wood-beam ceiling and wide windows overlooking the water.
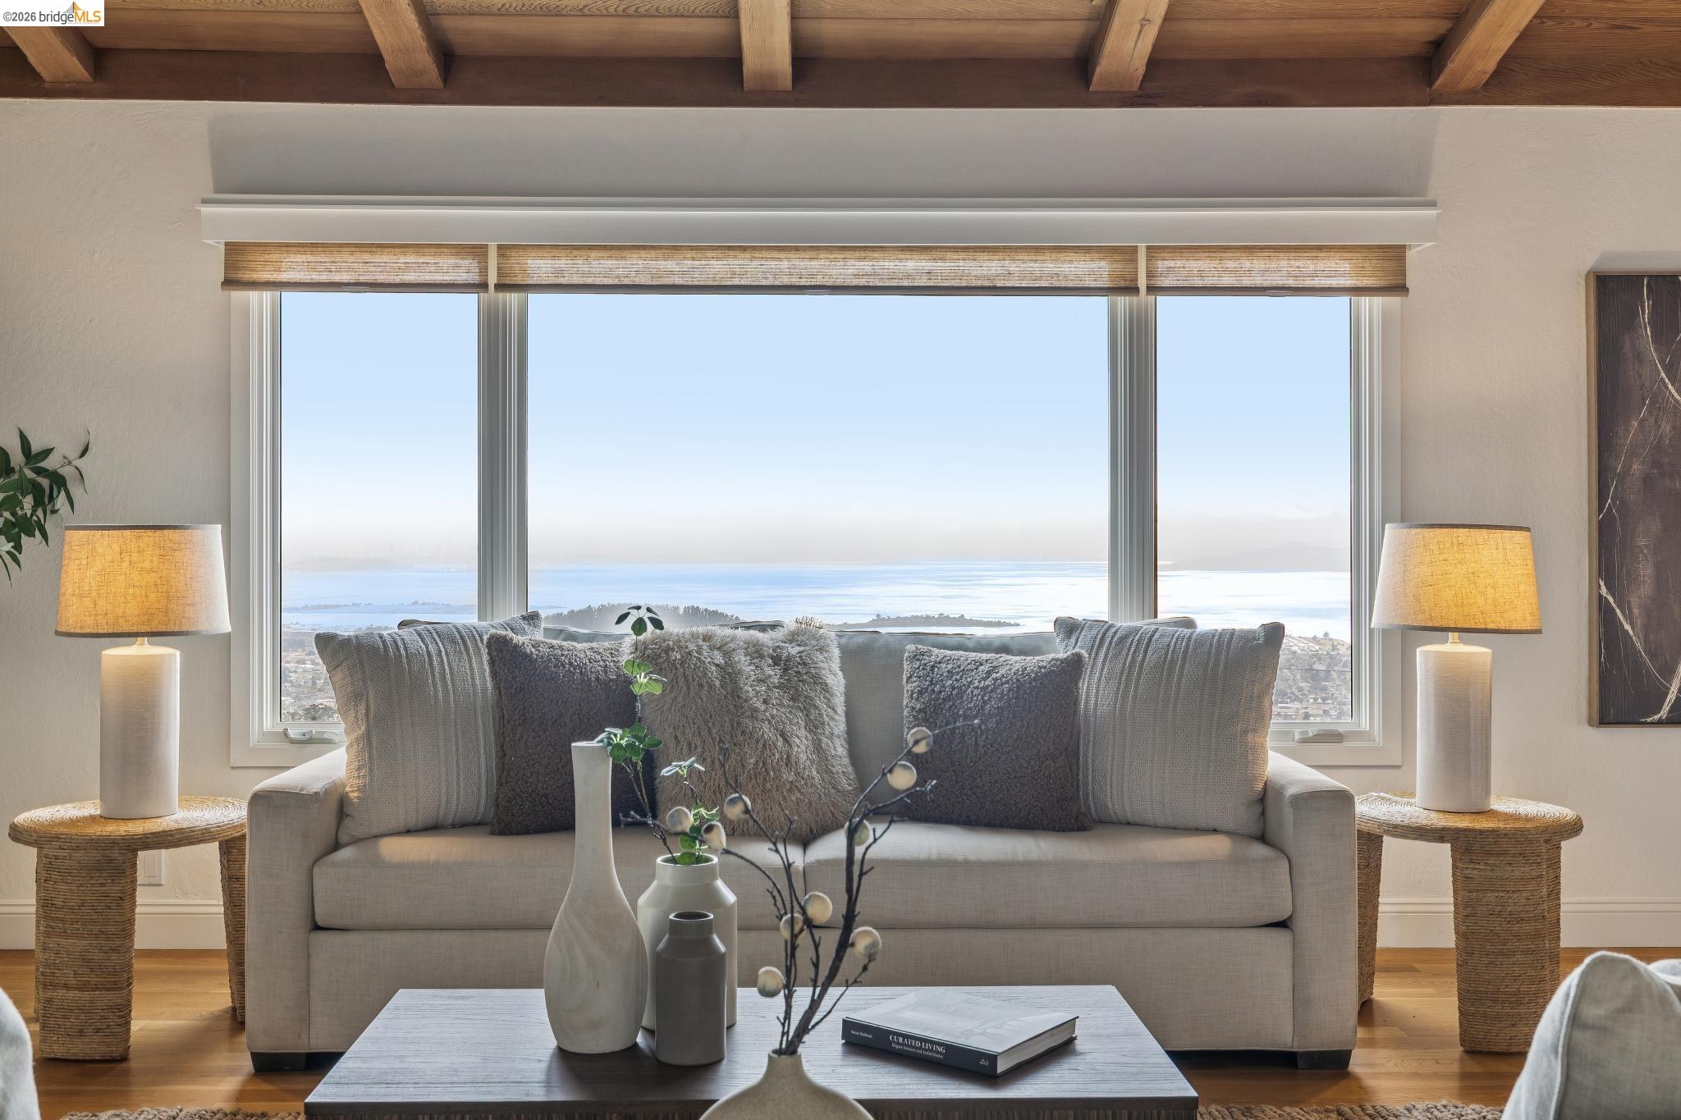
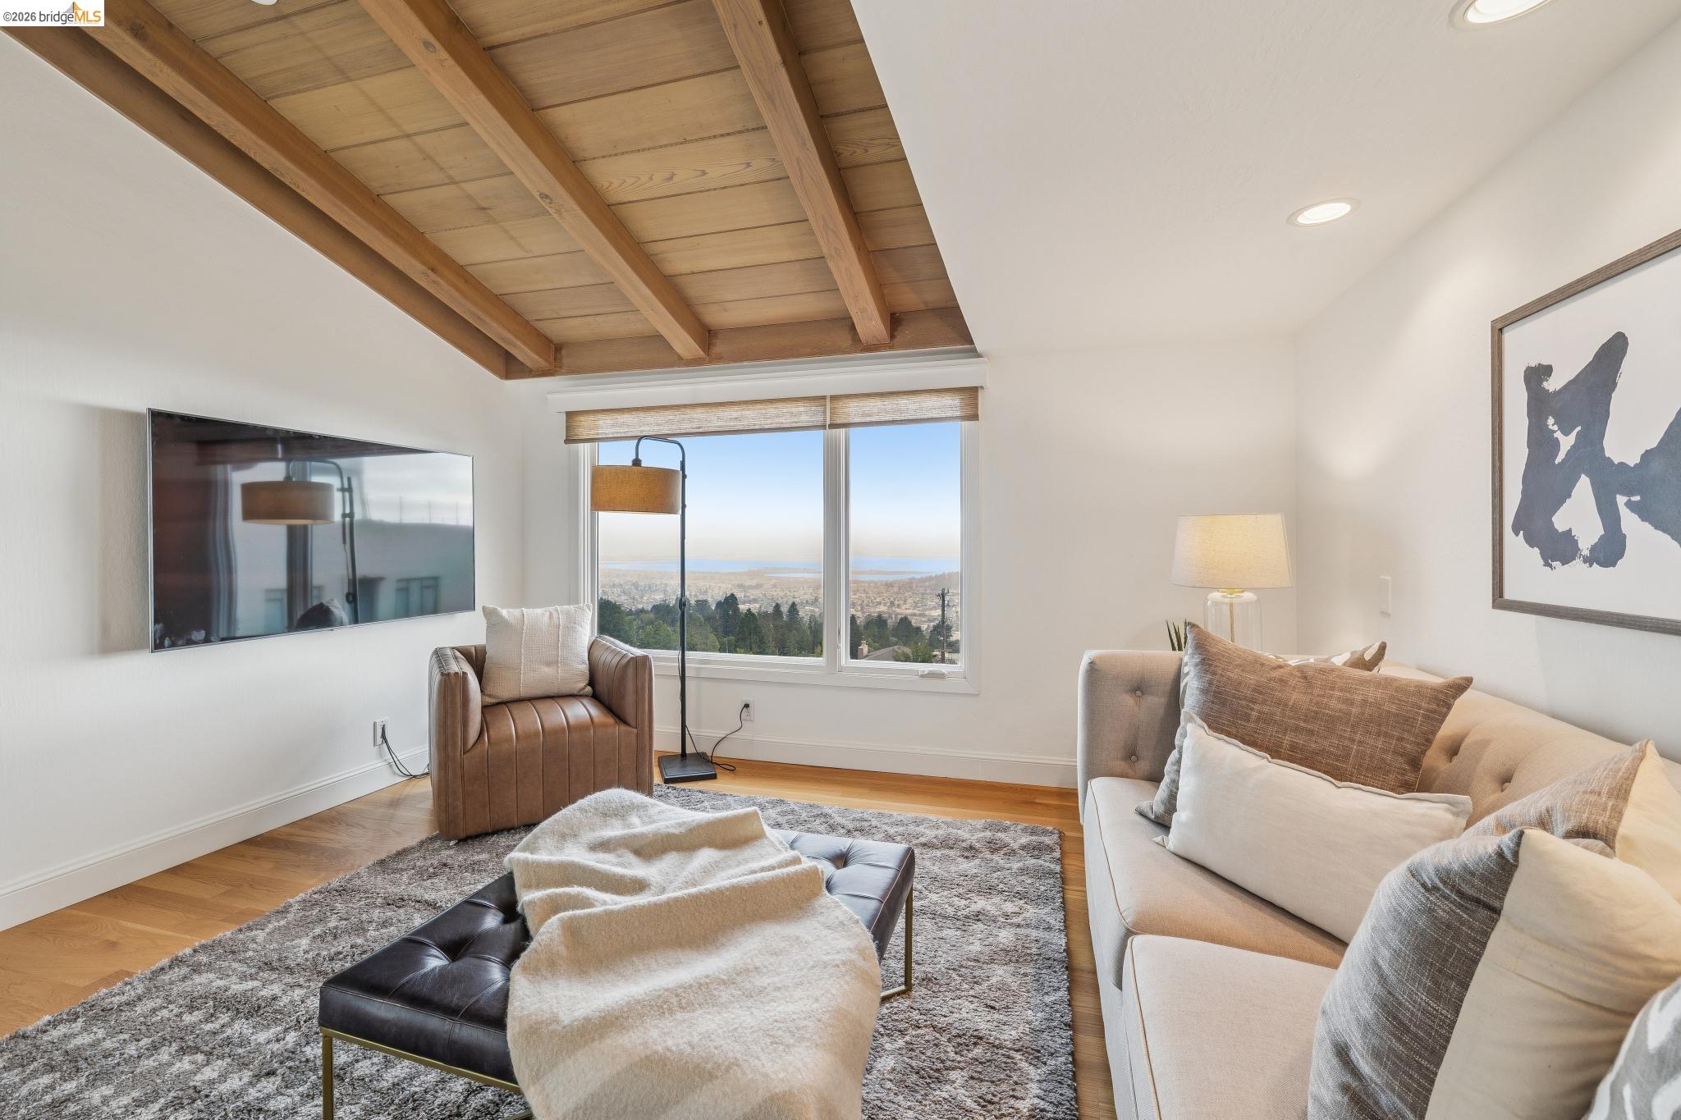
Staged living room with a gray sofa facing a large window overlooking water.
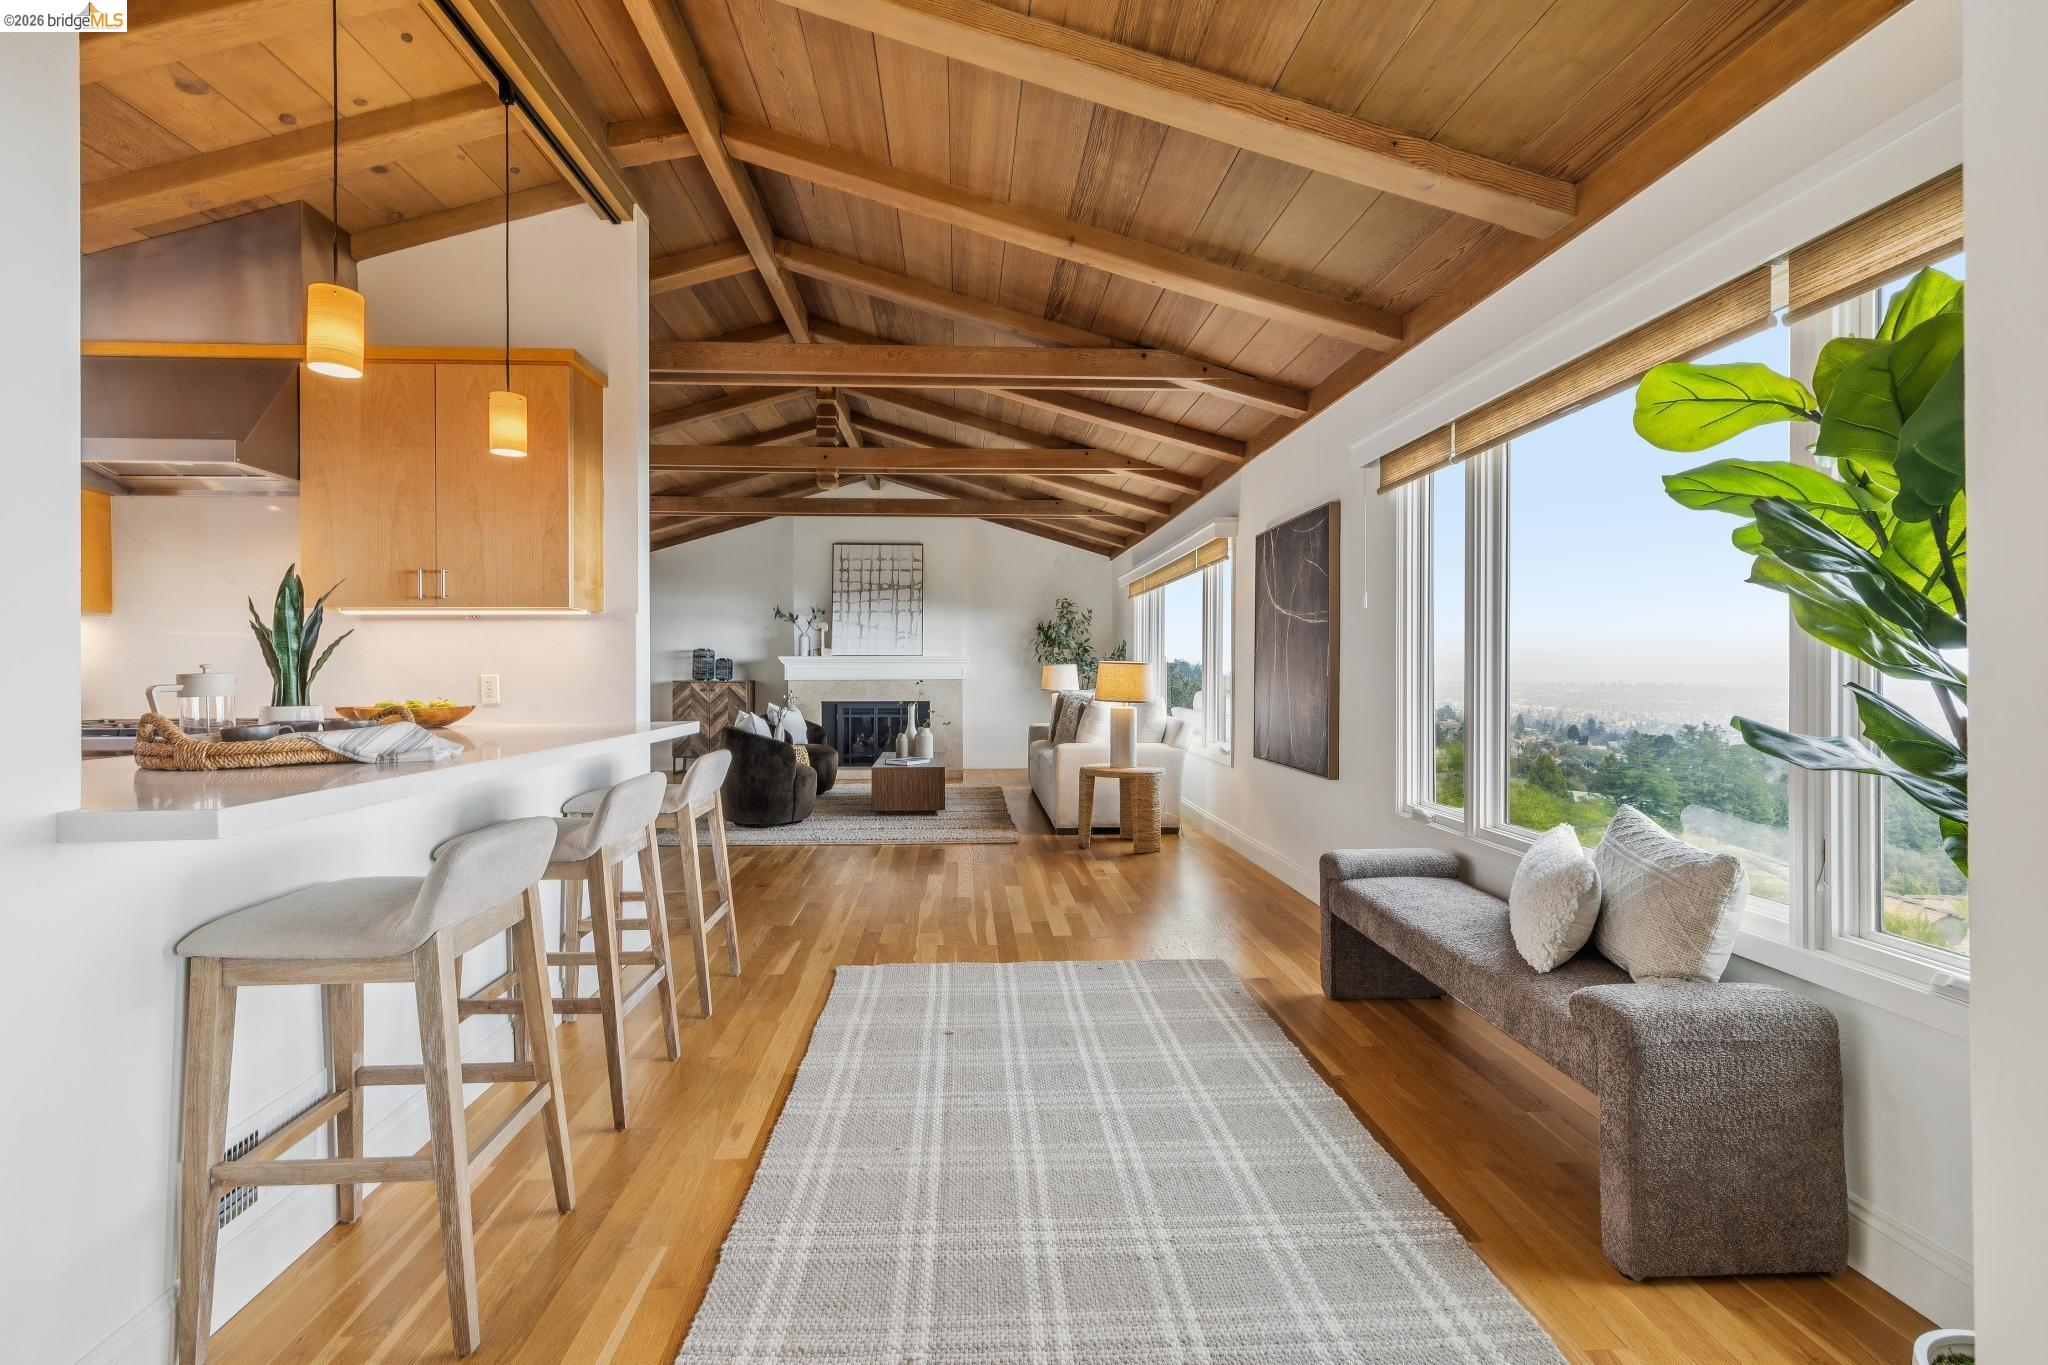
Open-plan living room and kitchen beneath a vaulted wood ceiling, with large windows and distant views.
Staged living room with a vaulted wood ceiling and large windows overlooking trees and the bay.
Dining room with a vaulted wood-beam ceiling and large windows overlooking the water.
Dining room with exposed wood ceiling beams and wide windows overlooking the city and bay
Dining room with a vaulted wood-beam ceiling, long table, and tall windows overlooking a distant view.
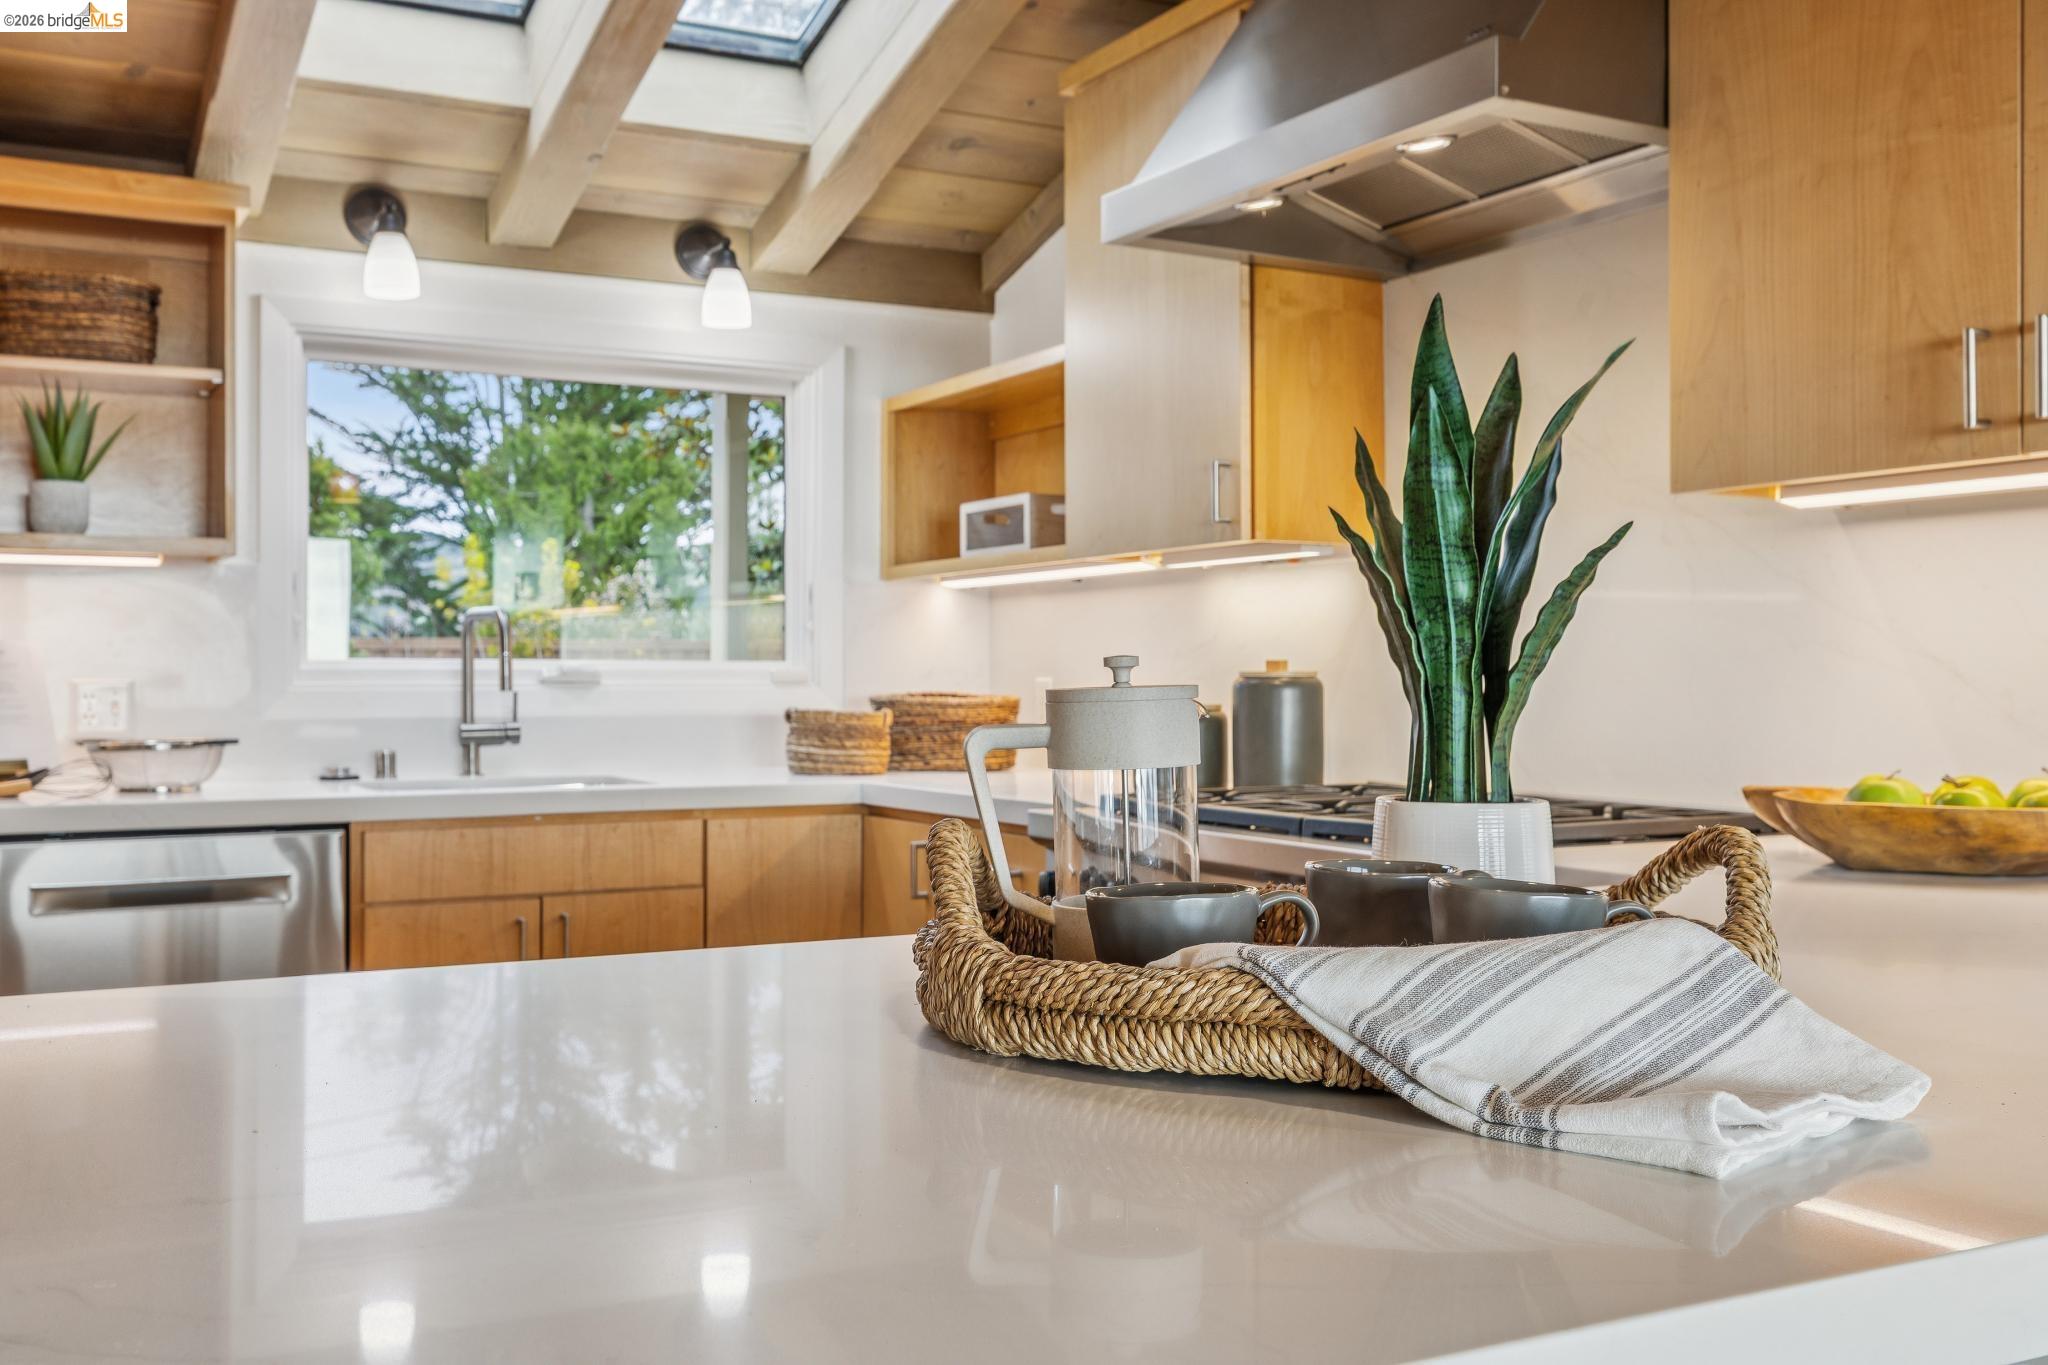
Modern kitchen with light wood cabinets, exposed beams, skylights, and a white island.
Kitchen with light wood cabinetry, stainless steel range, hardwood floors, and a vaulted wood ceiling with skylights.
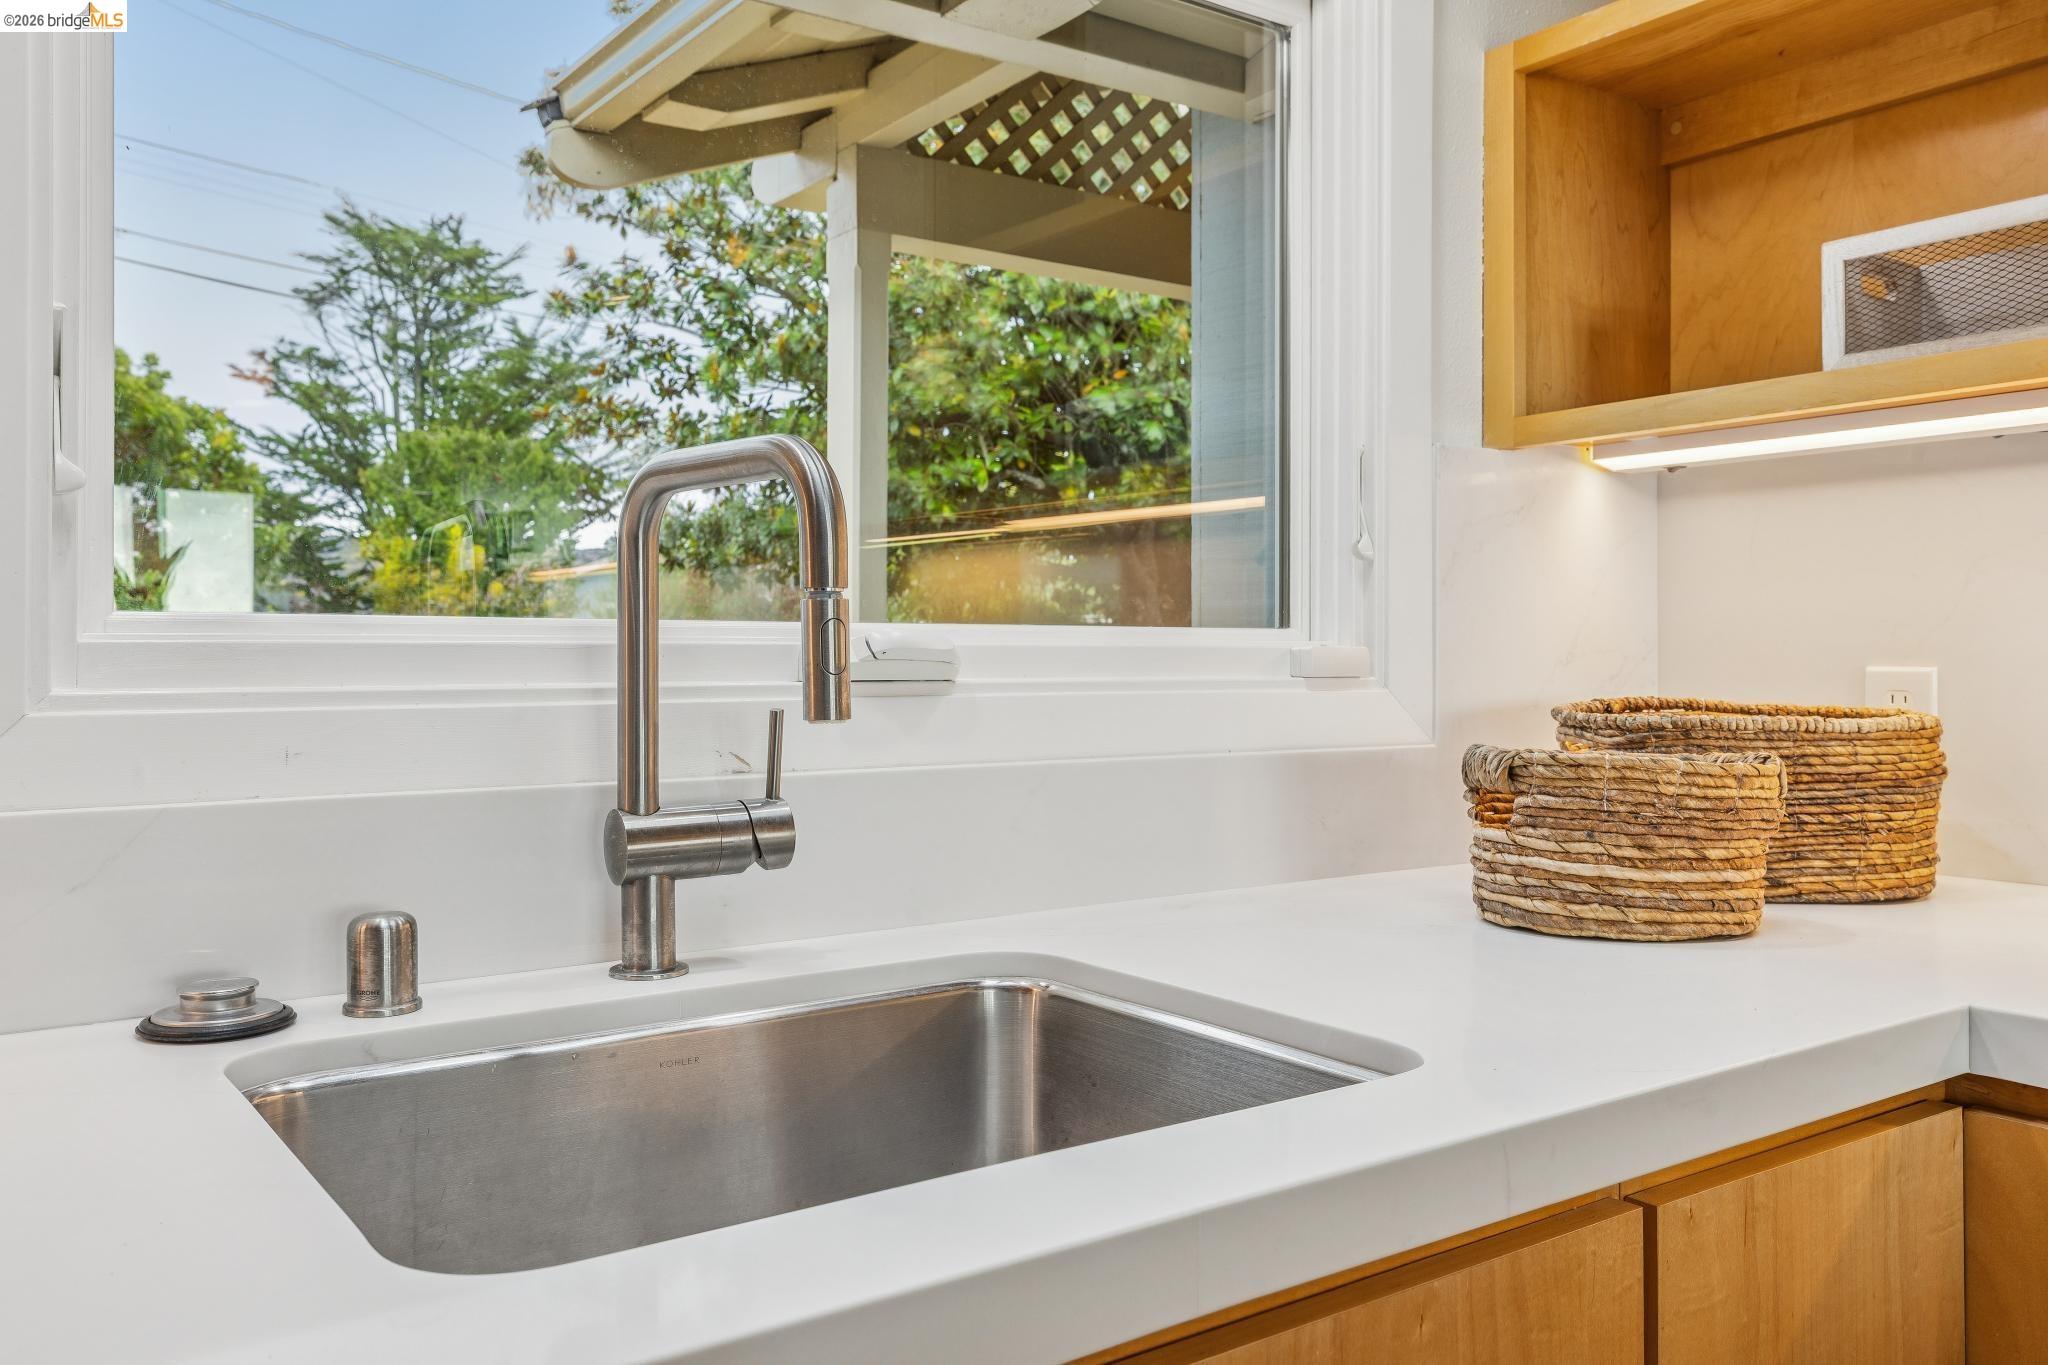
Kitchen sink with a stainless-steel basin, white countertop, and window overlooking leafy trees.
Kitchen with light wood cabinetry, stainless steel appliances, hardwood floors, and a vaulted wood ceiling.
Staged living room with a vaulted wood ceiling, gray sofa, and windows overlooking water.
Living room with an exposed wood-beam ceiling and windows overlooking the bay.
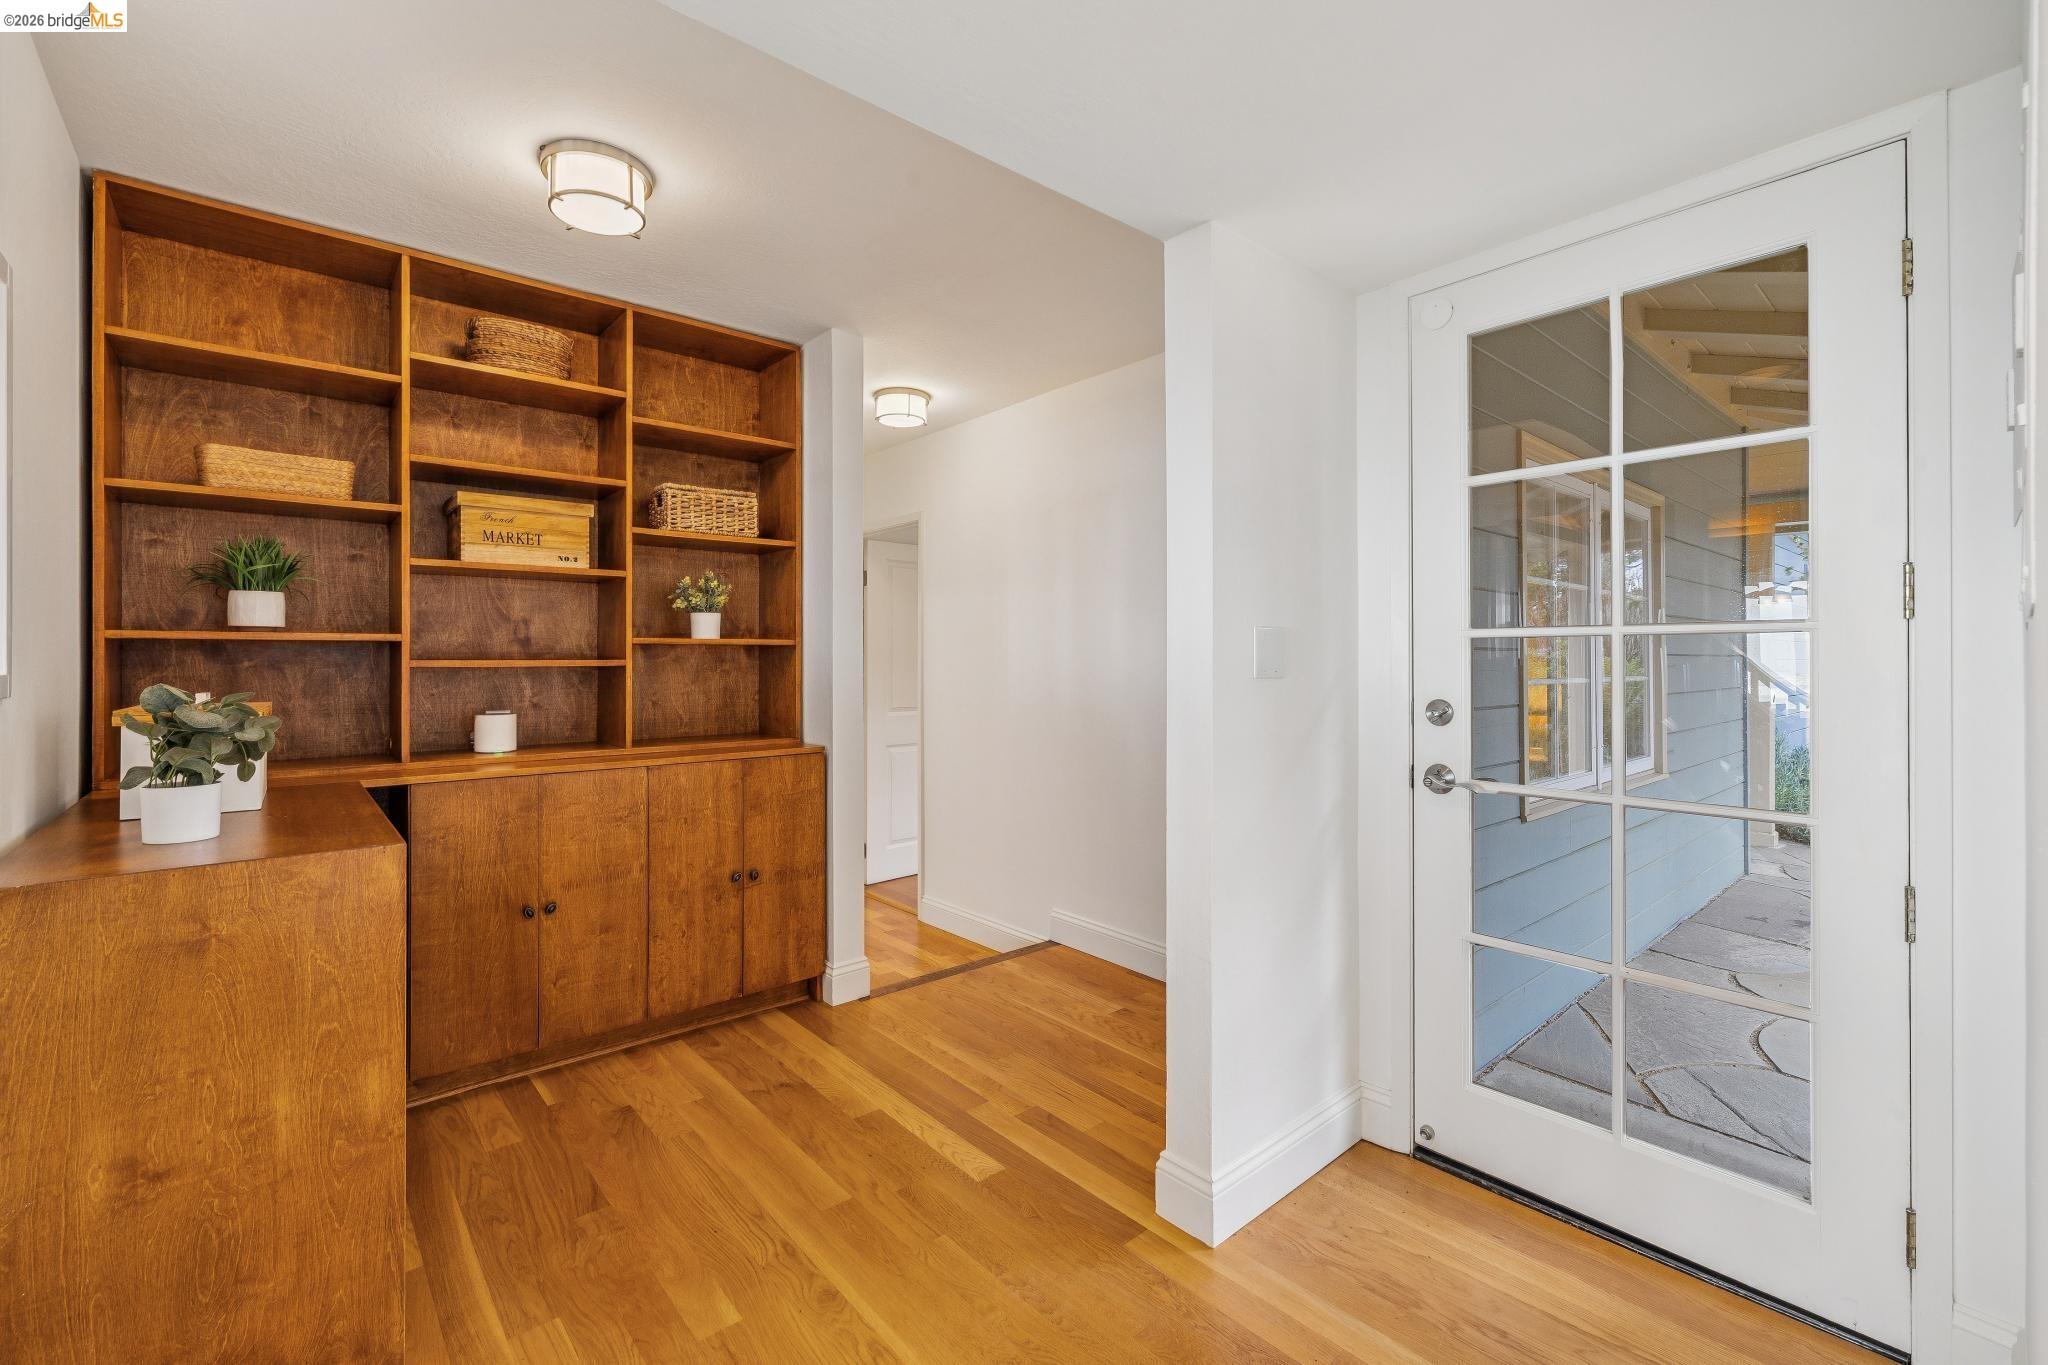
Home entryway with built-in wooden shelves and a white glass-paneled door.
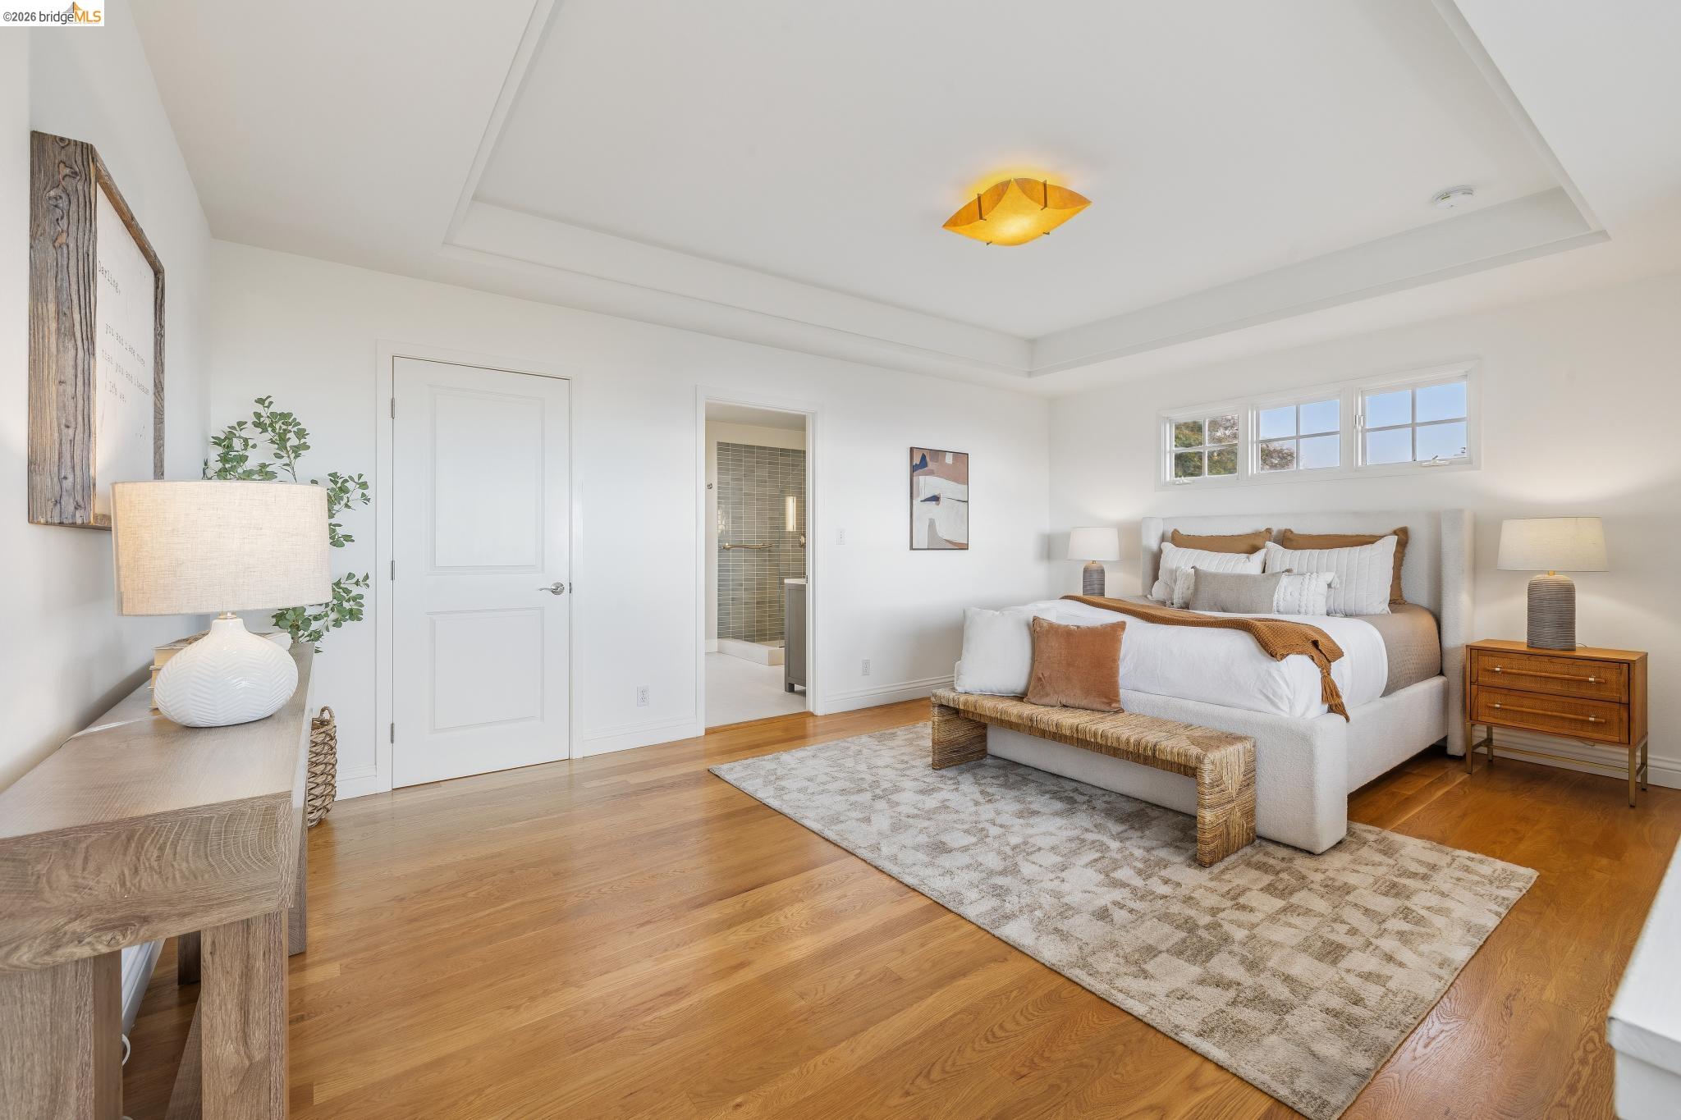
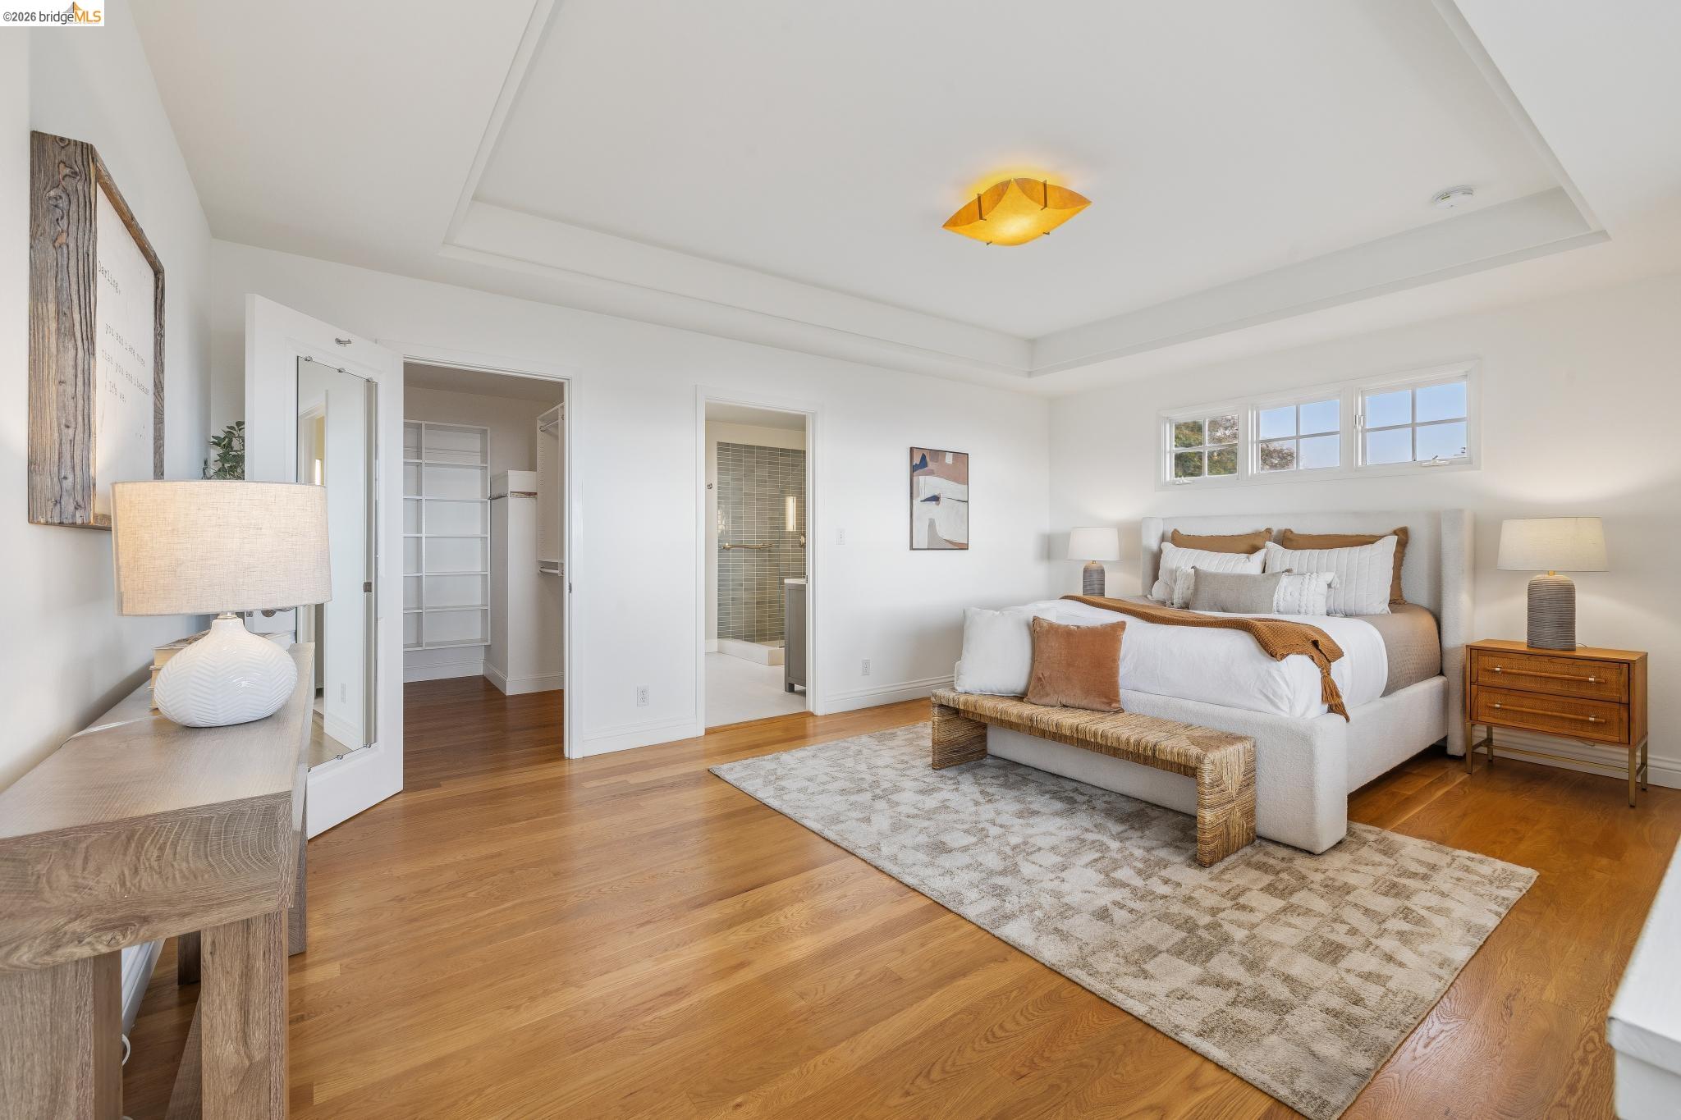
Staged bedroom with a white bed, woven bench, hardwood floors, and an adjoining bathroom doorway.
Staged bedroom with a large upholstered bed, hardwood floors, and open doorways to a closet and bathroom.
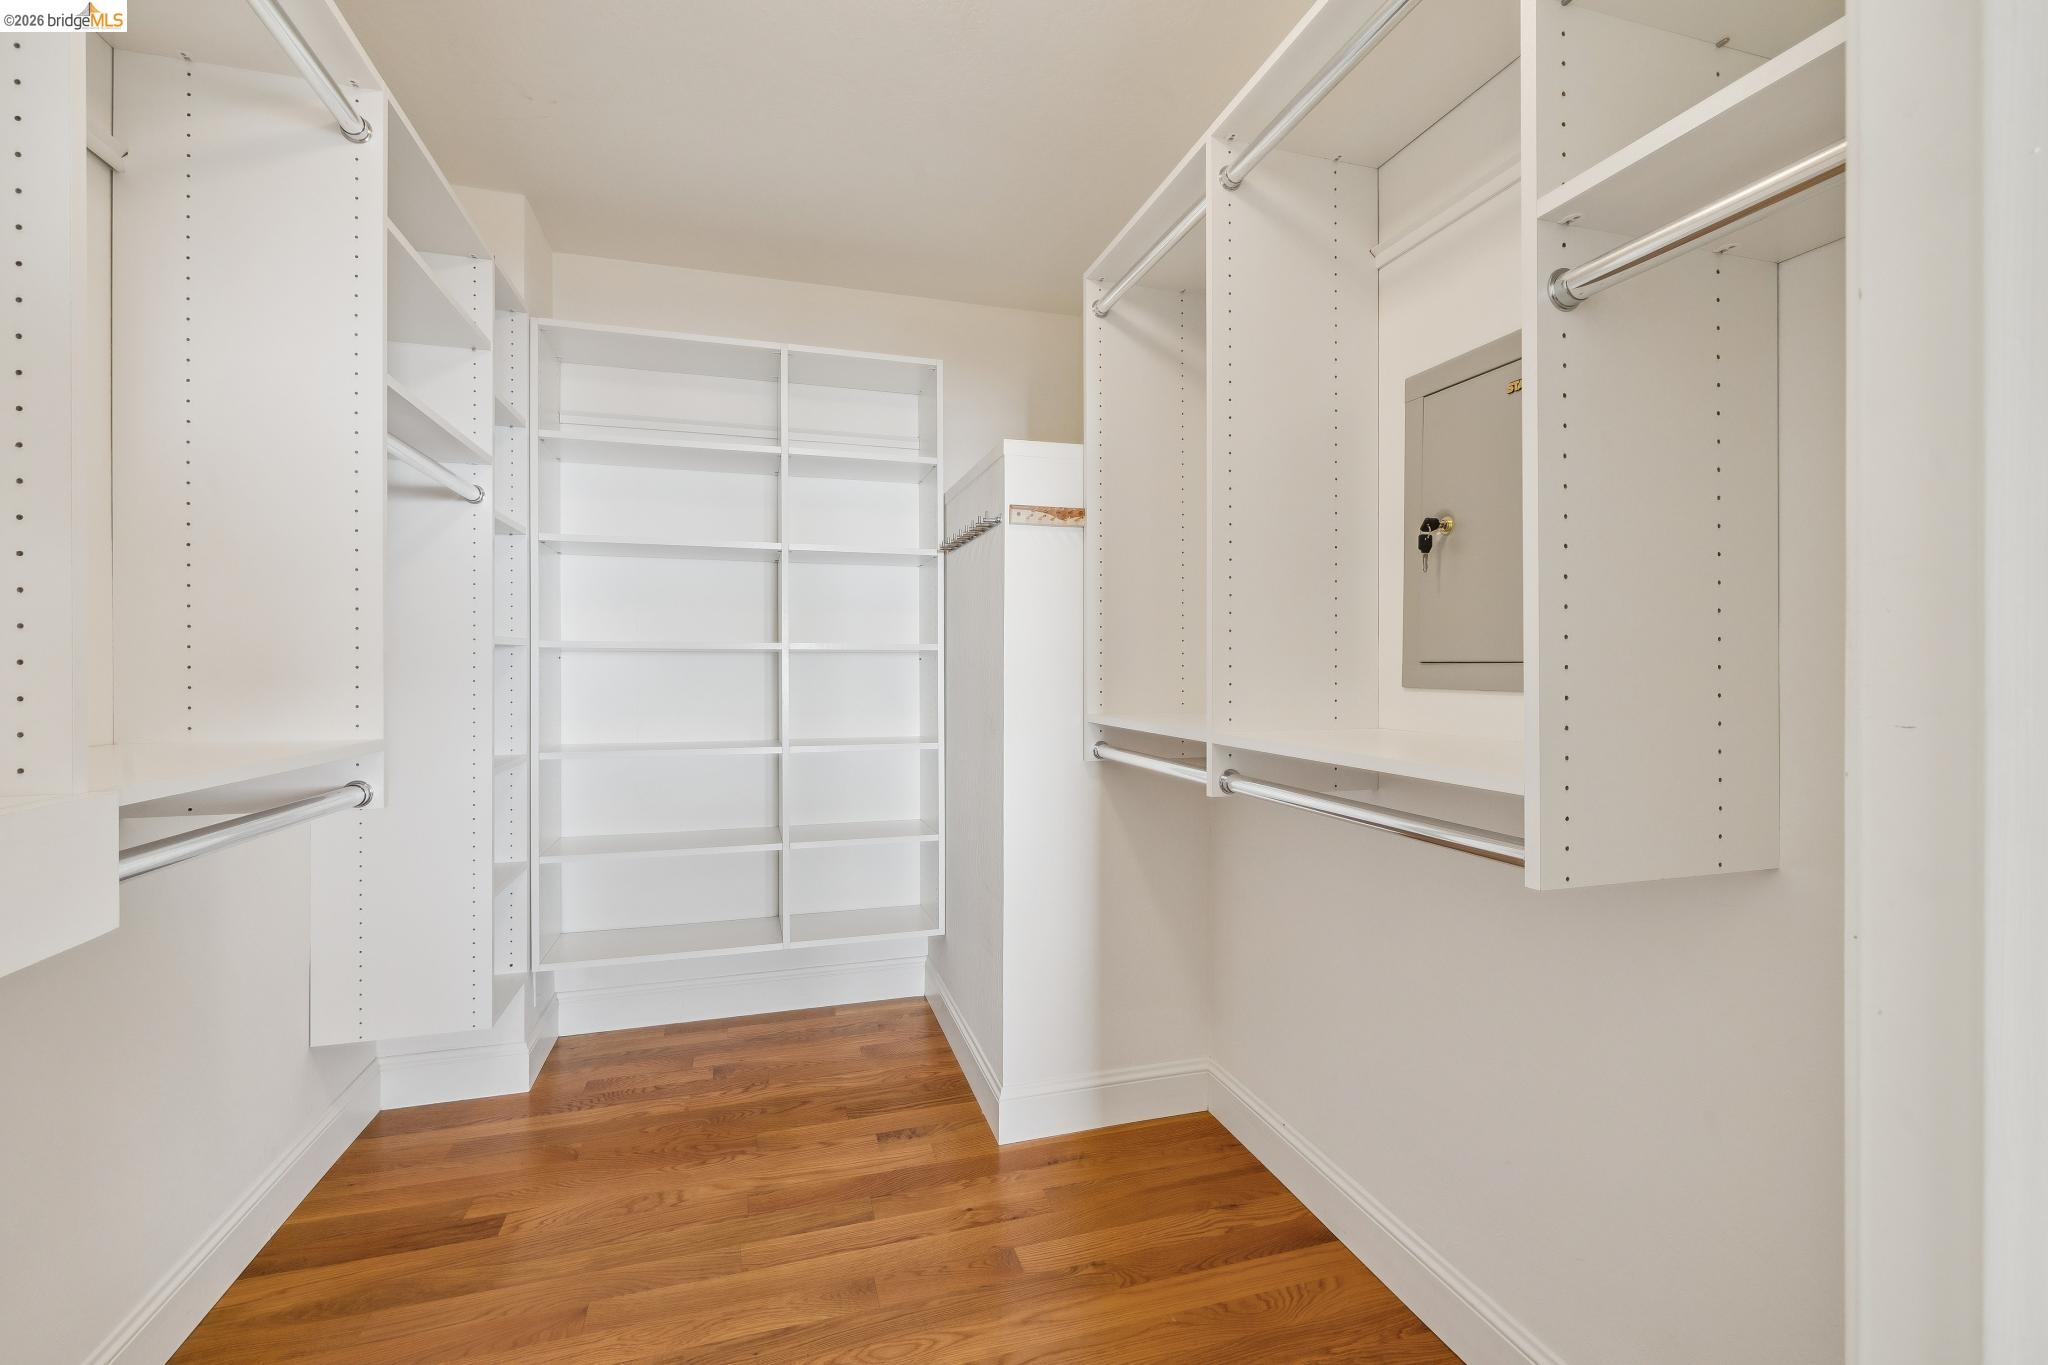
Walk-in closet with white built-in shelving, hanging rods, and hardwood flooring.
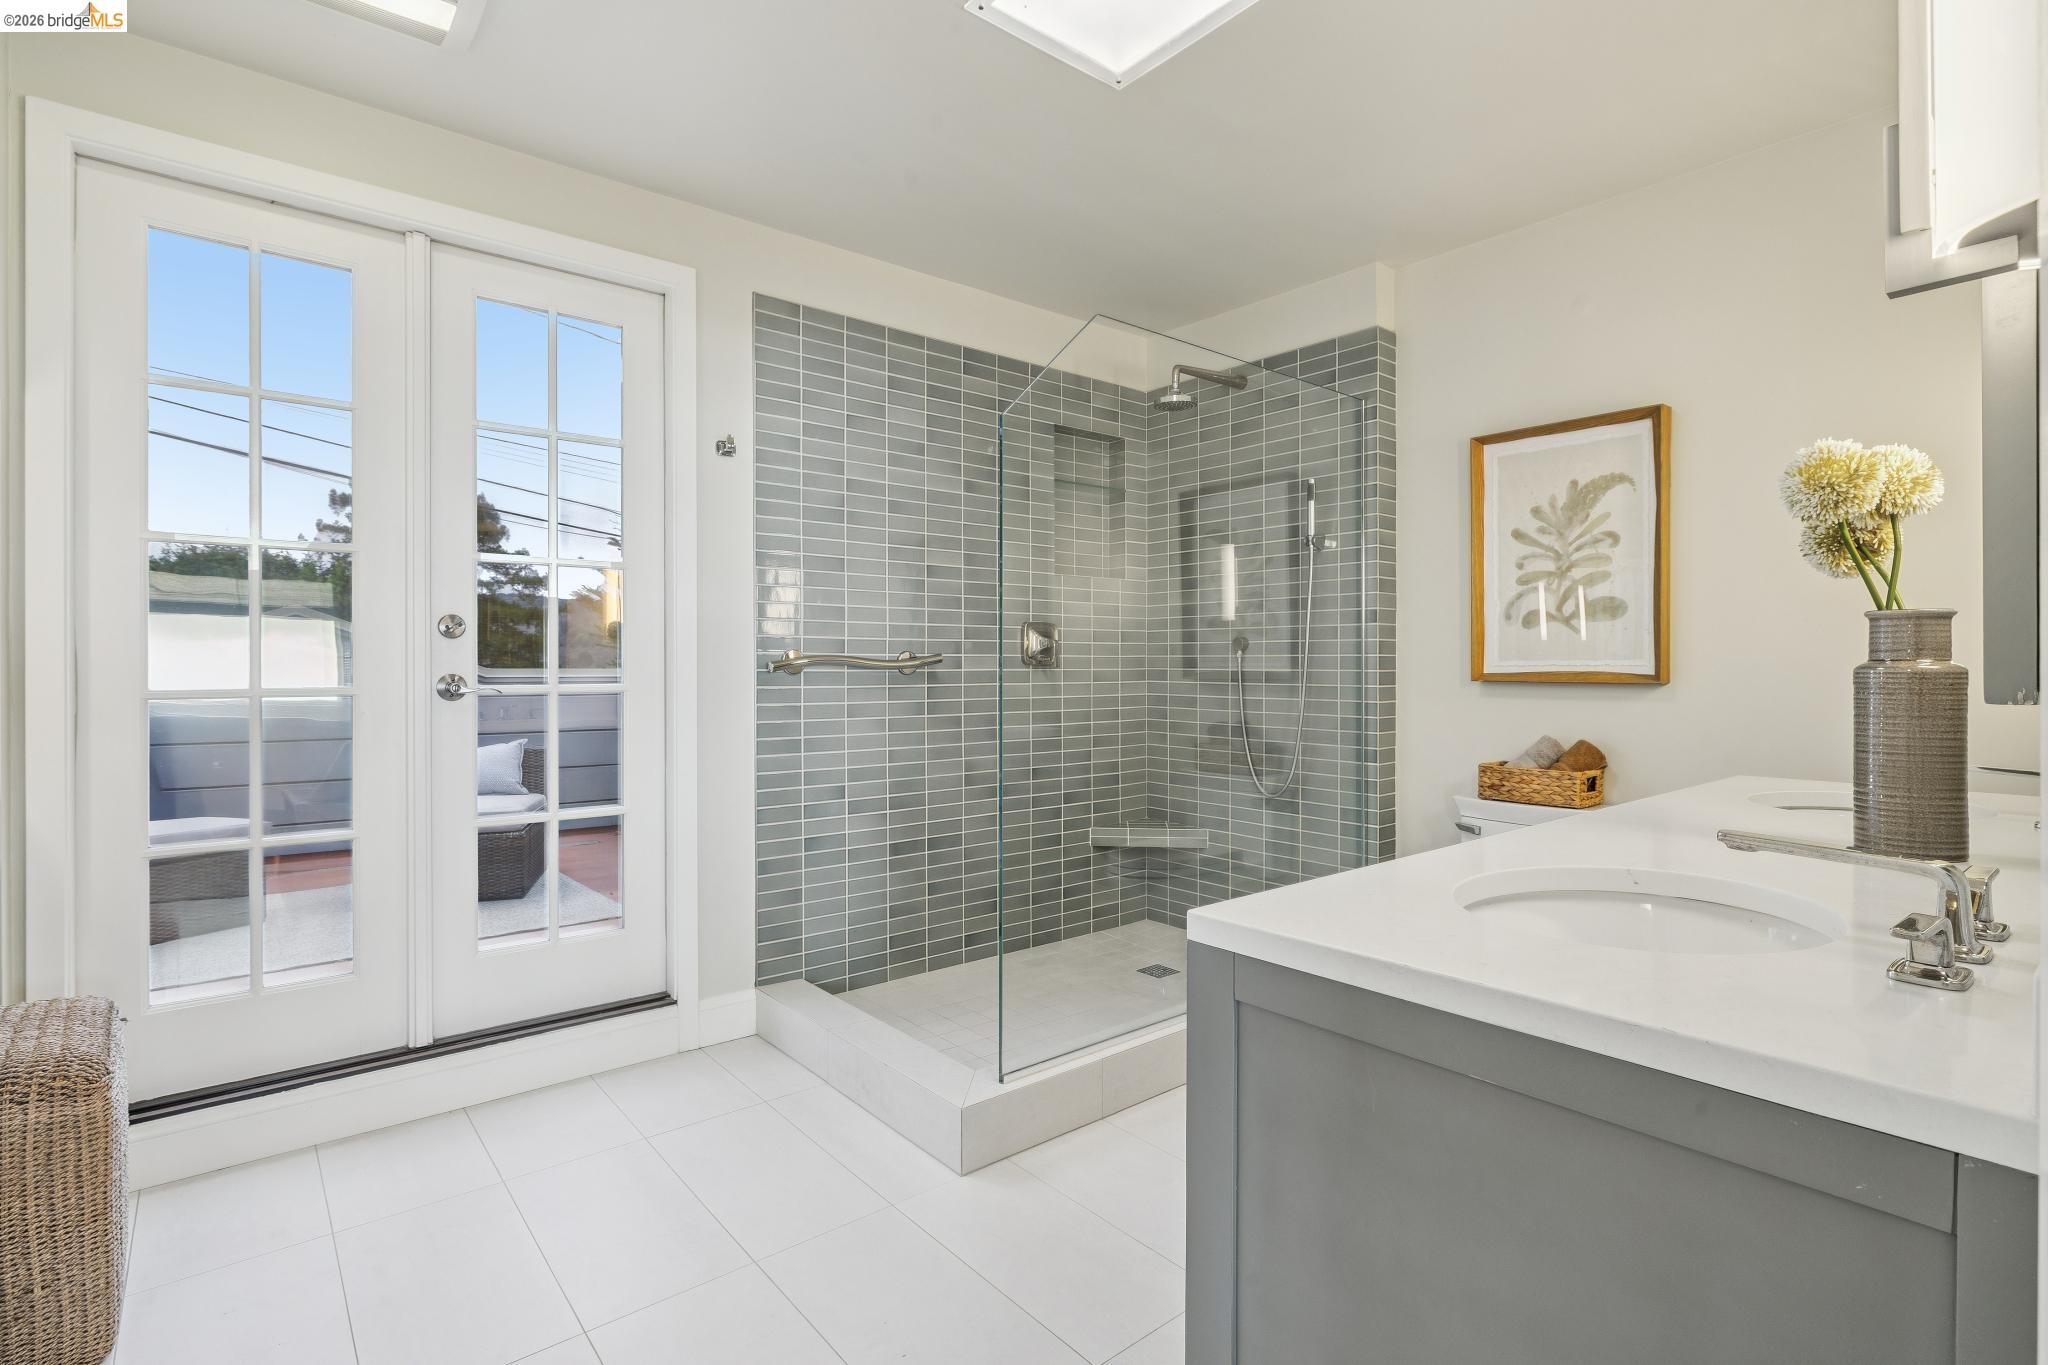
Bathroom with a gray-tiled glass walk-in shower, double vanity, and French doors to a deck.
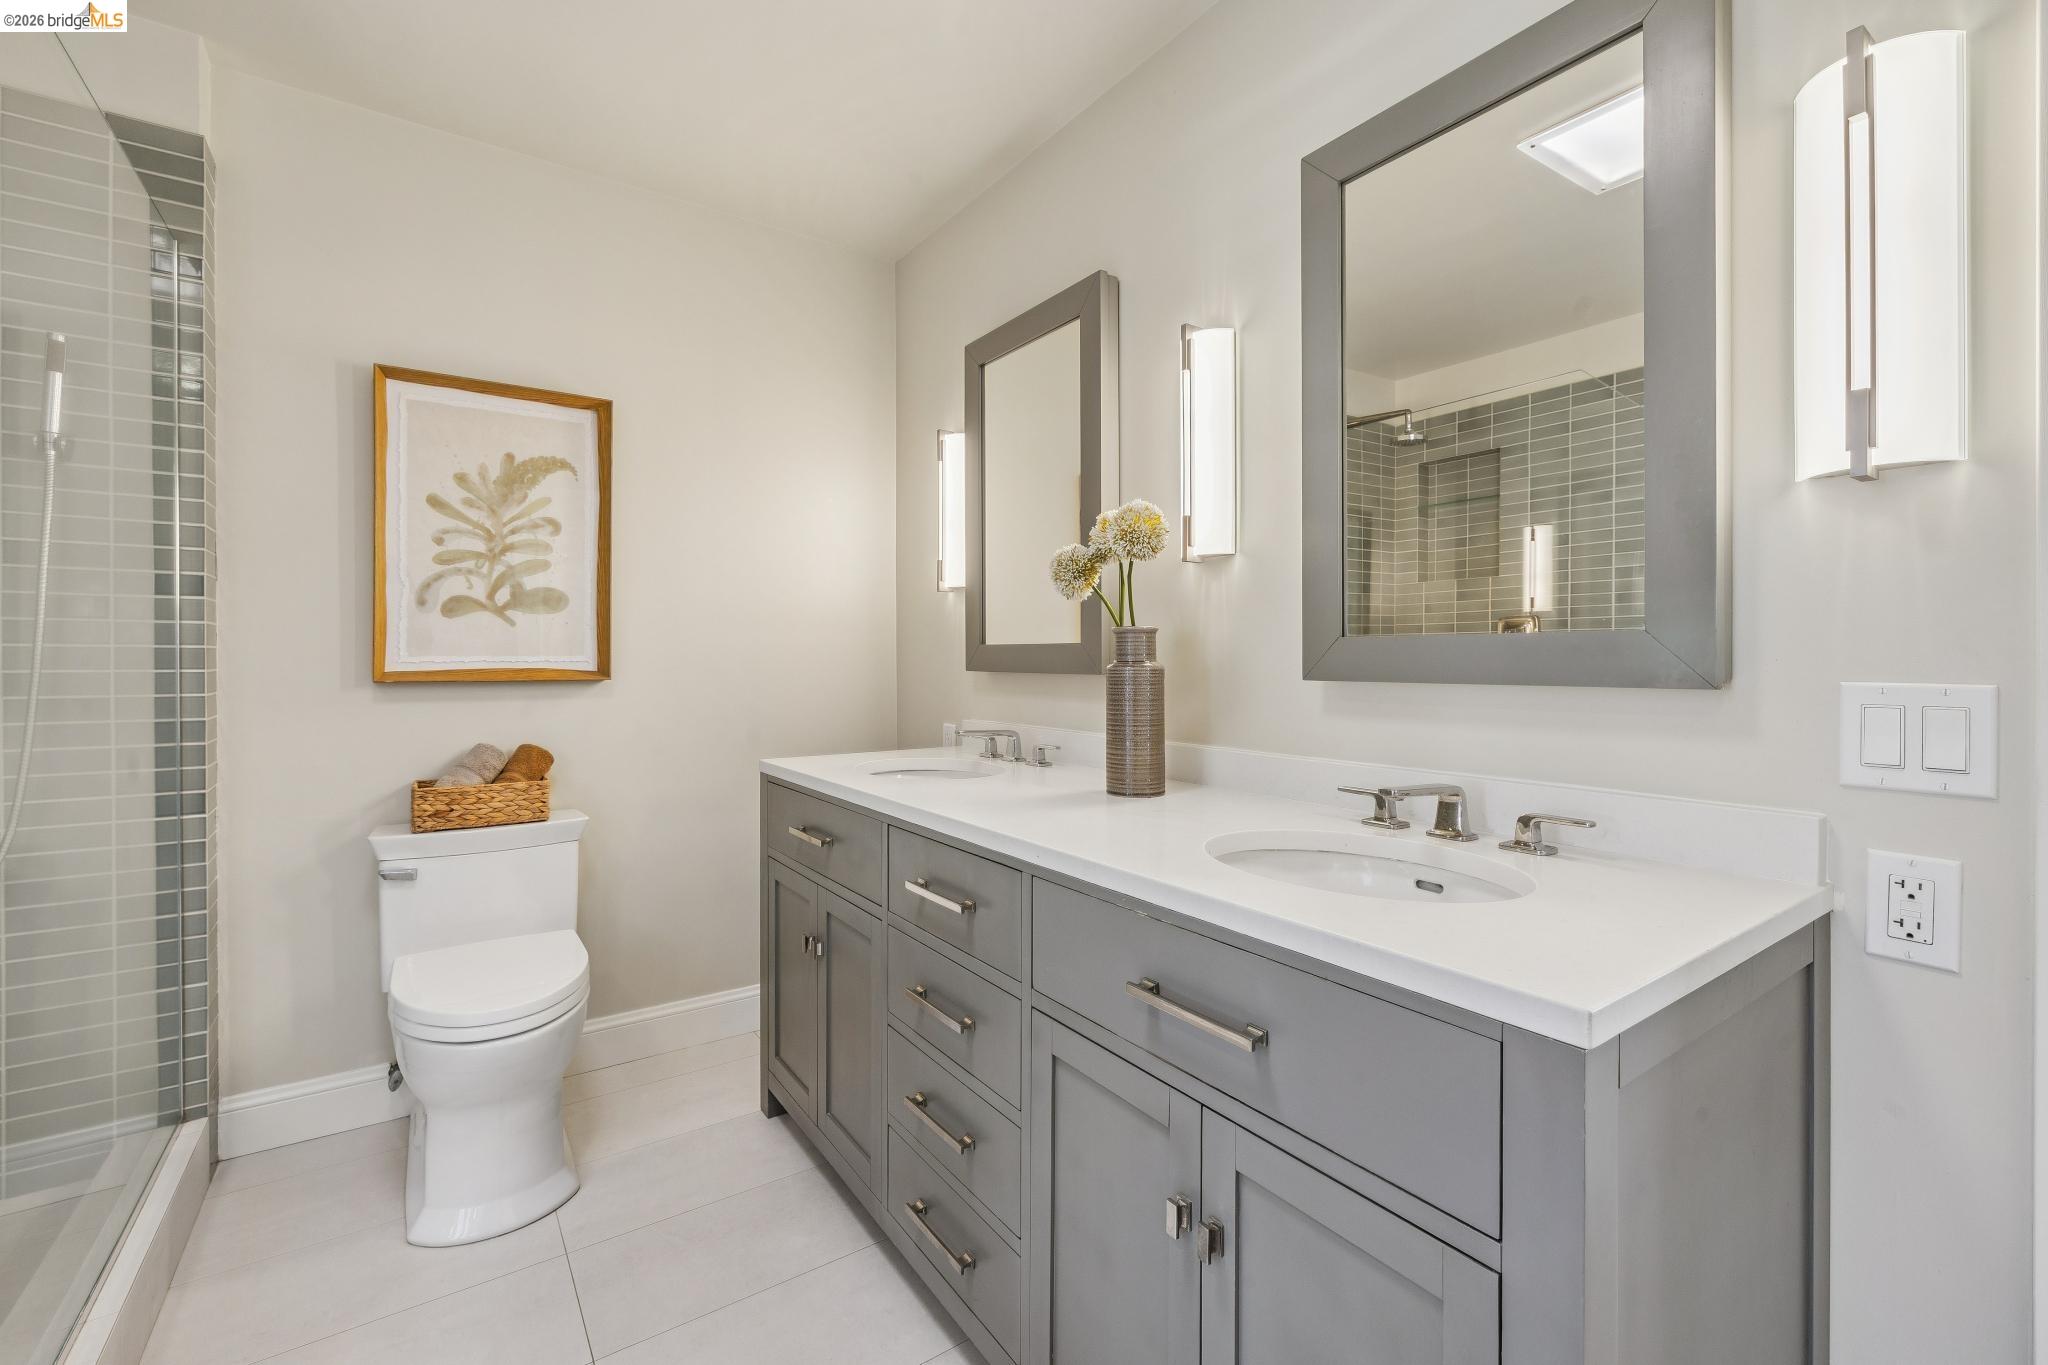
Bathroom with a gray double vanity, two mirrors, and a glass shower with gray tile.
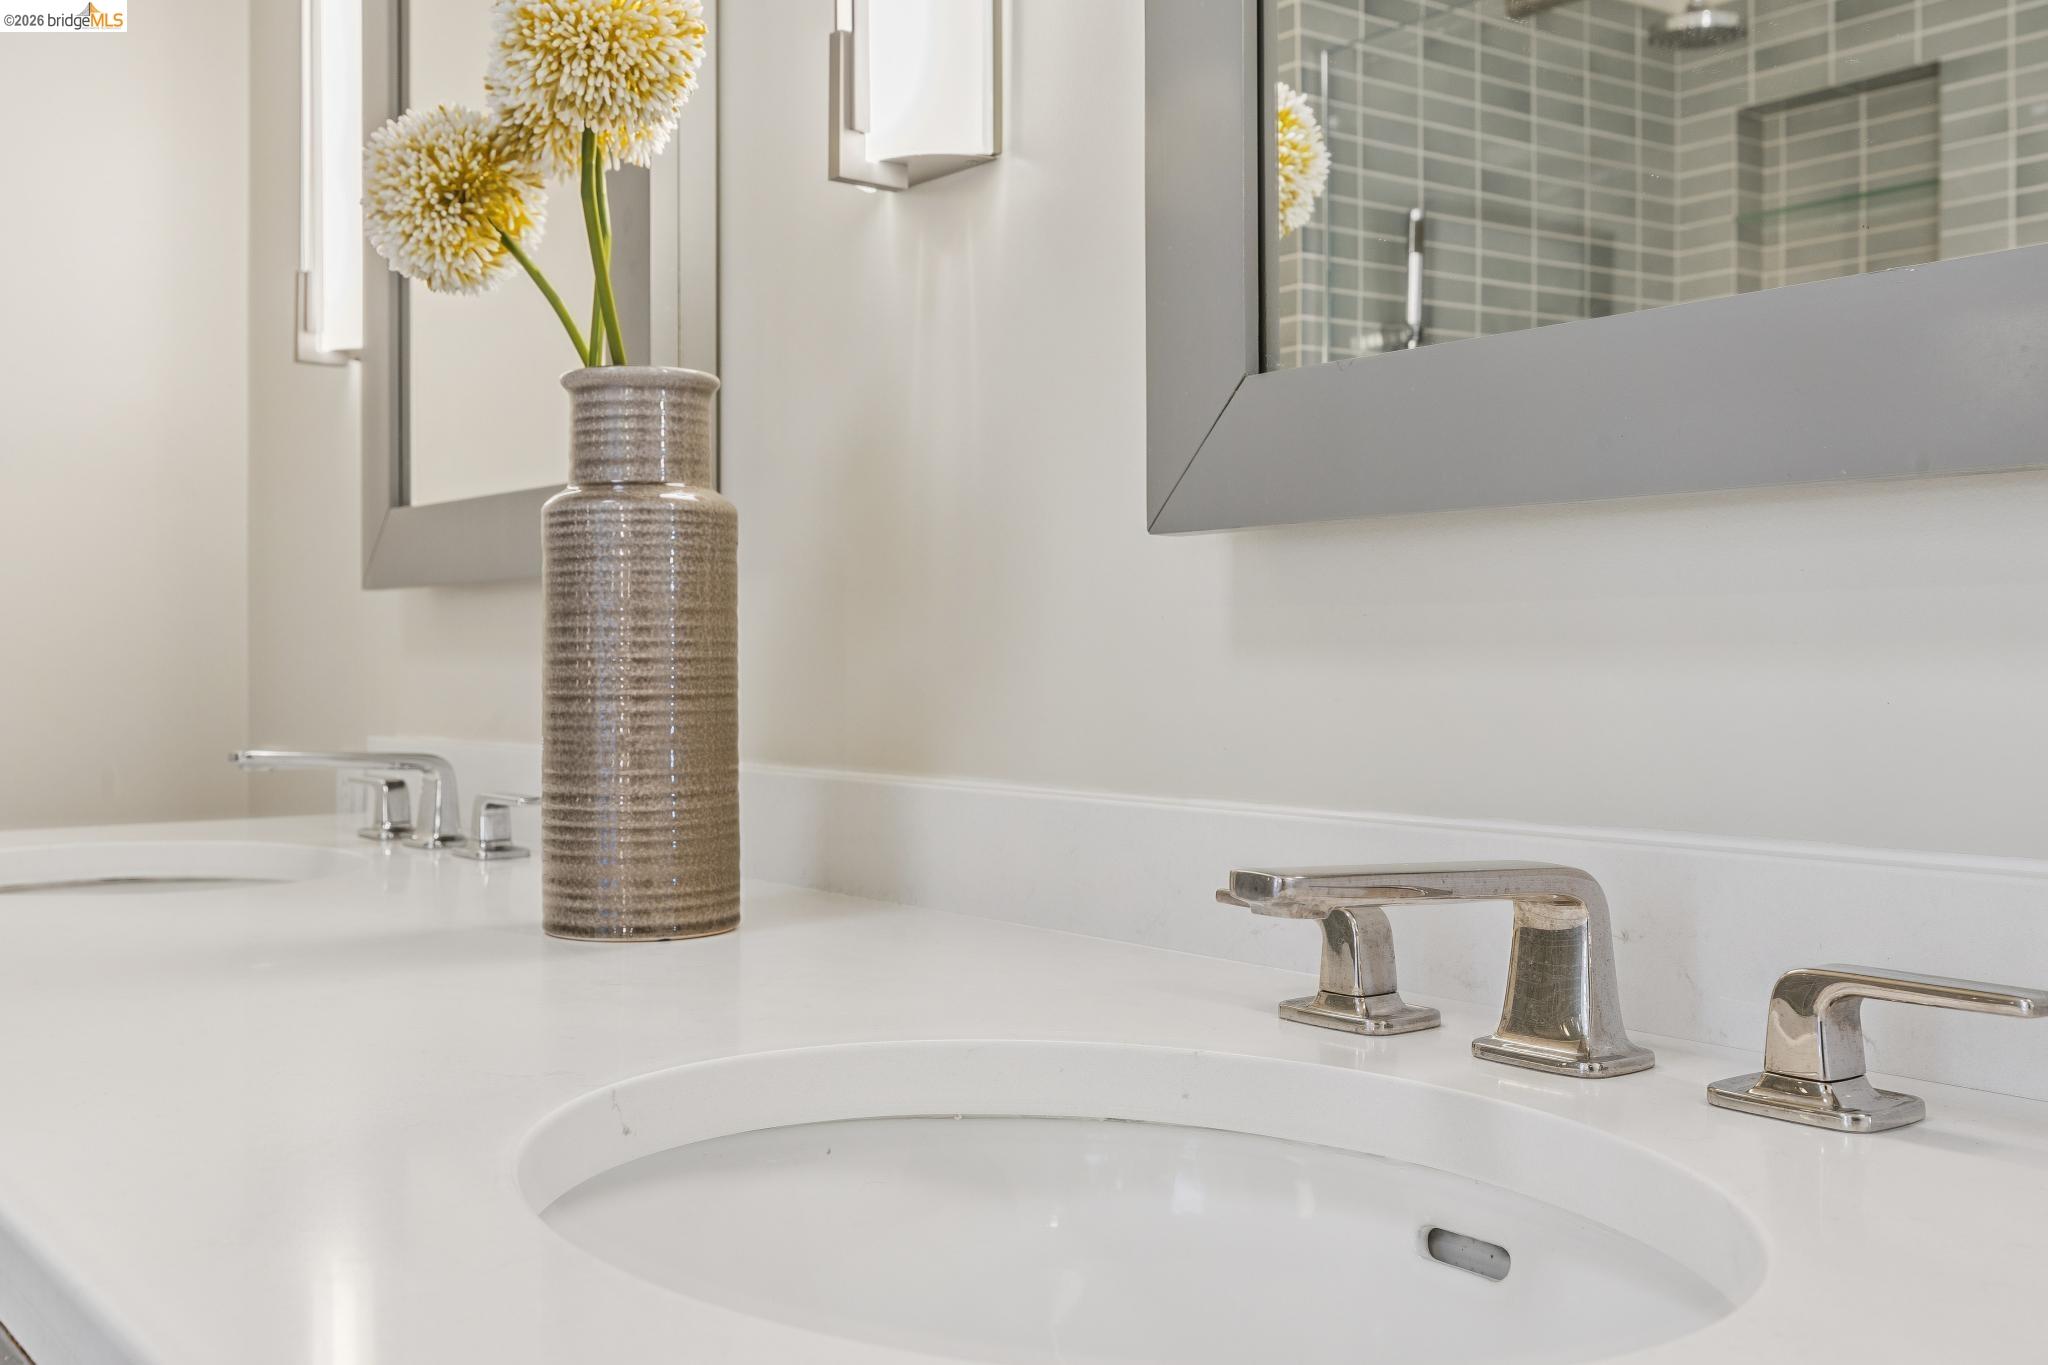
Bathroom vanity with an oval sink, polished faucet, and a vase of white and yellow flowers.
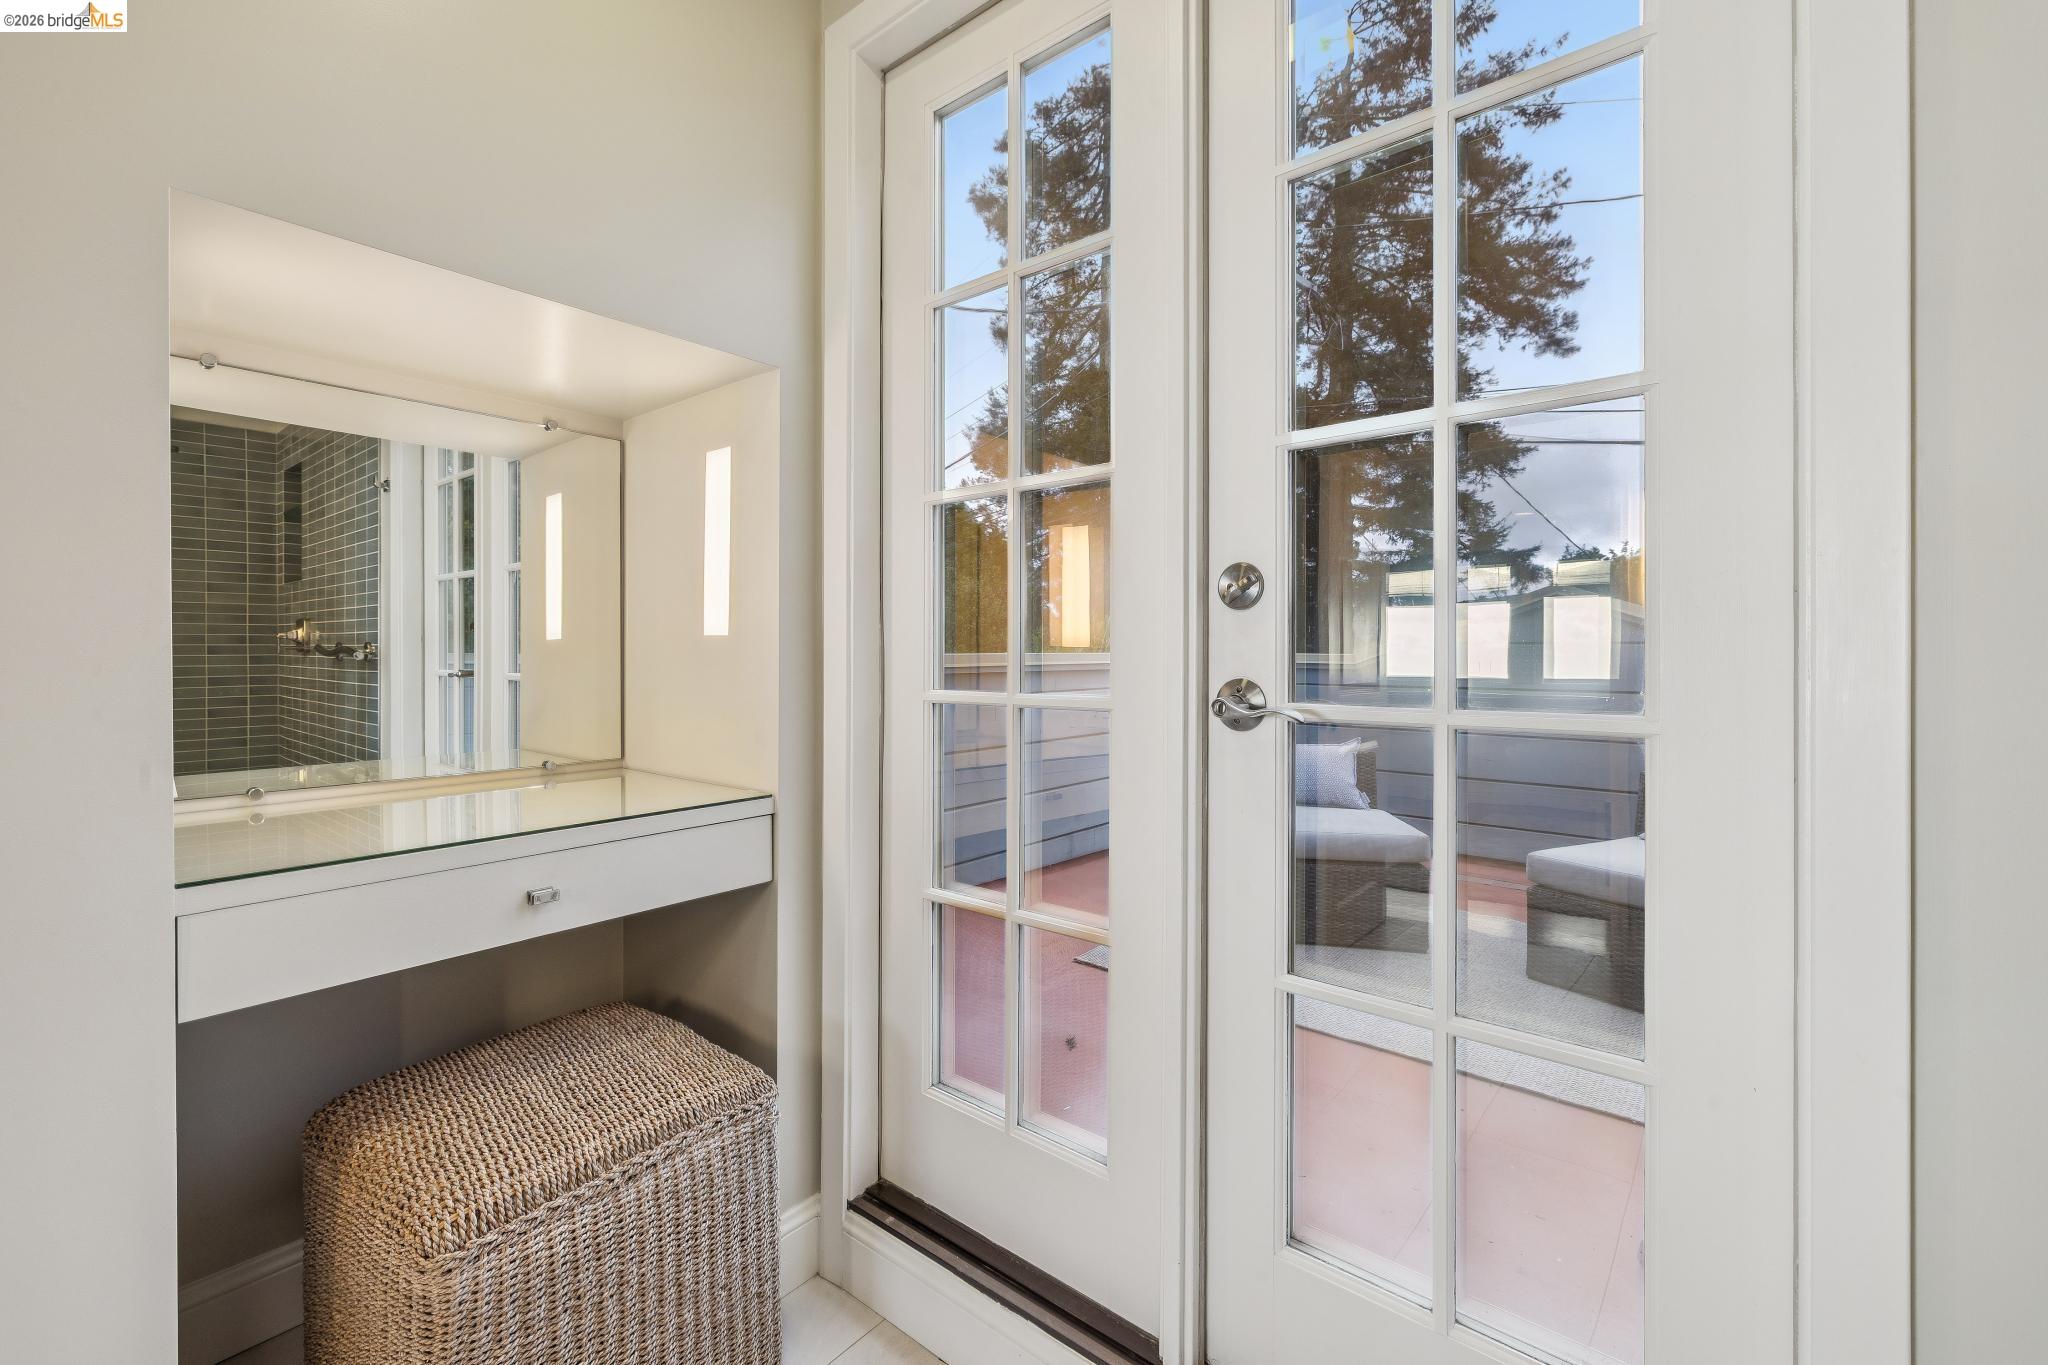
Bathroom vanity and woven stool beside glass doors opening onto a patio.
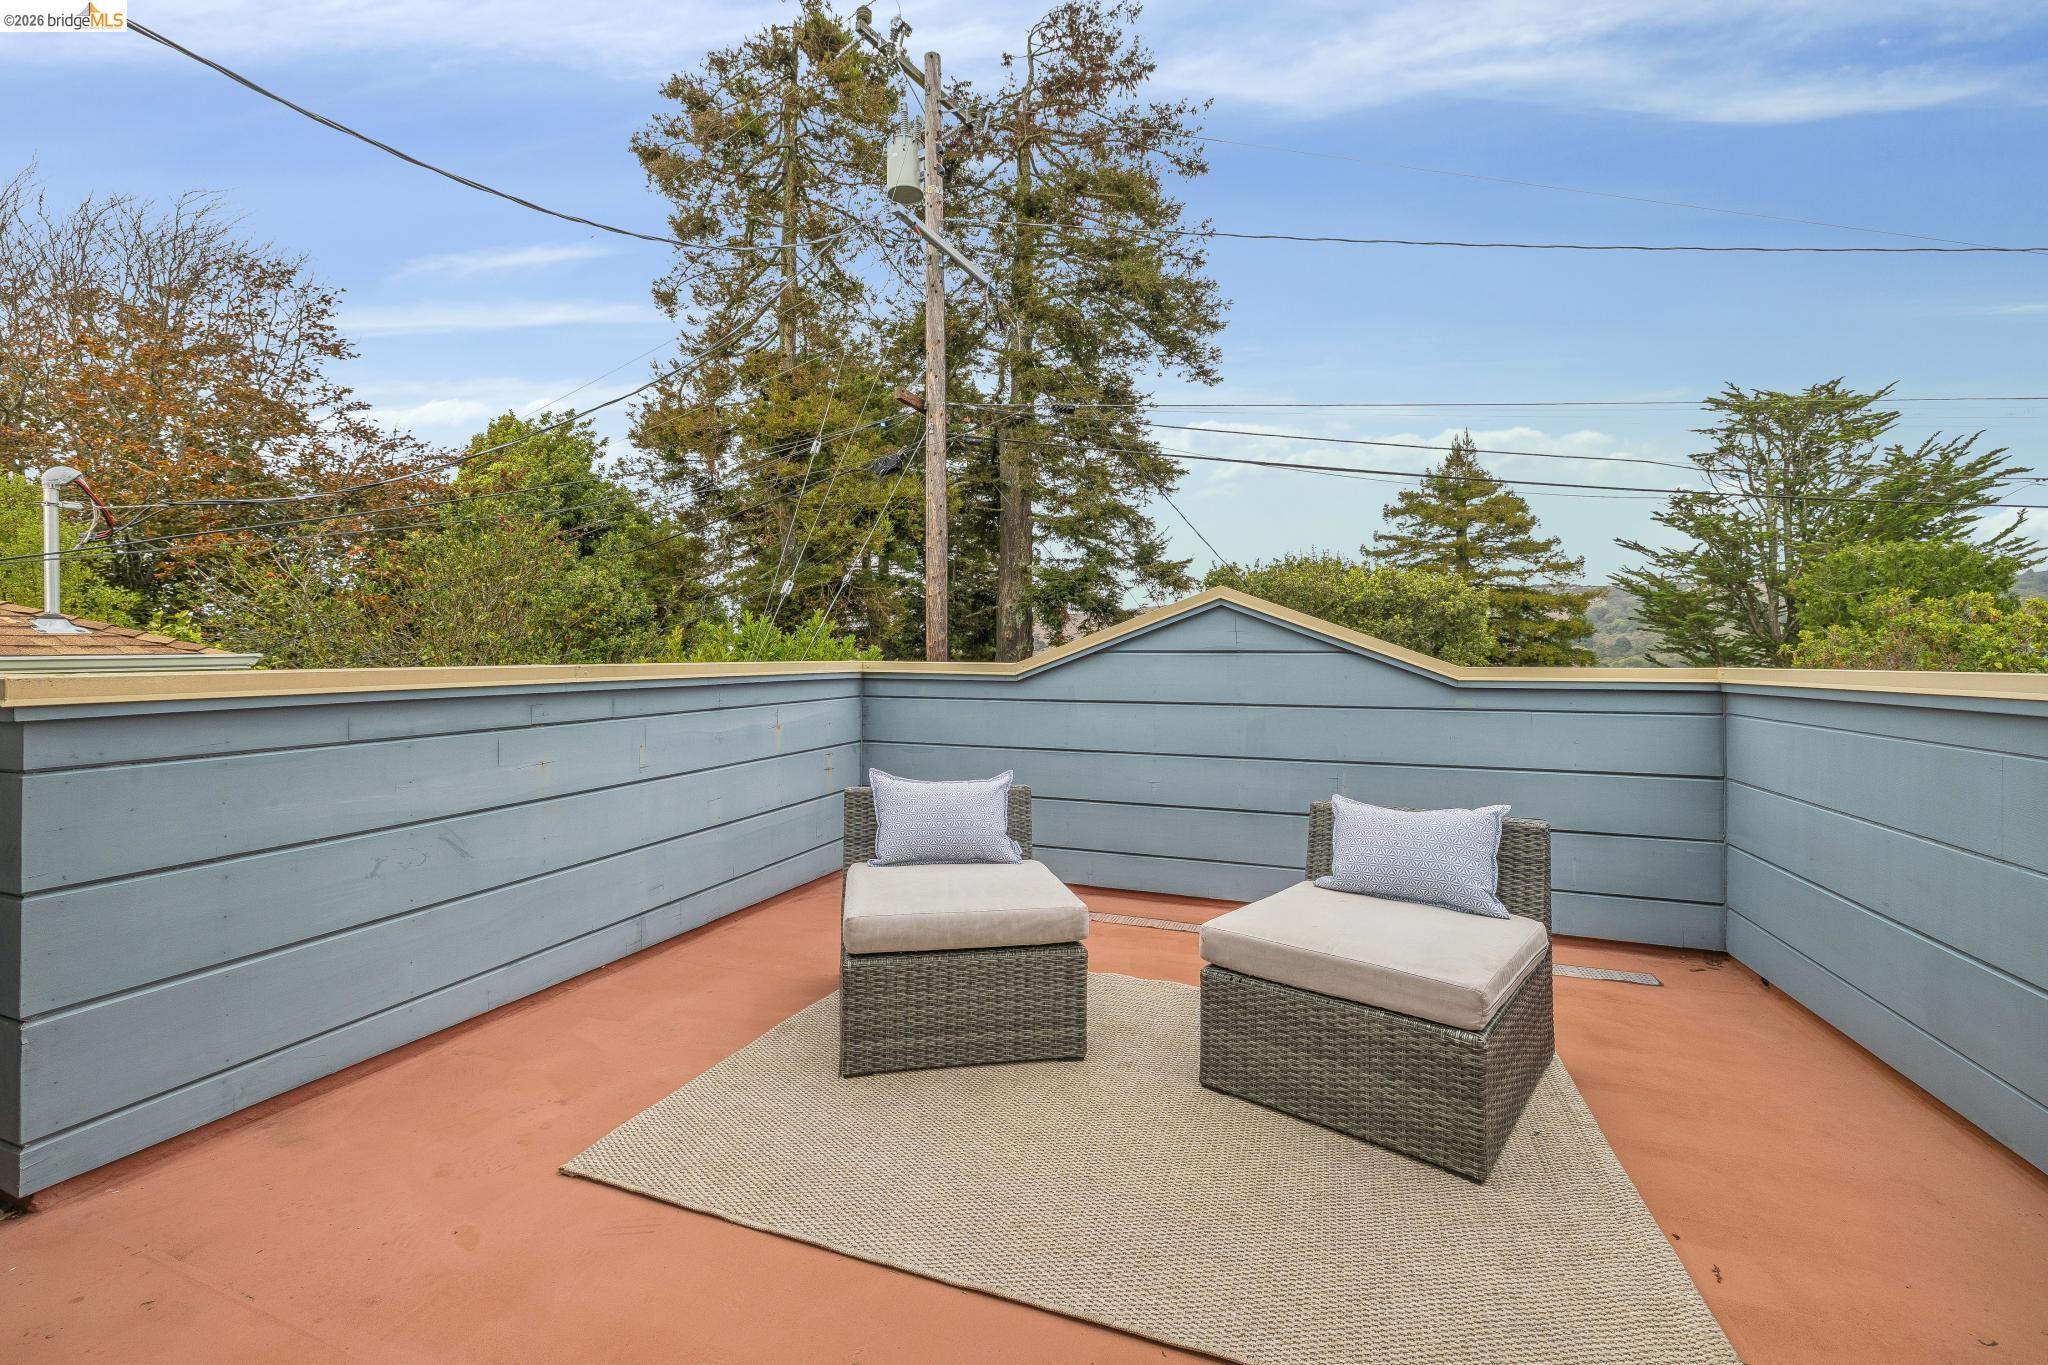
Outdoor terrace with two cushioned wicker lounge chairs on a rug beside blue-gray privacy walls.
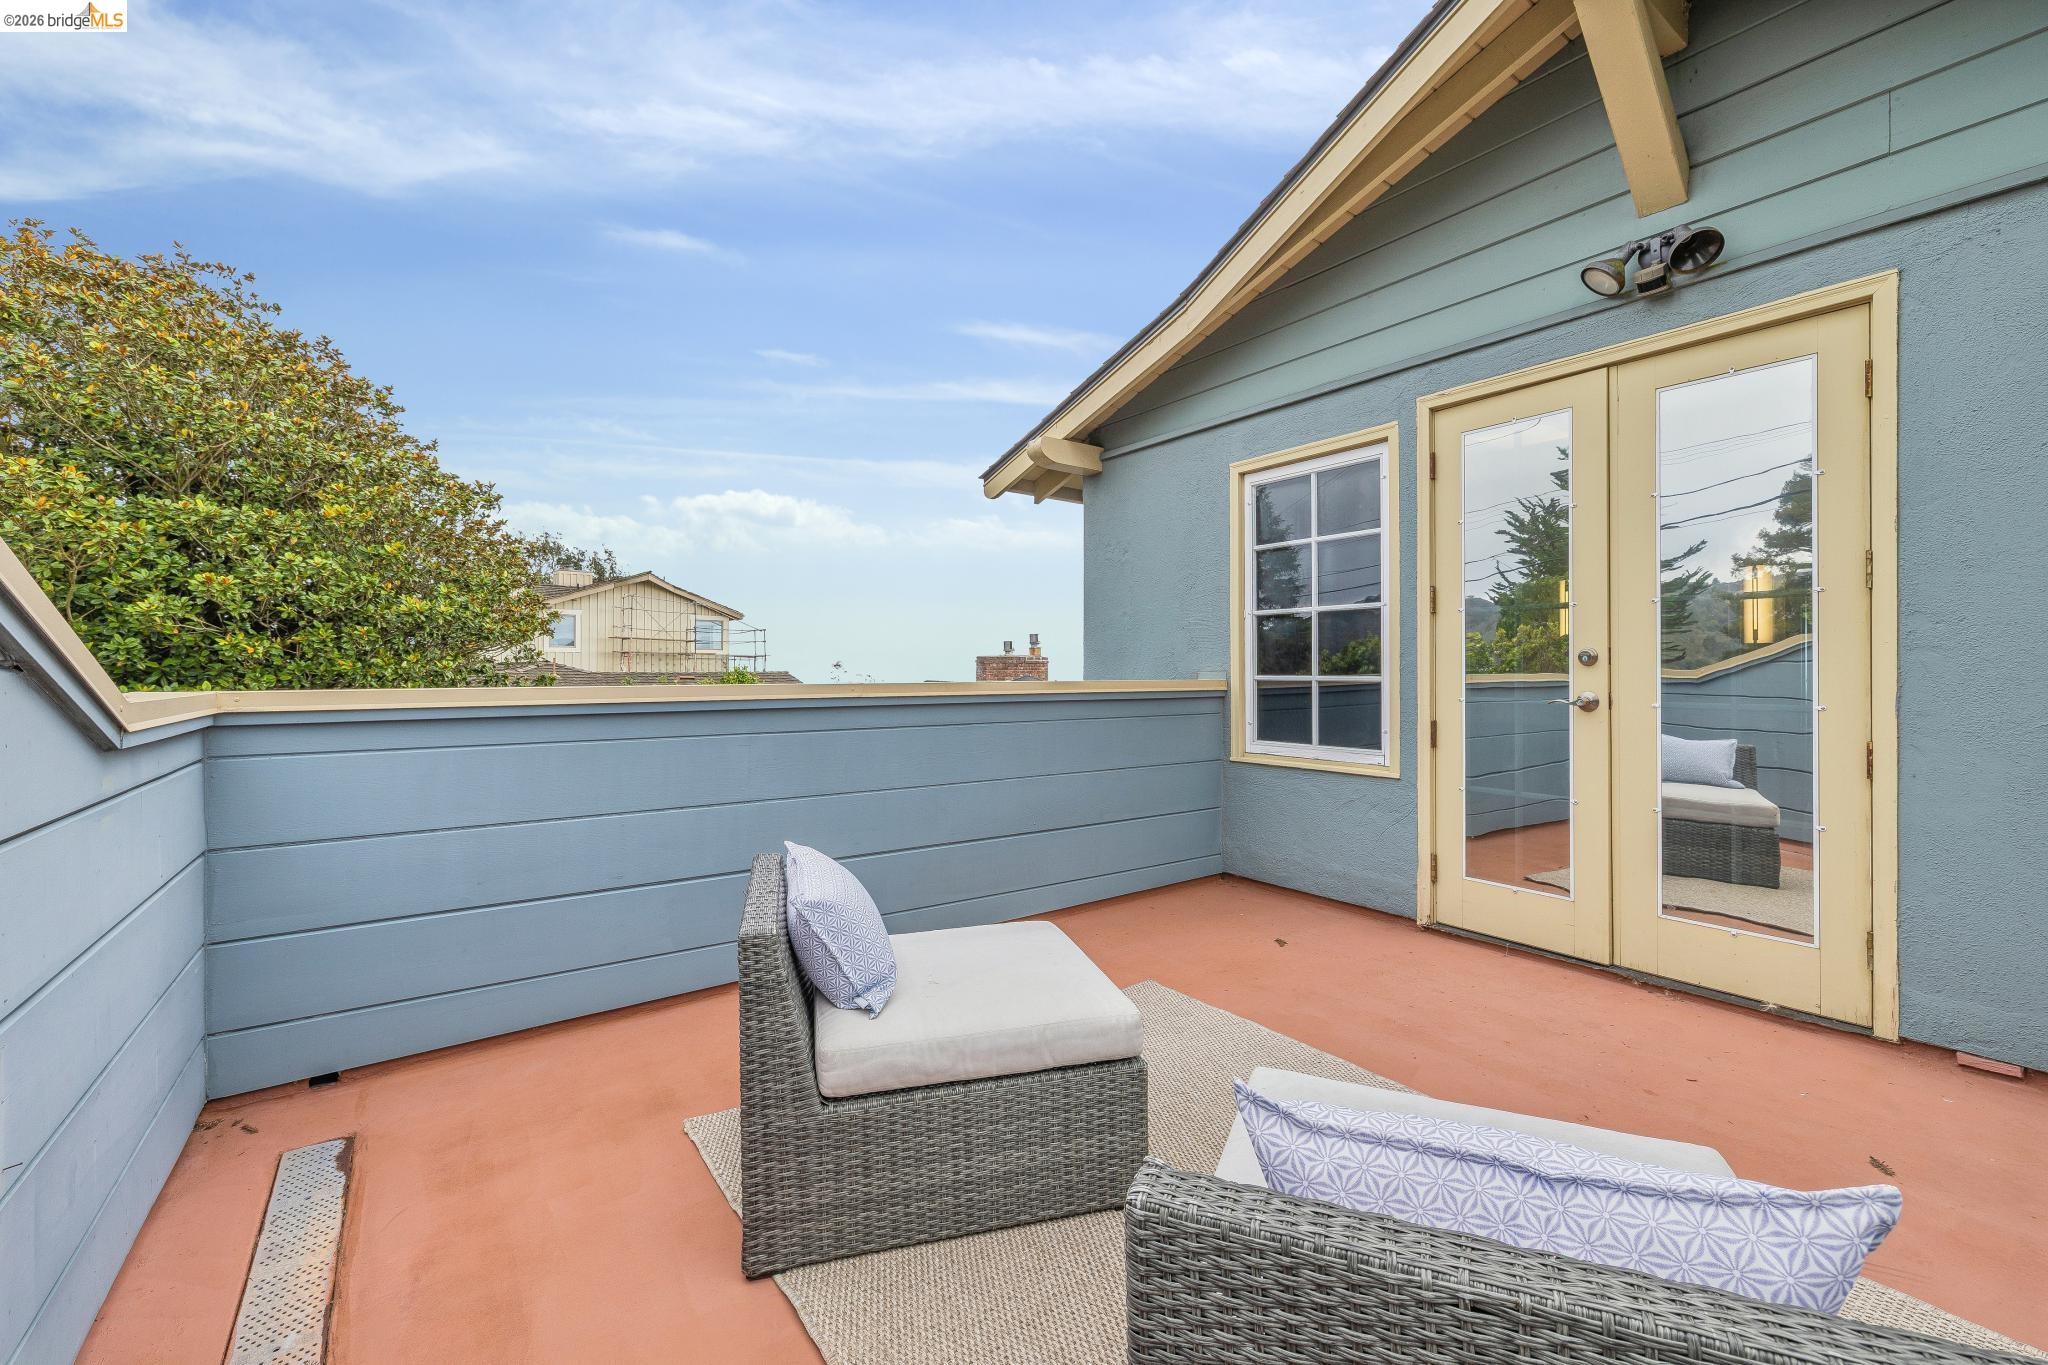
Rooftop terrace with blue siding, cream-trimmed French doors, and wicker seating.
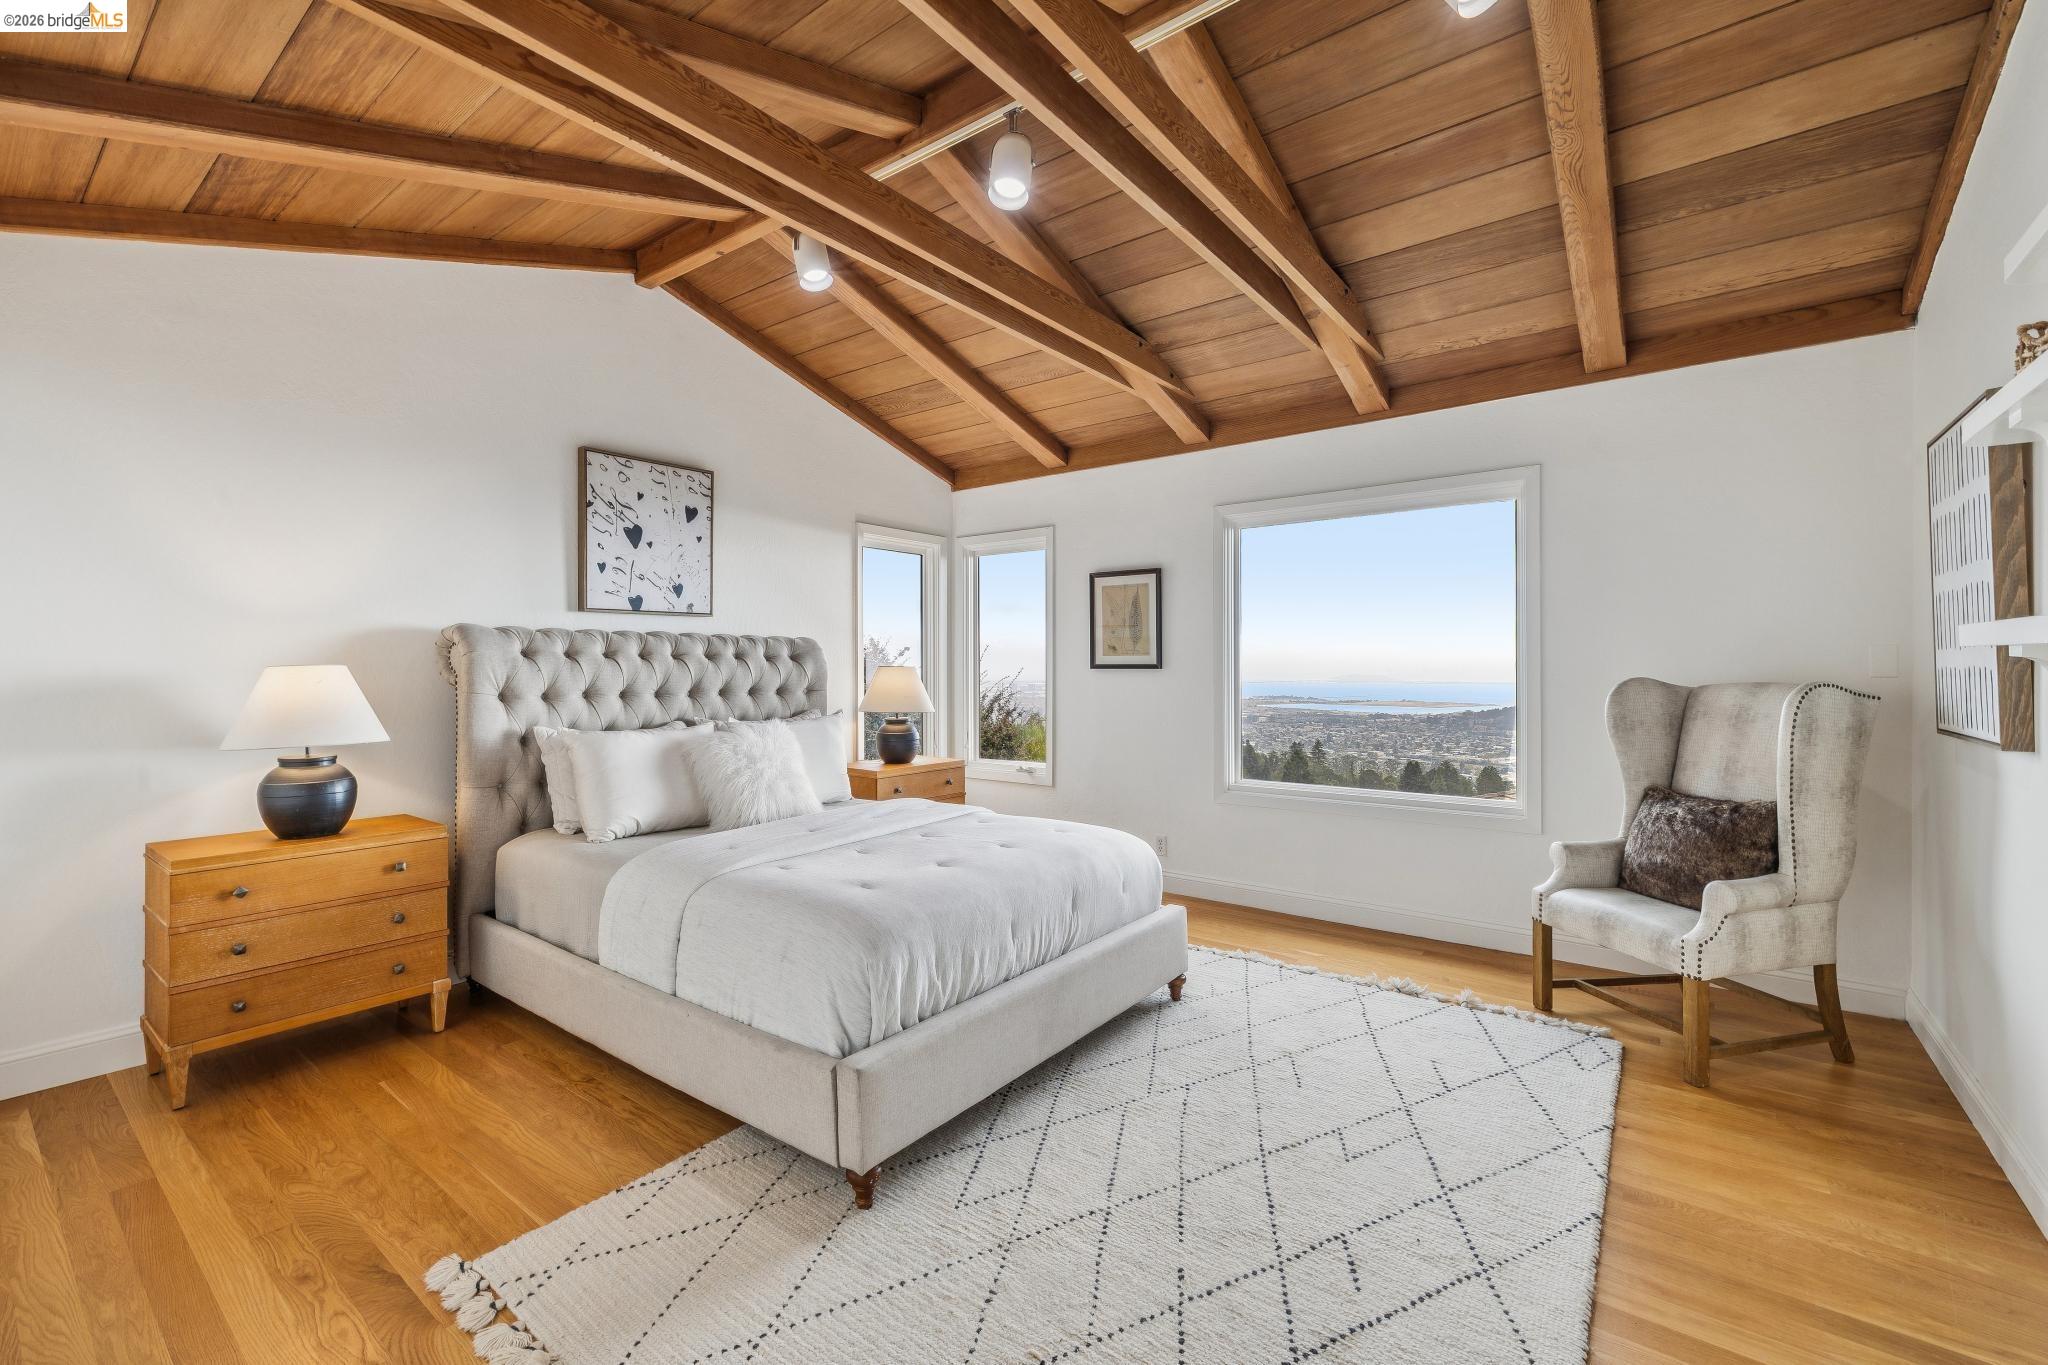
Bedroom with vaulted wood ceiling, hardwood floors, and a bay view.
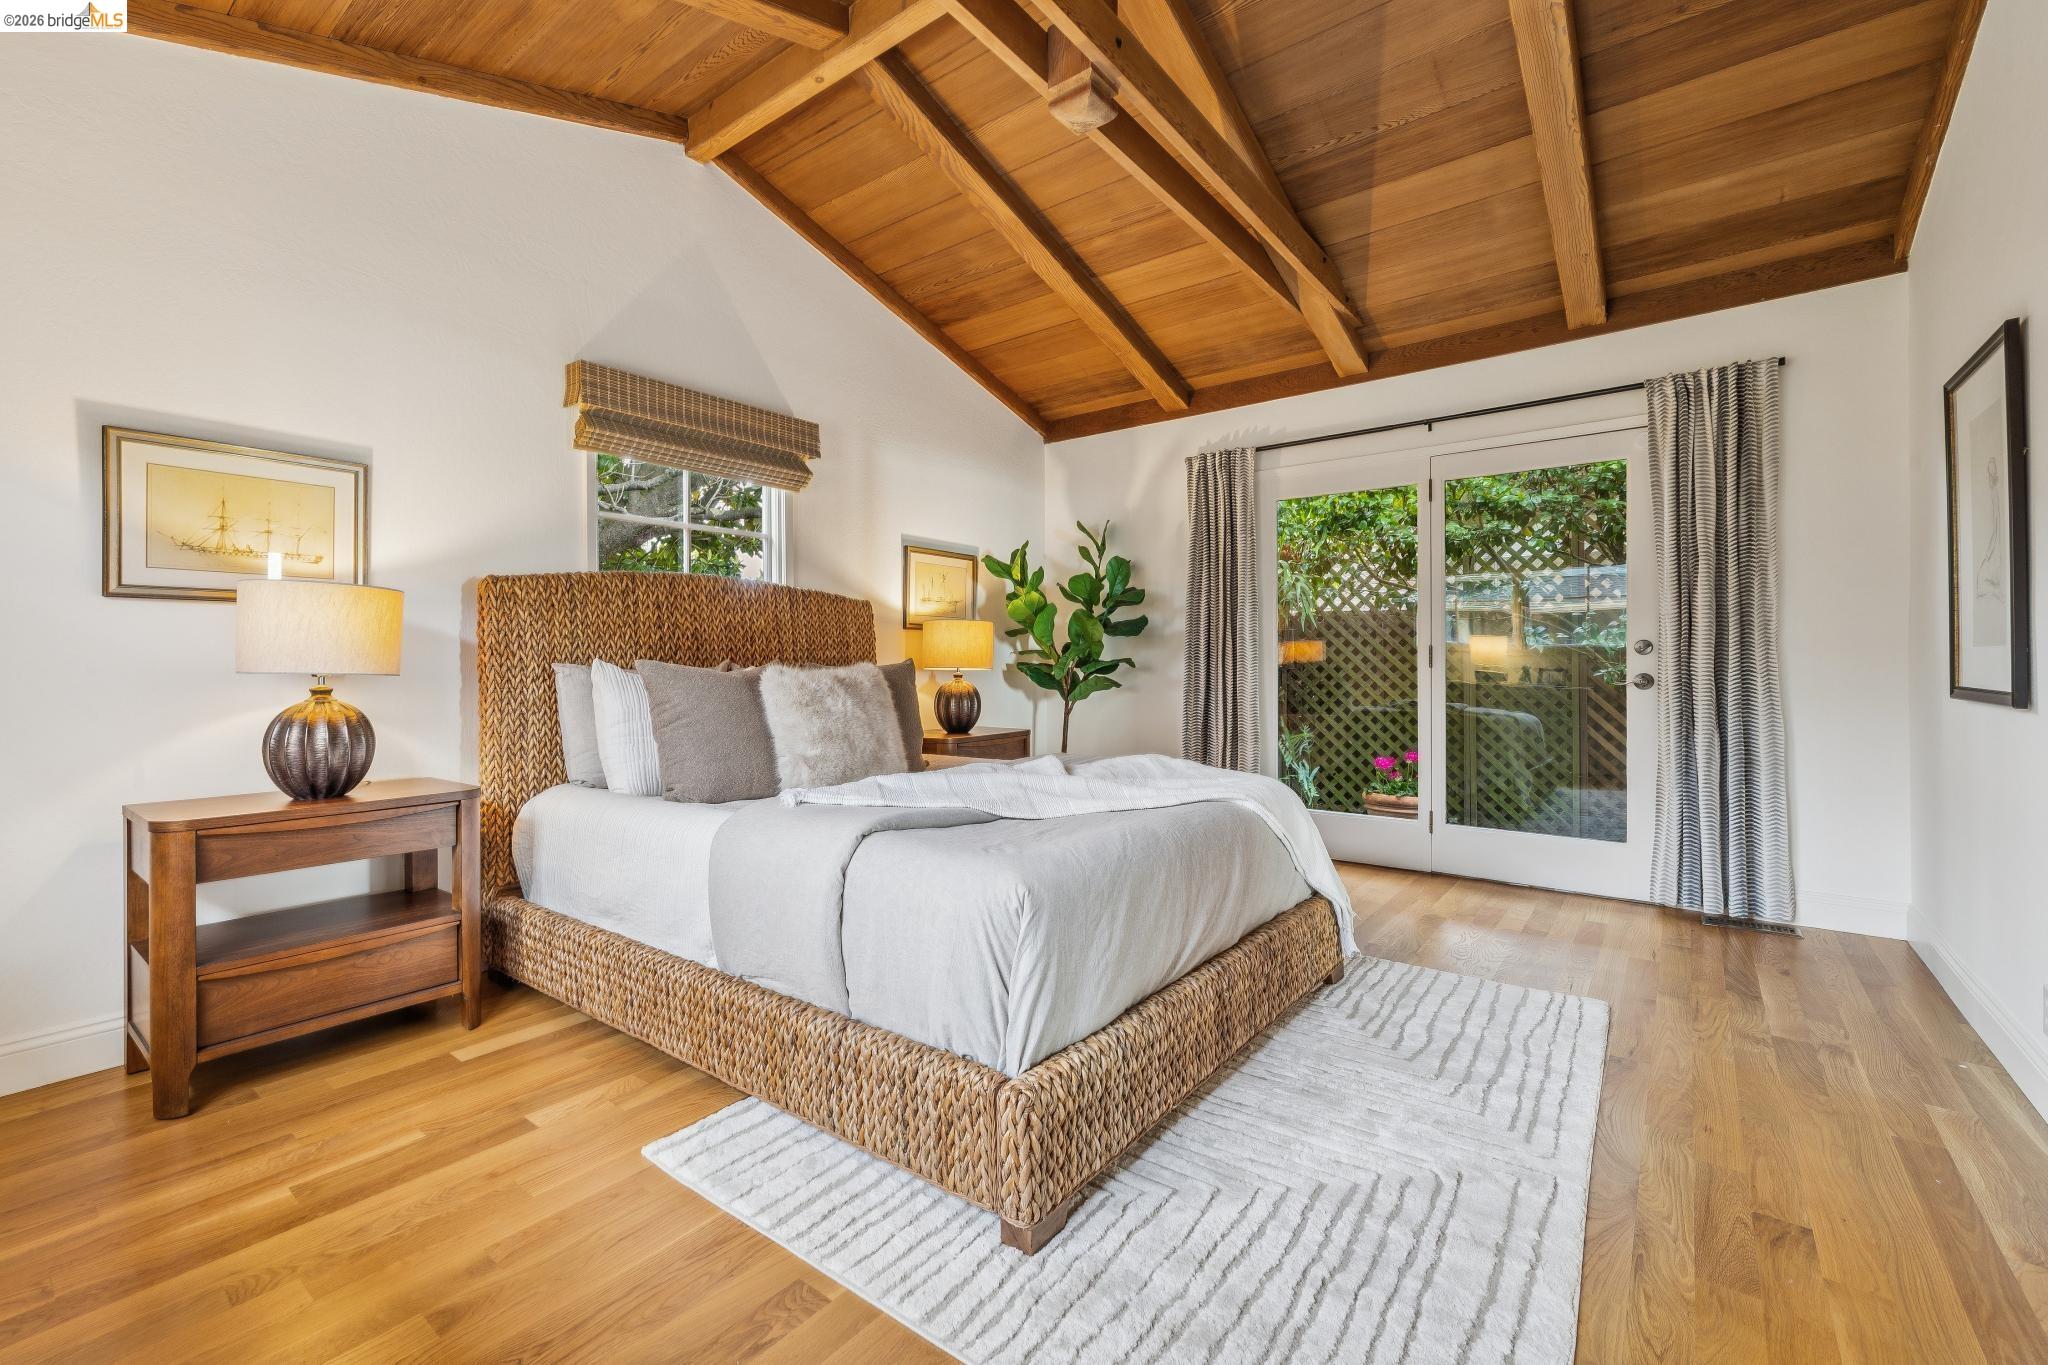
Bedroom with a woven bed beneath a vaulted wood ceiling and glass doors facing a leafy patio.
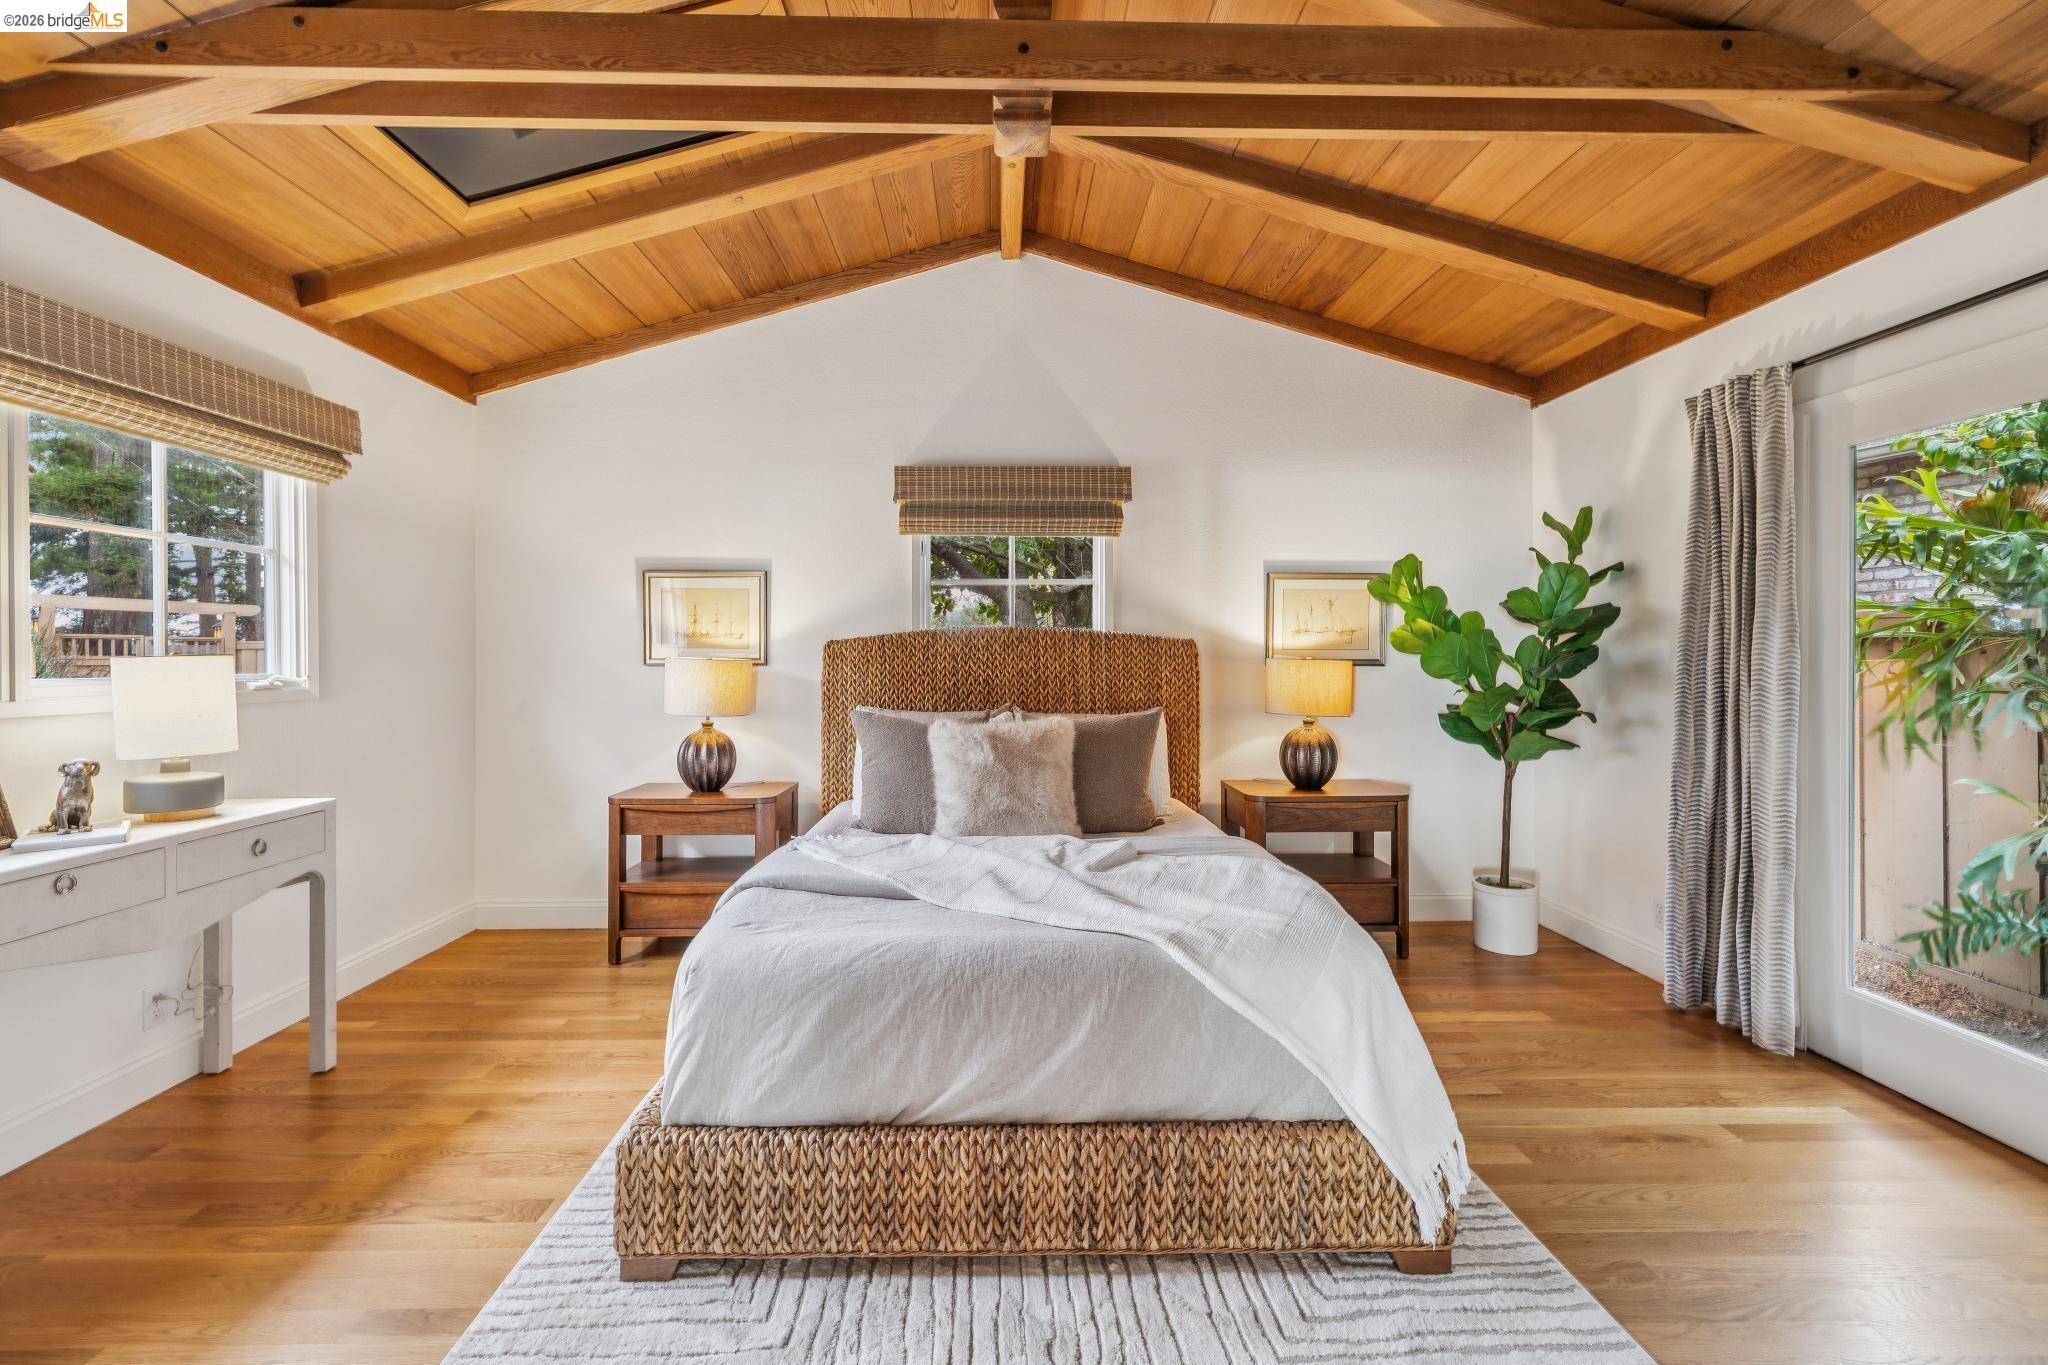
Staged bedroom with a woven bed beneath a vaulted, exposed-wood ceiling.
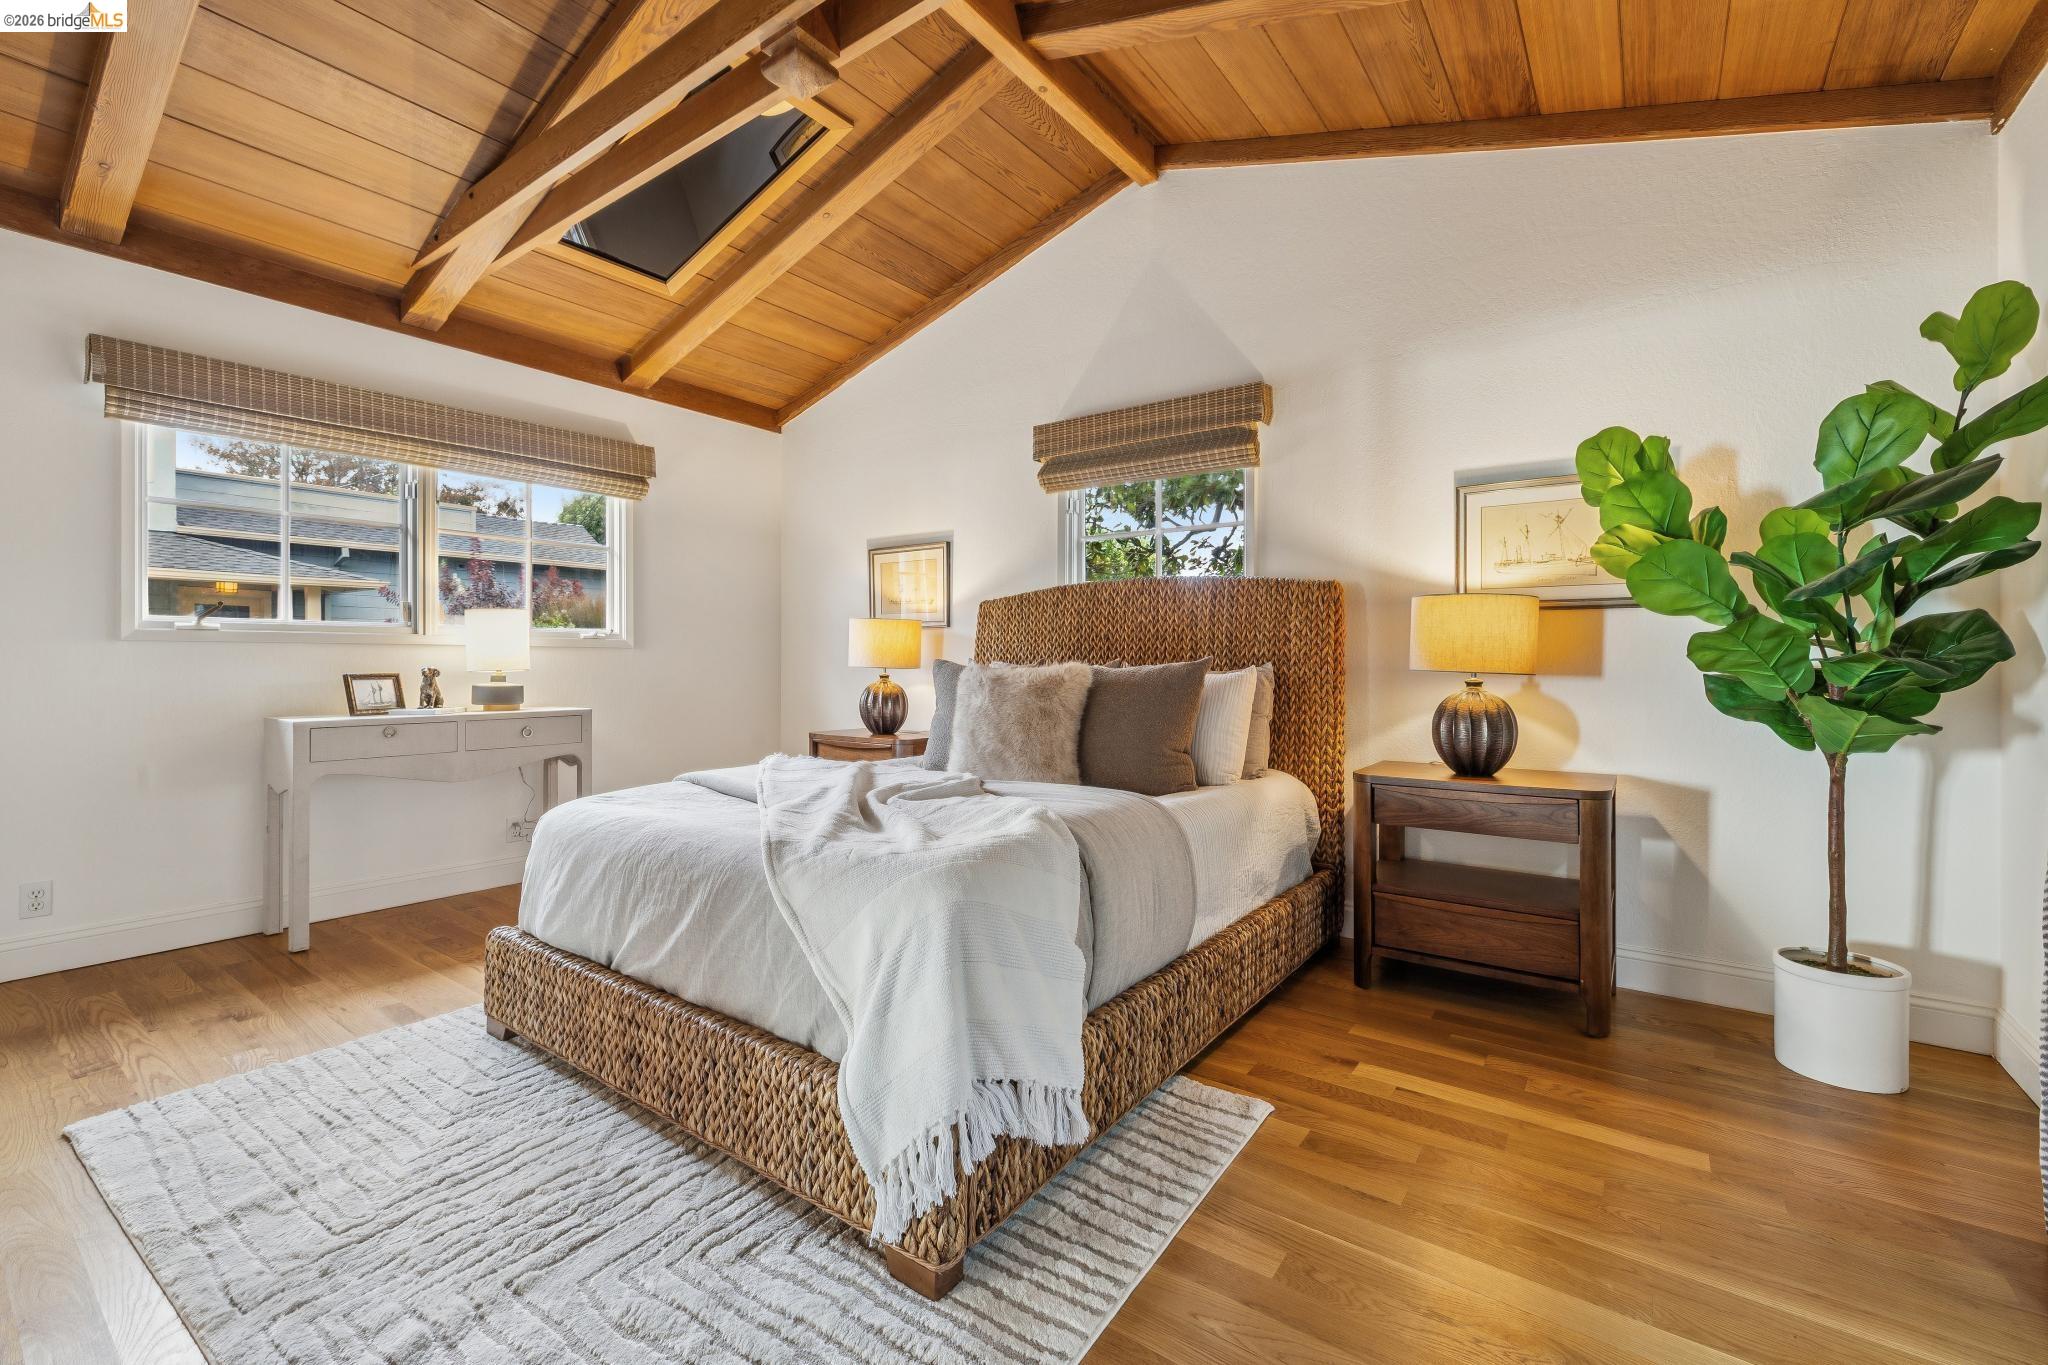
Staged bedroom with a woven bed beneath a vaulted wood ceiling and skylight.
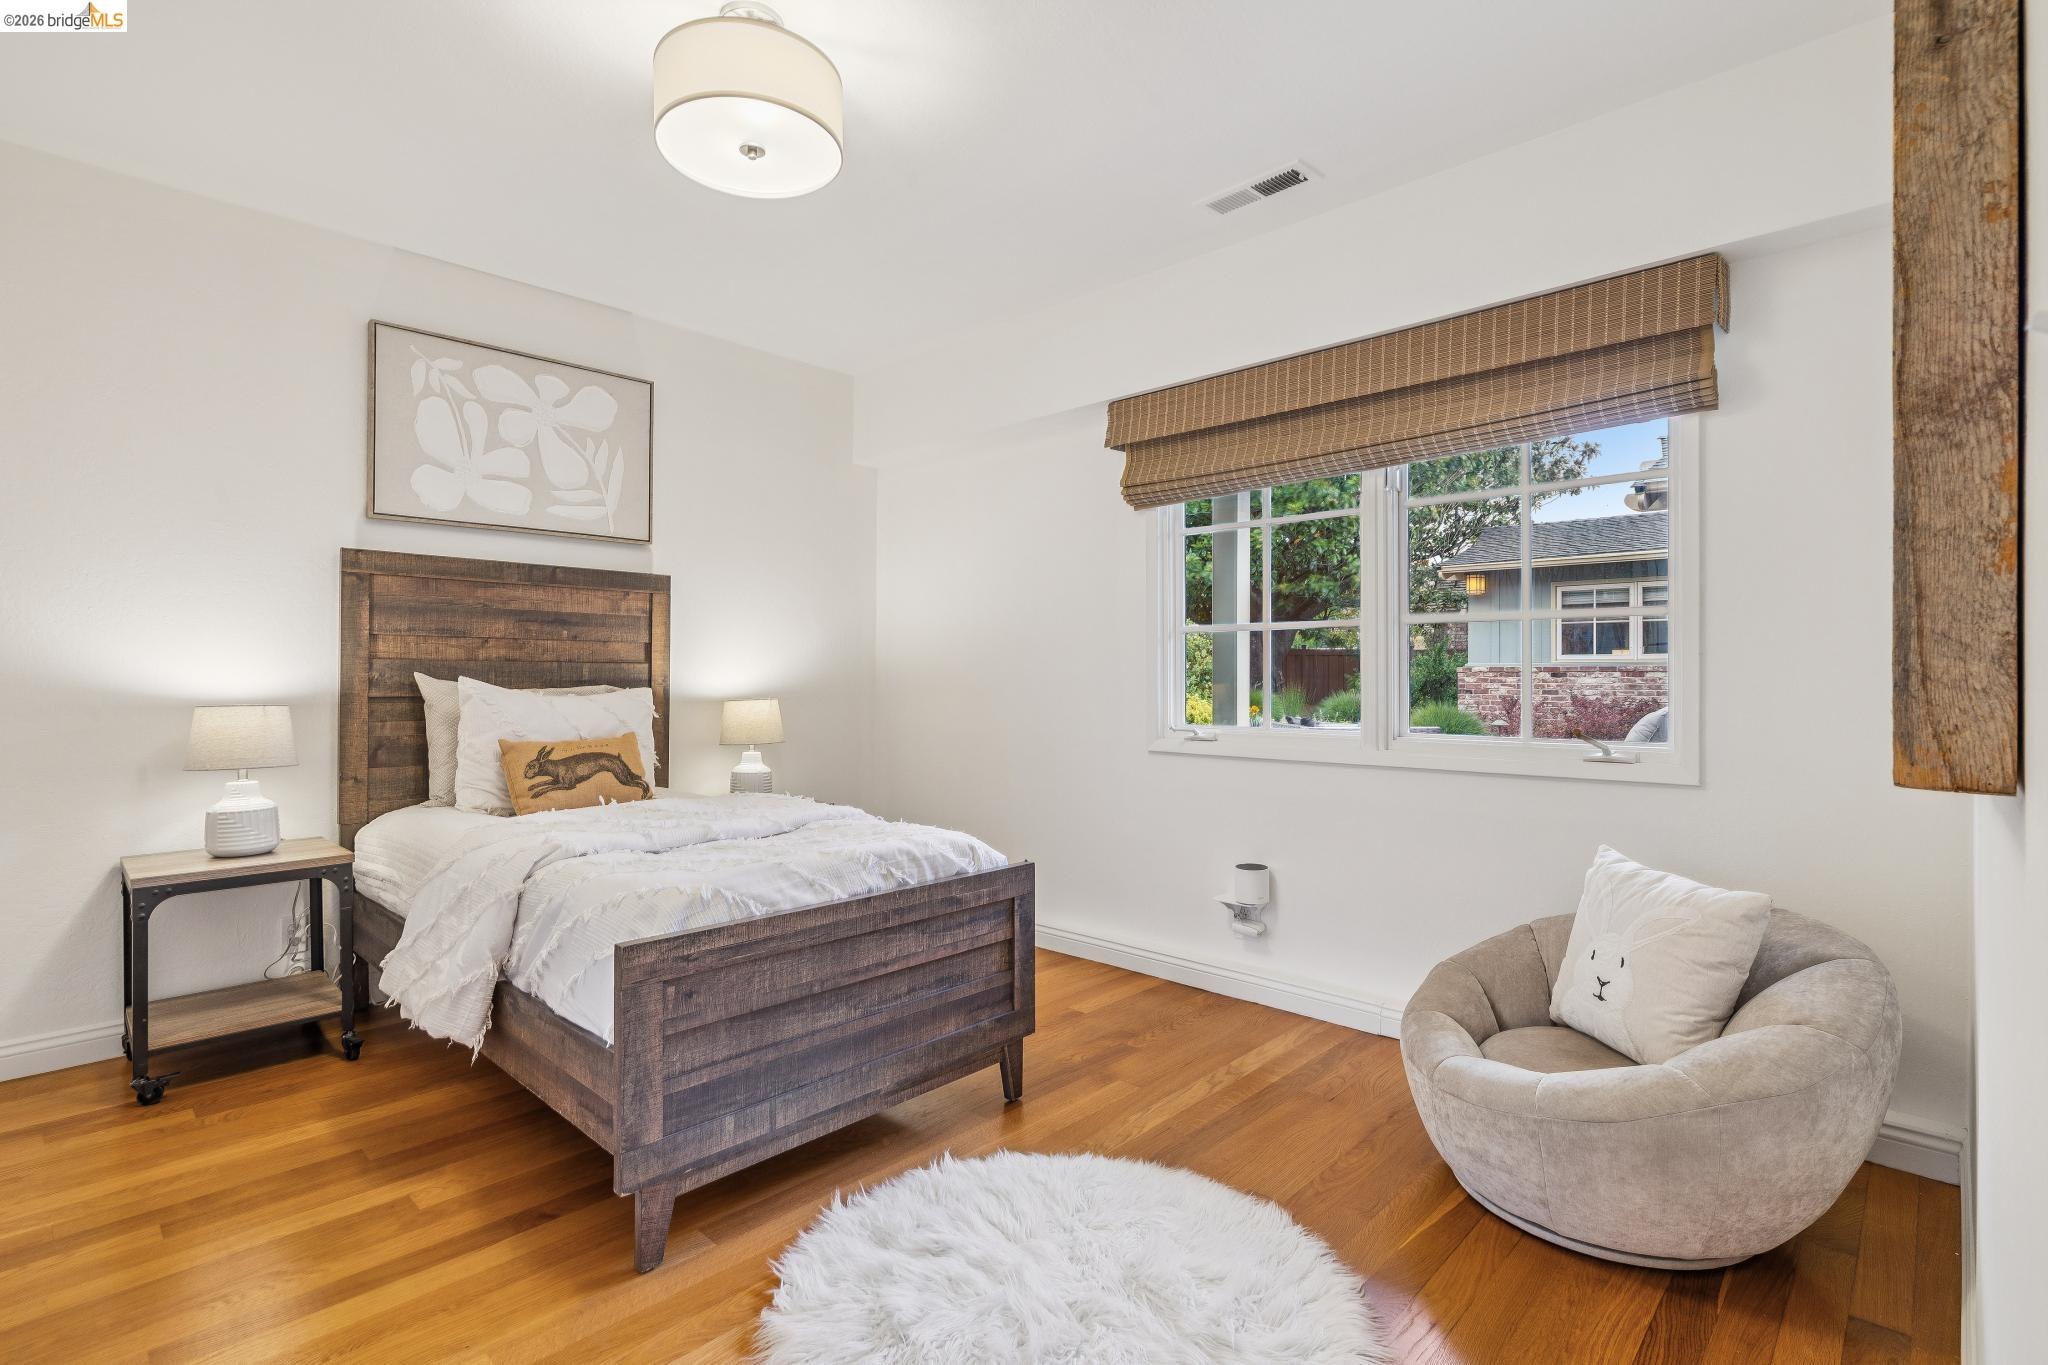
Staged bedroom with a dark wood bed, hardwood floors, and a rounded chair beside a large window.
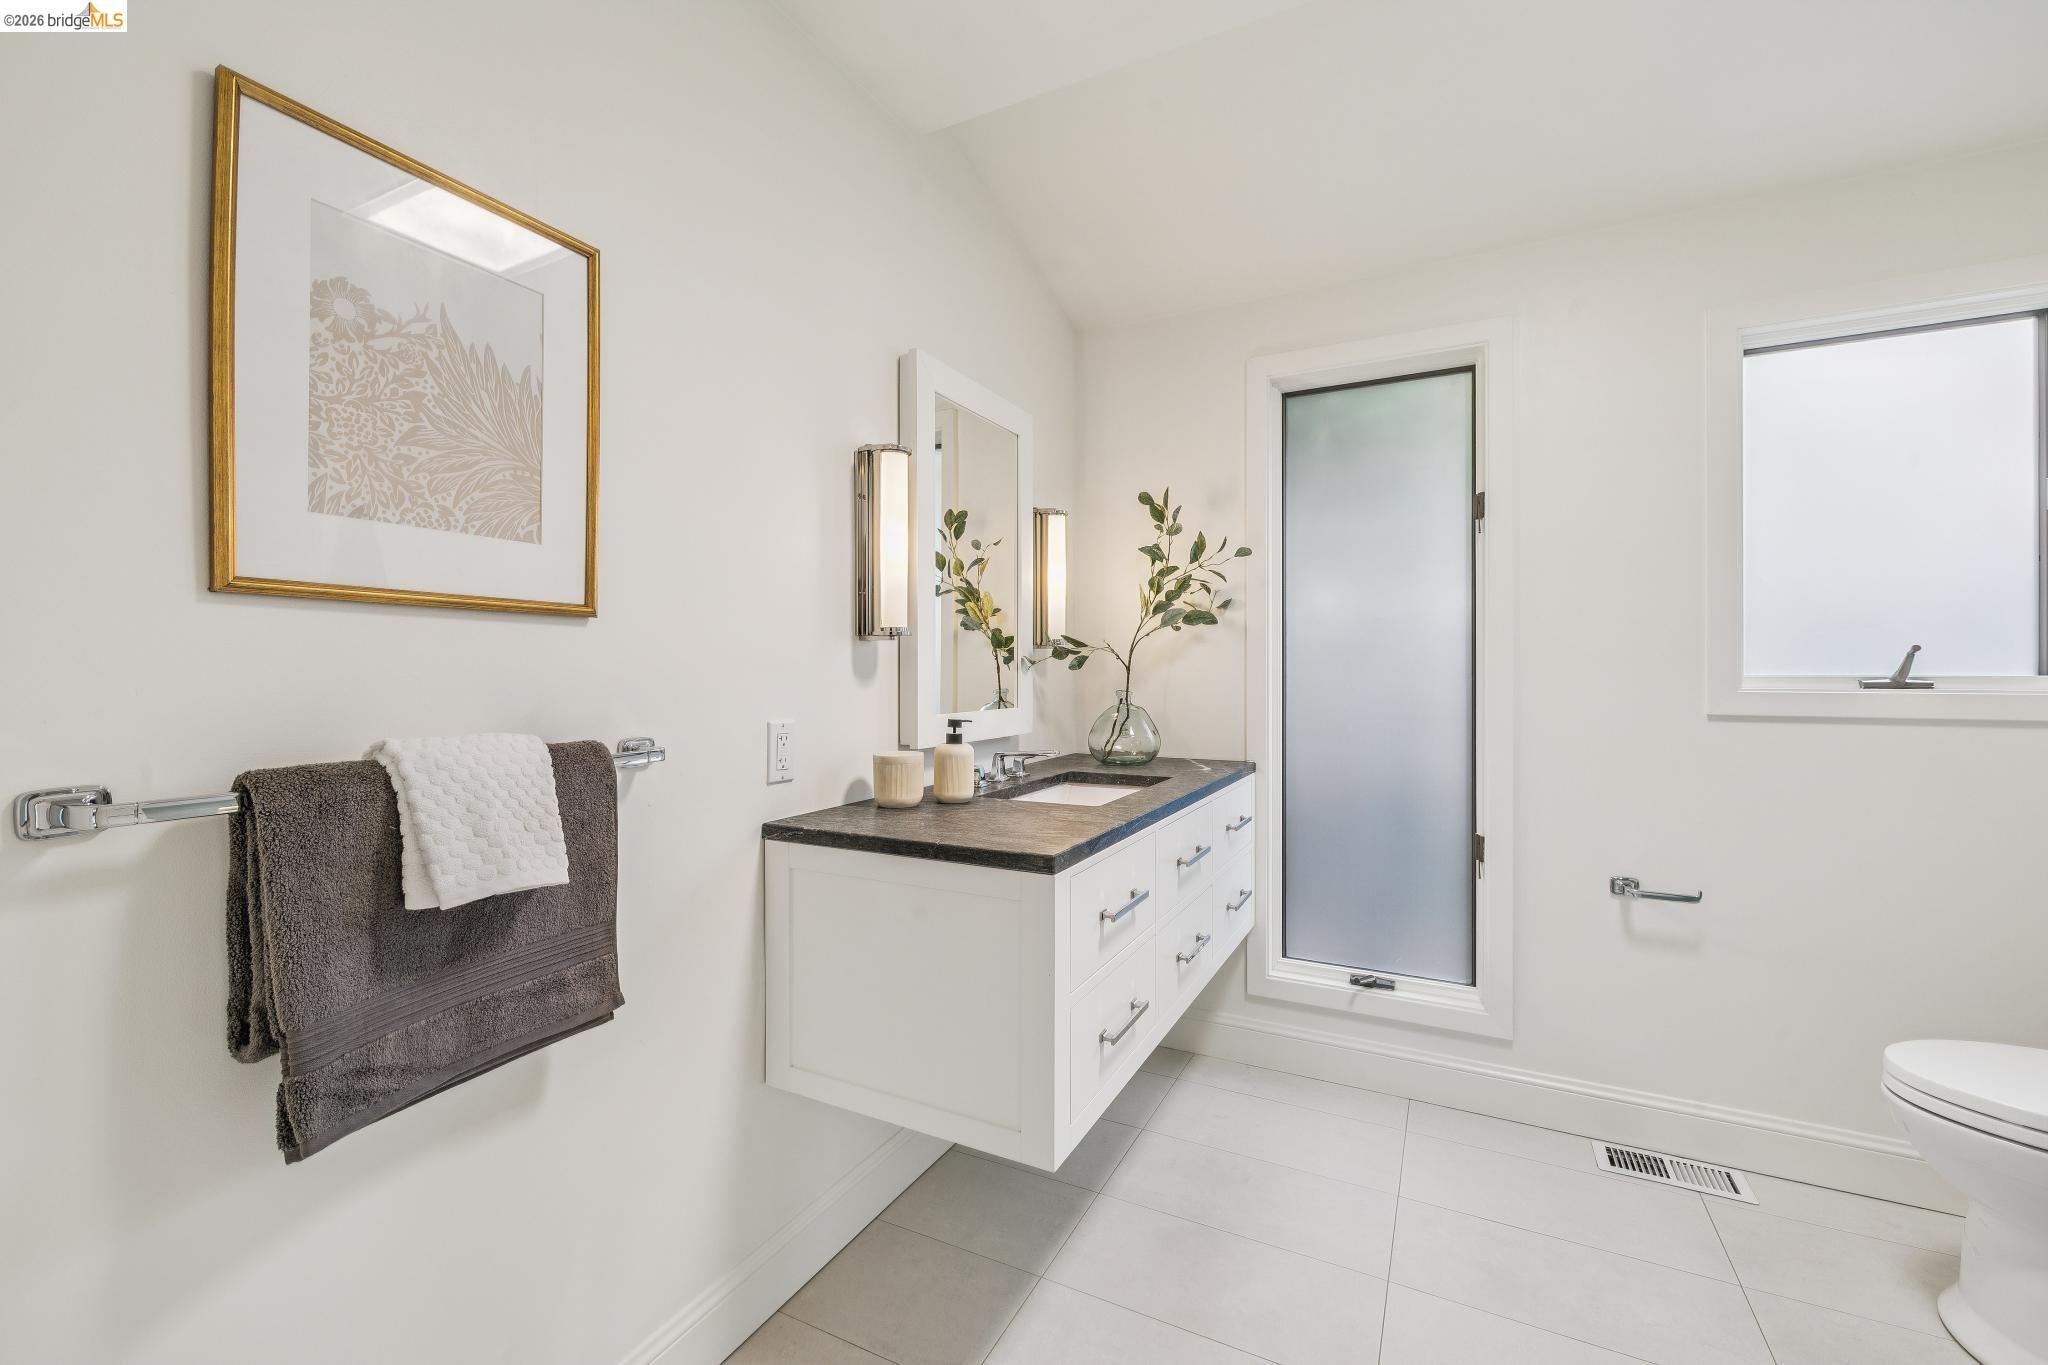
Bright bathroom with a floating white vanity, dark countertop, and frosted-glass shower door.
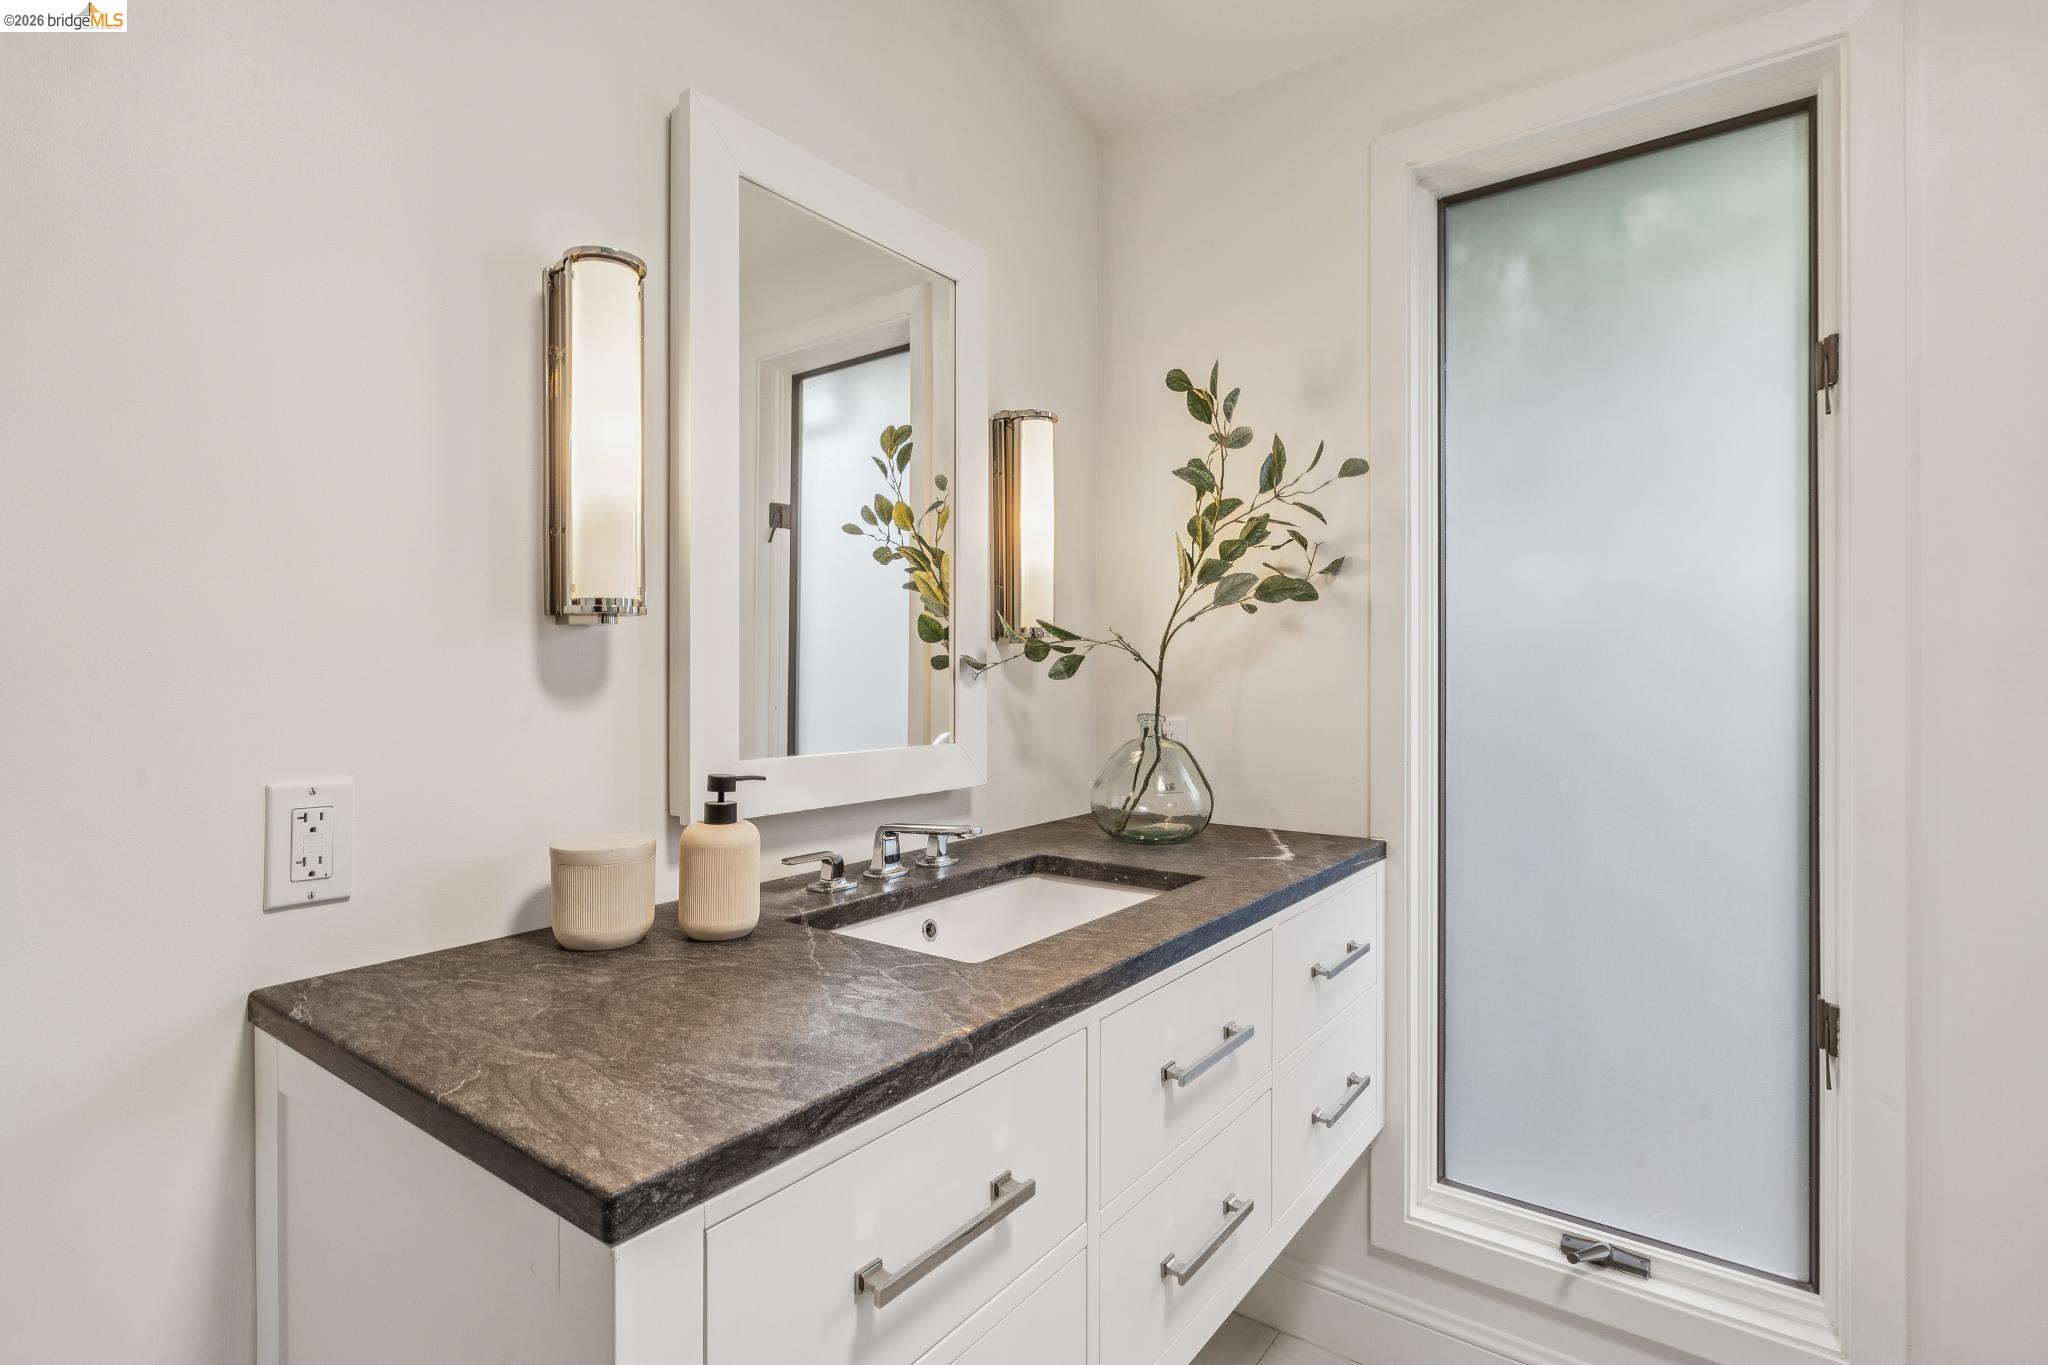
Bathroom vanity with dark stone countertop, white cabinetry, mirror, and tall frosted-glass window.
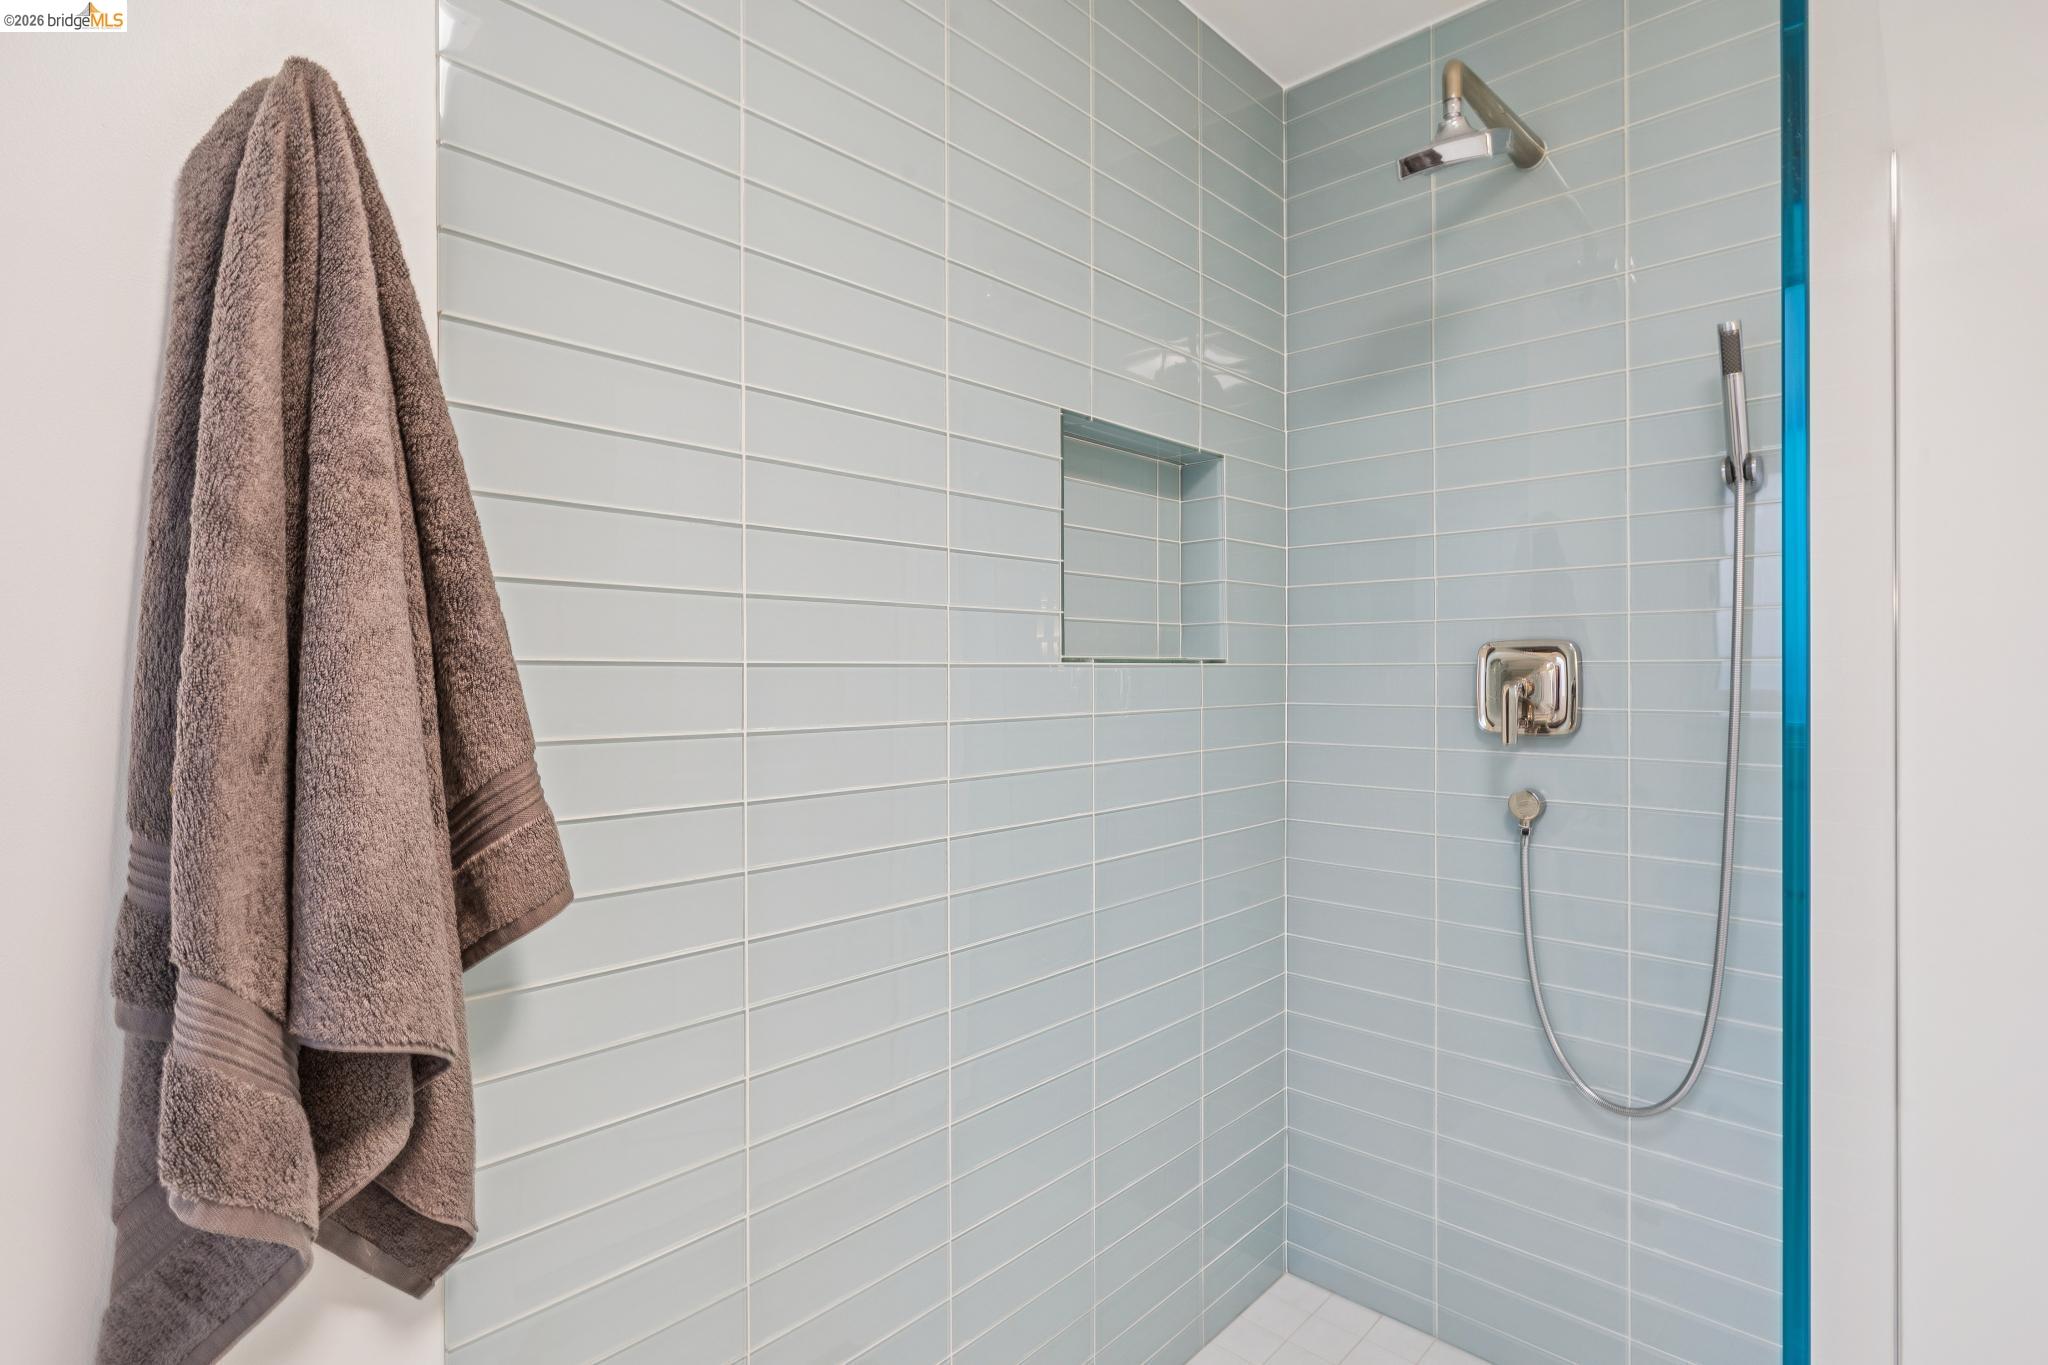
Walk-in shower with pale blue tile, a recessed niche, chrome fixtures, and brown towels.
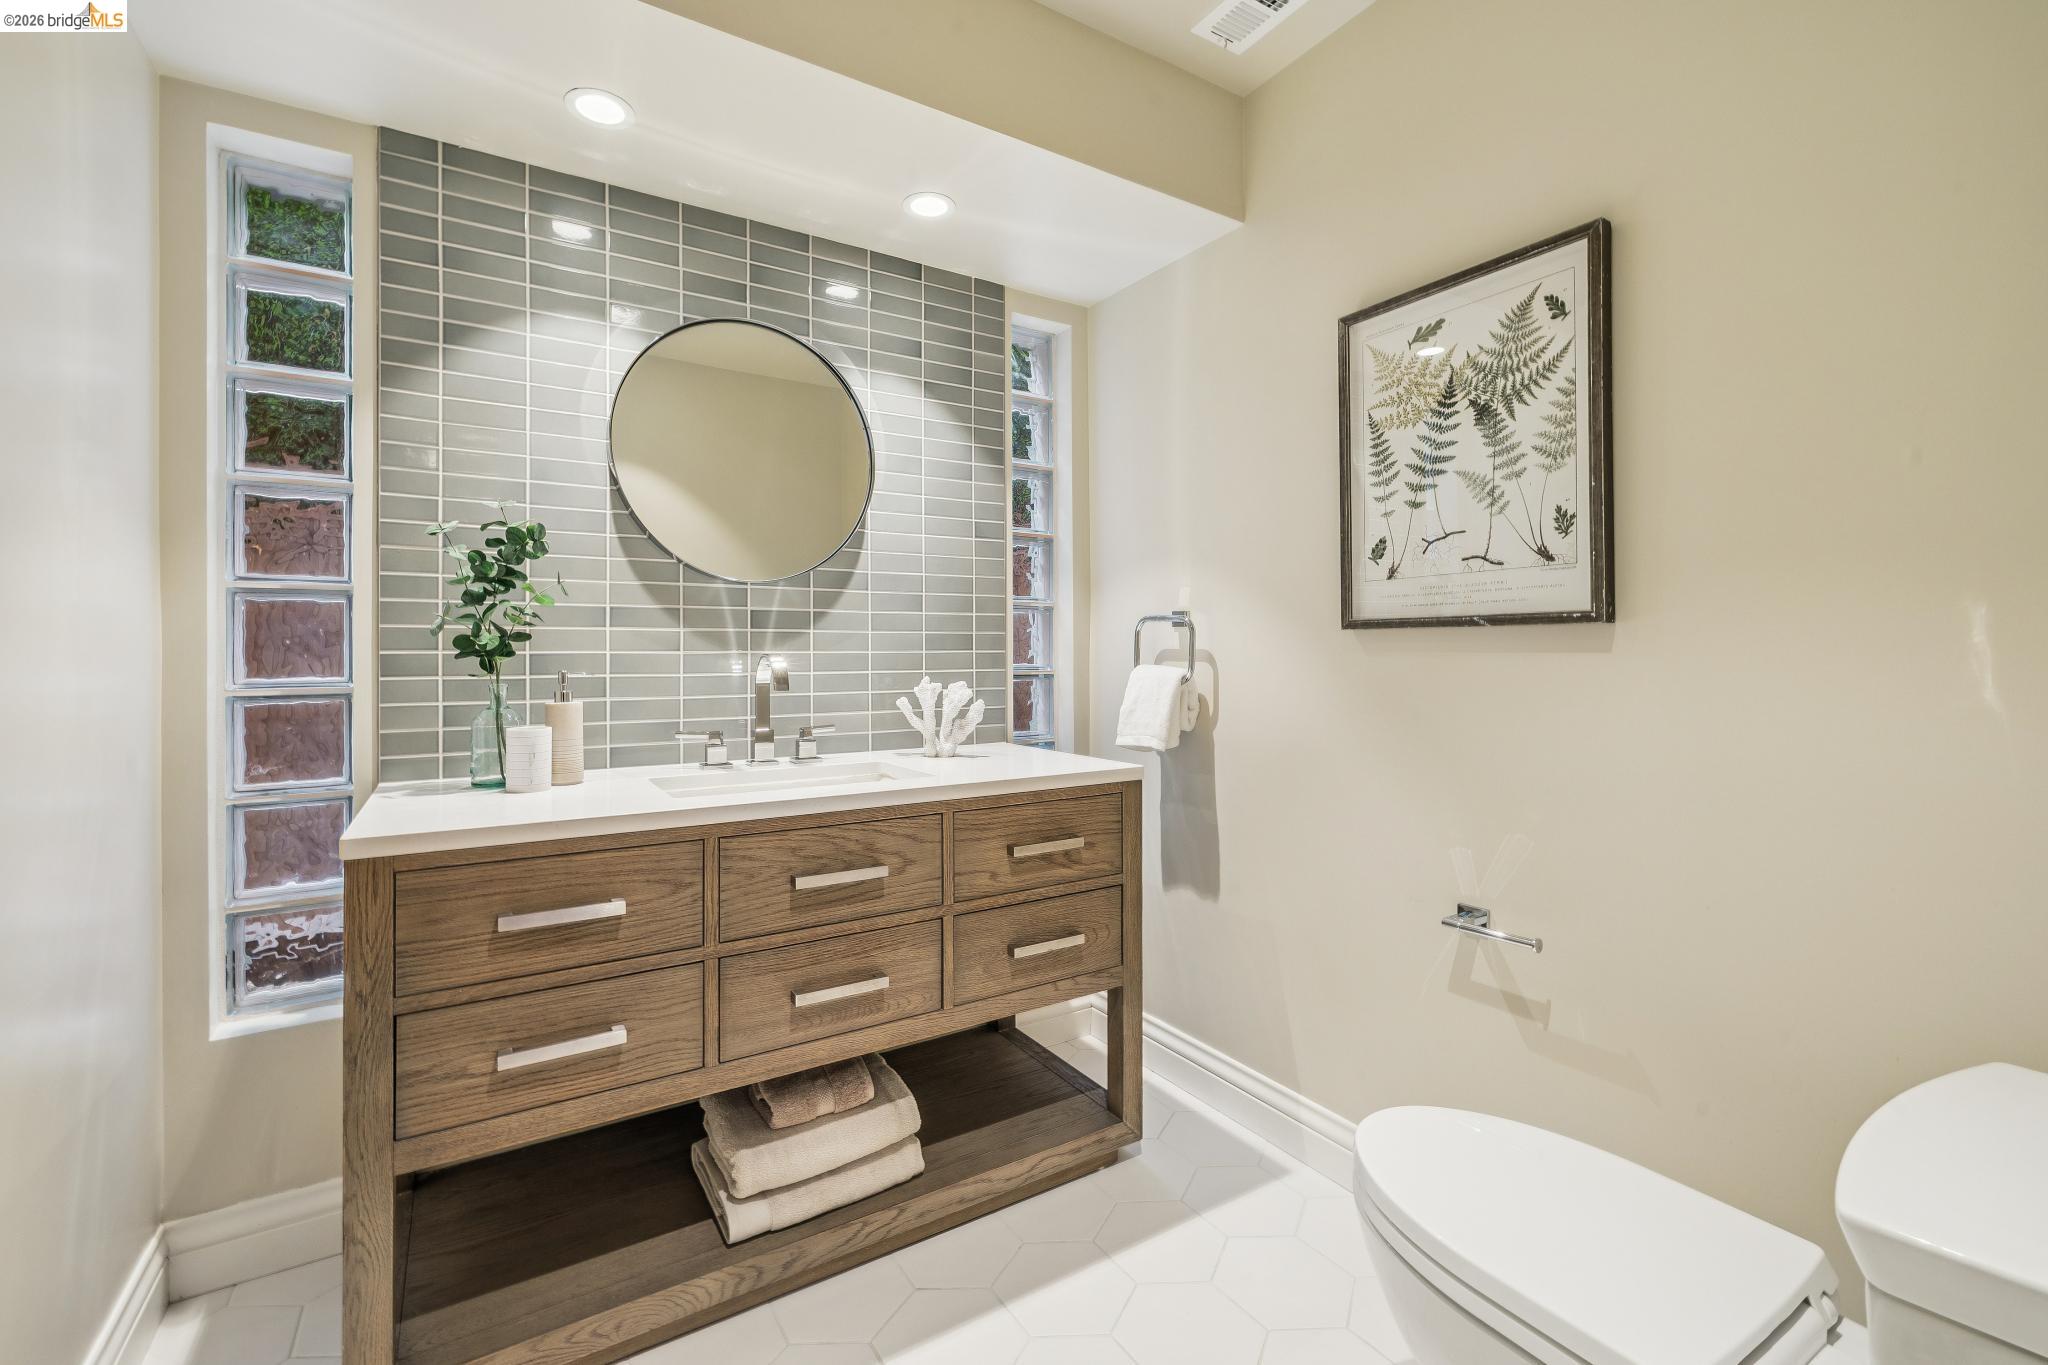
Bathroom with a wood vanity, gray tile backsplash, round mirror, and glass-block windows.
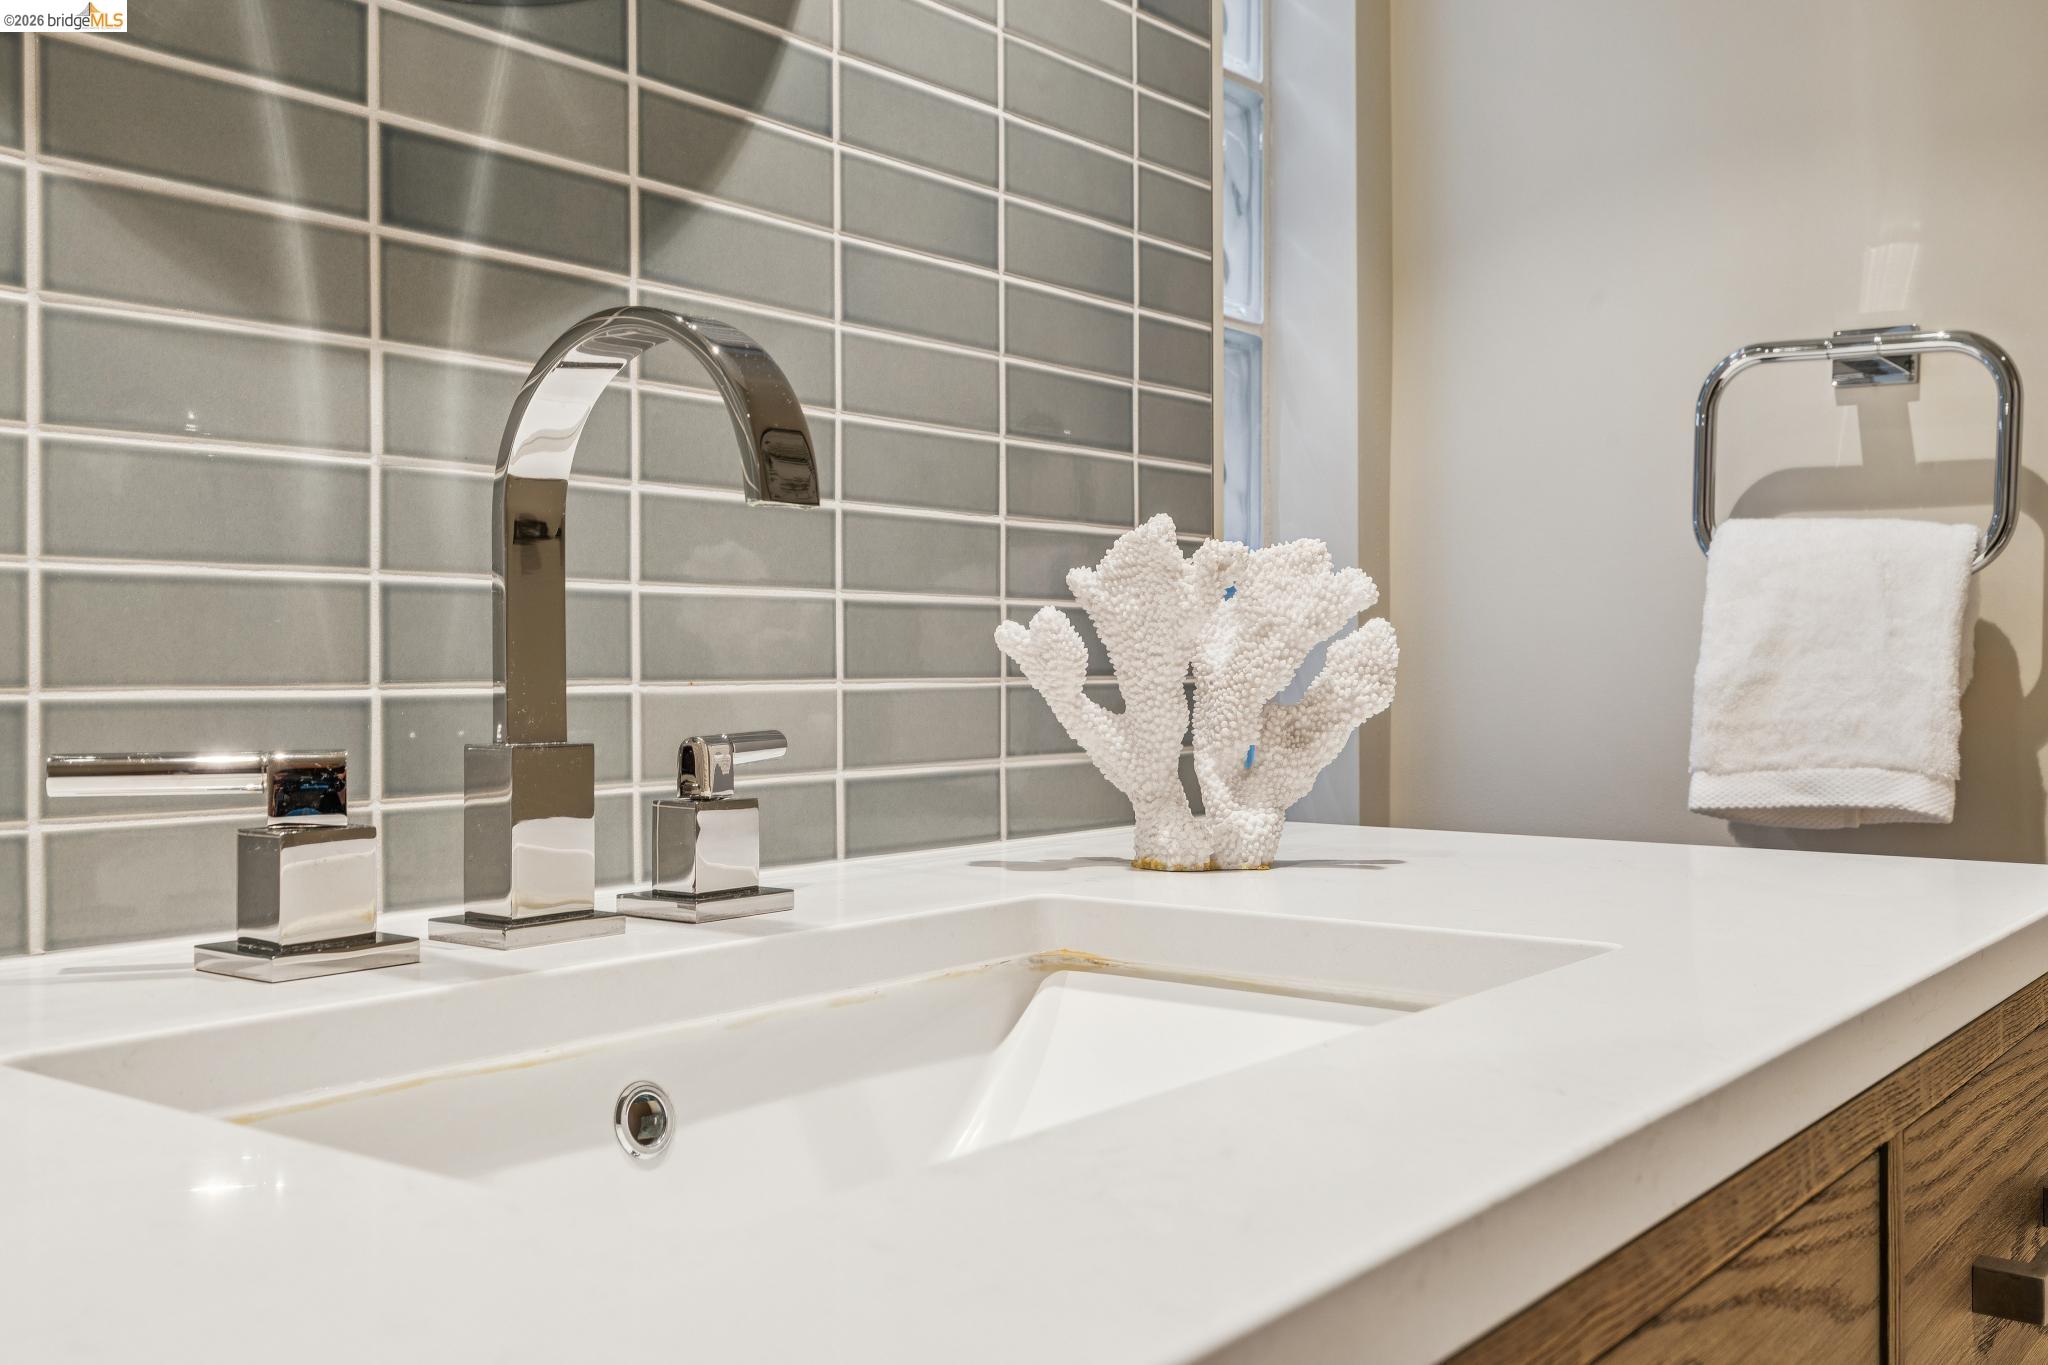
Bathroom vanity with a white sink, chrome faucet, gray tile backsplash, and wood-grain cabinetry.
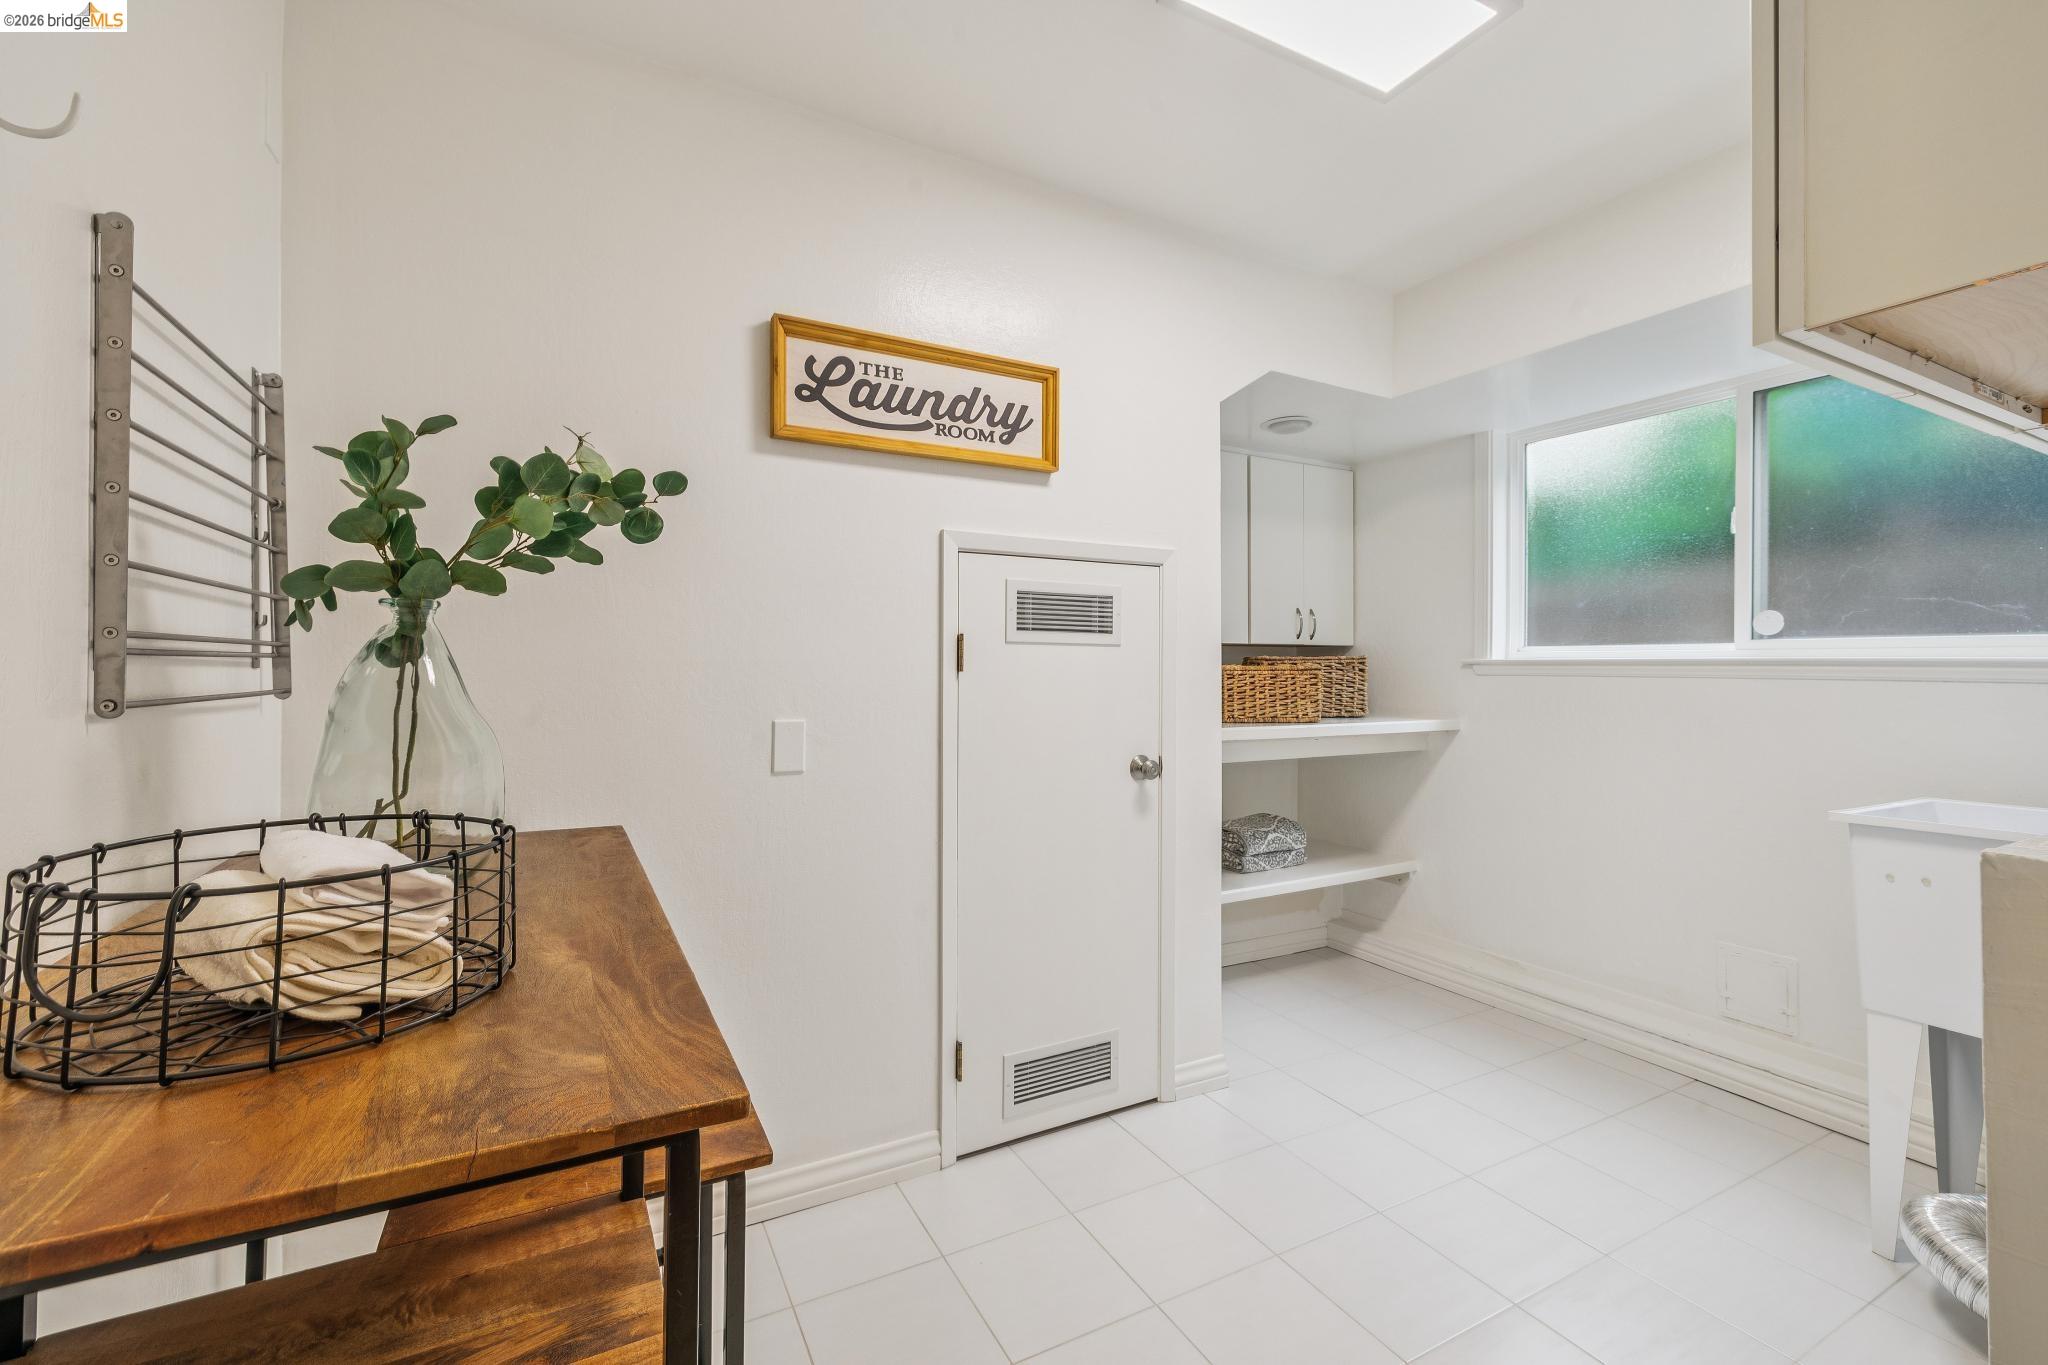
Bright laundry room with white tile, a frosted window, open shelves, and a wooden folding table.
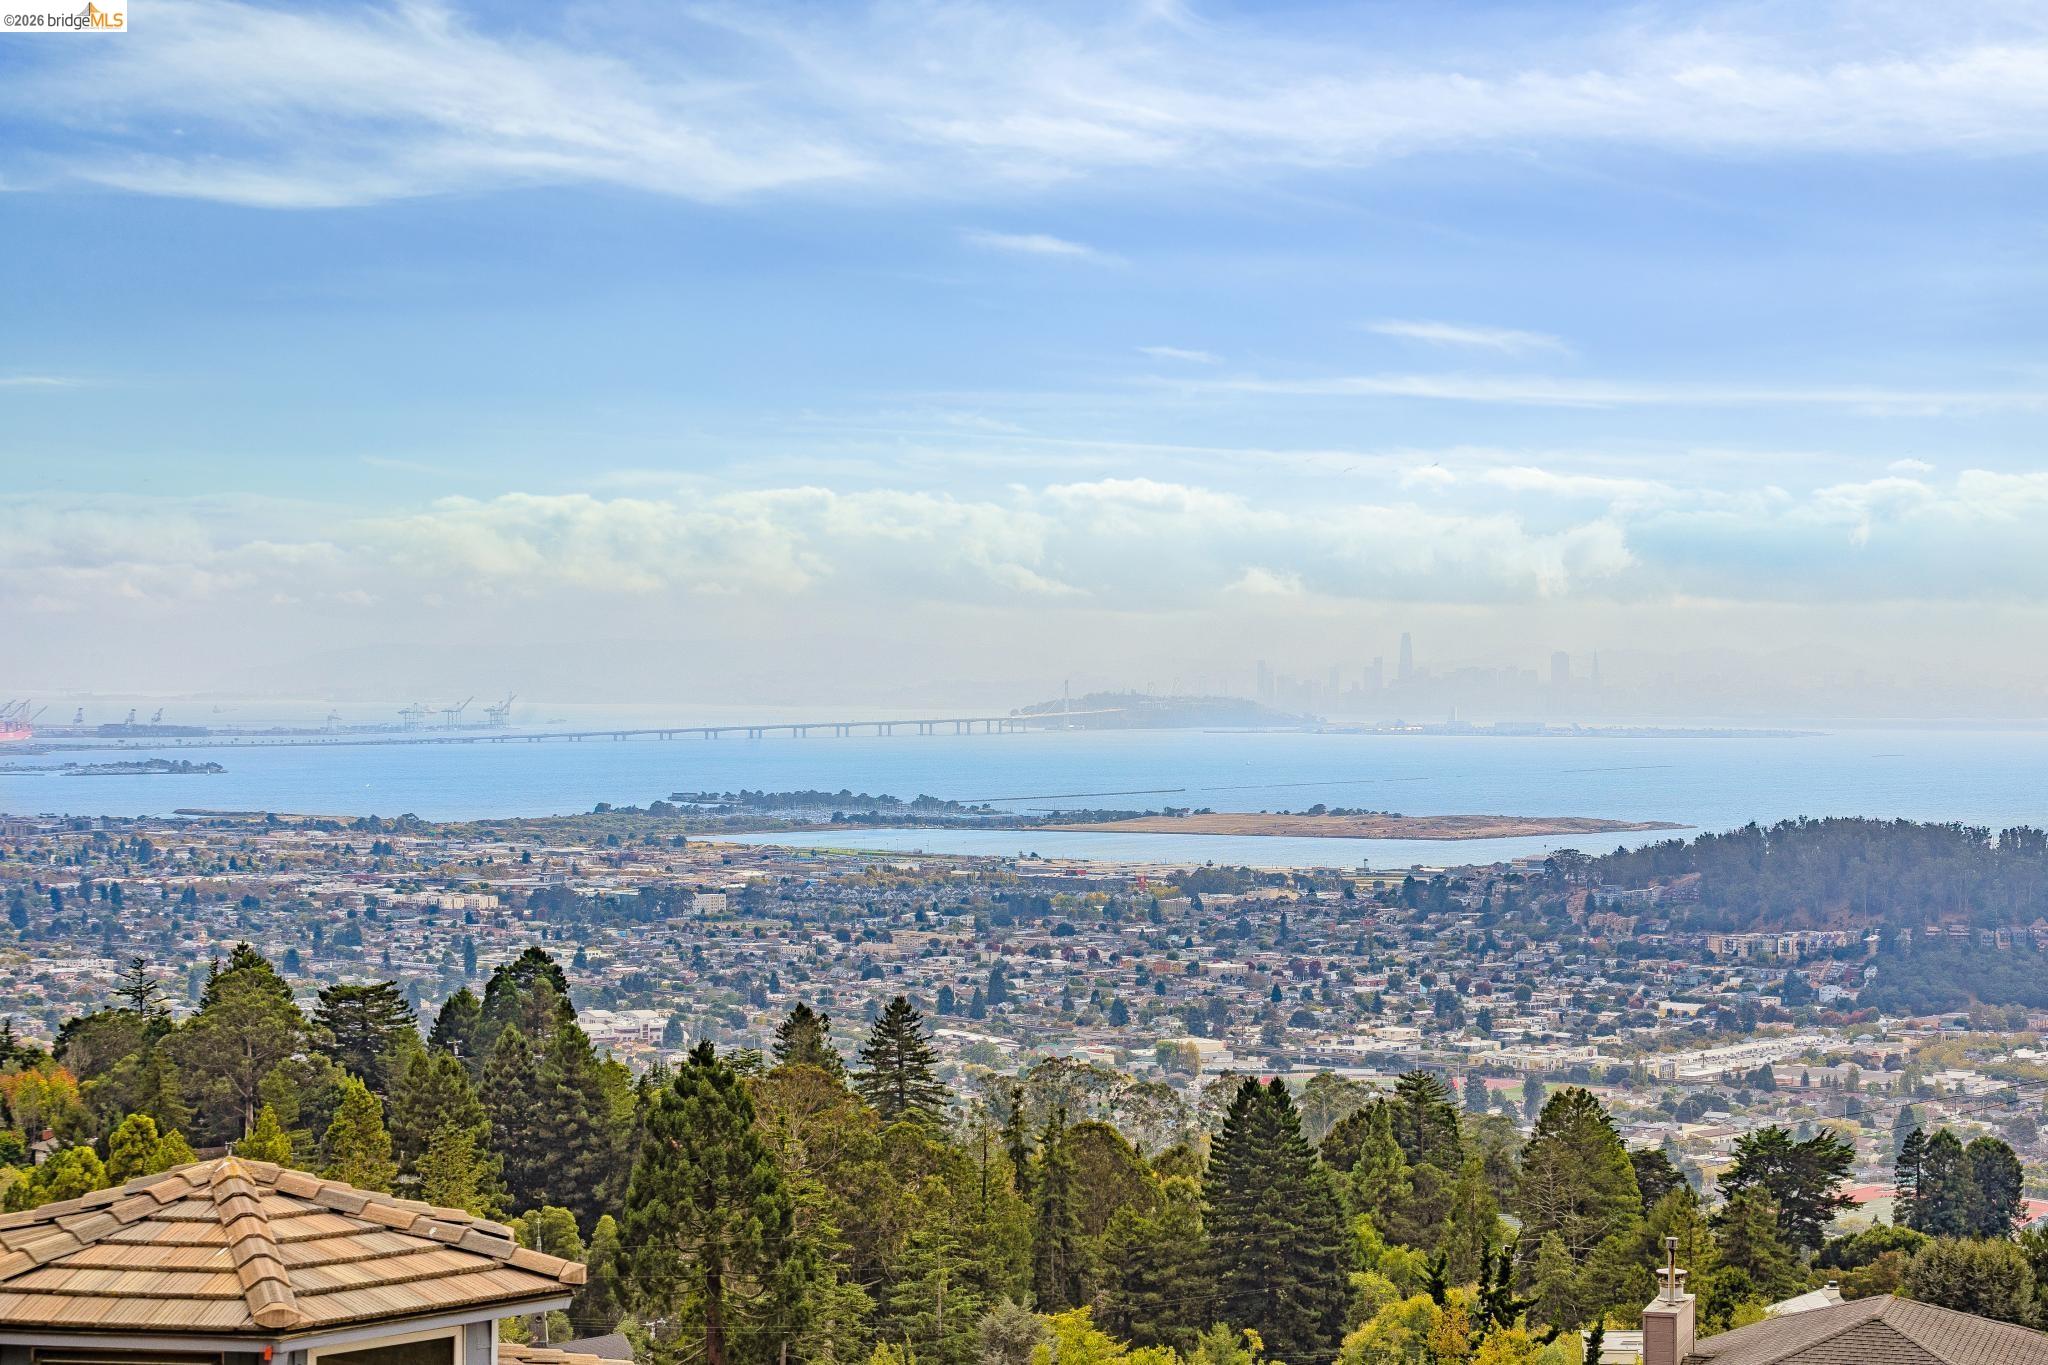
San Francisco Bay and skyline viewed across the water, with the Bay Bridge at left.
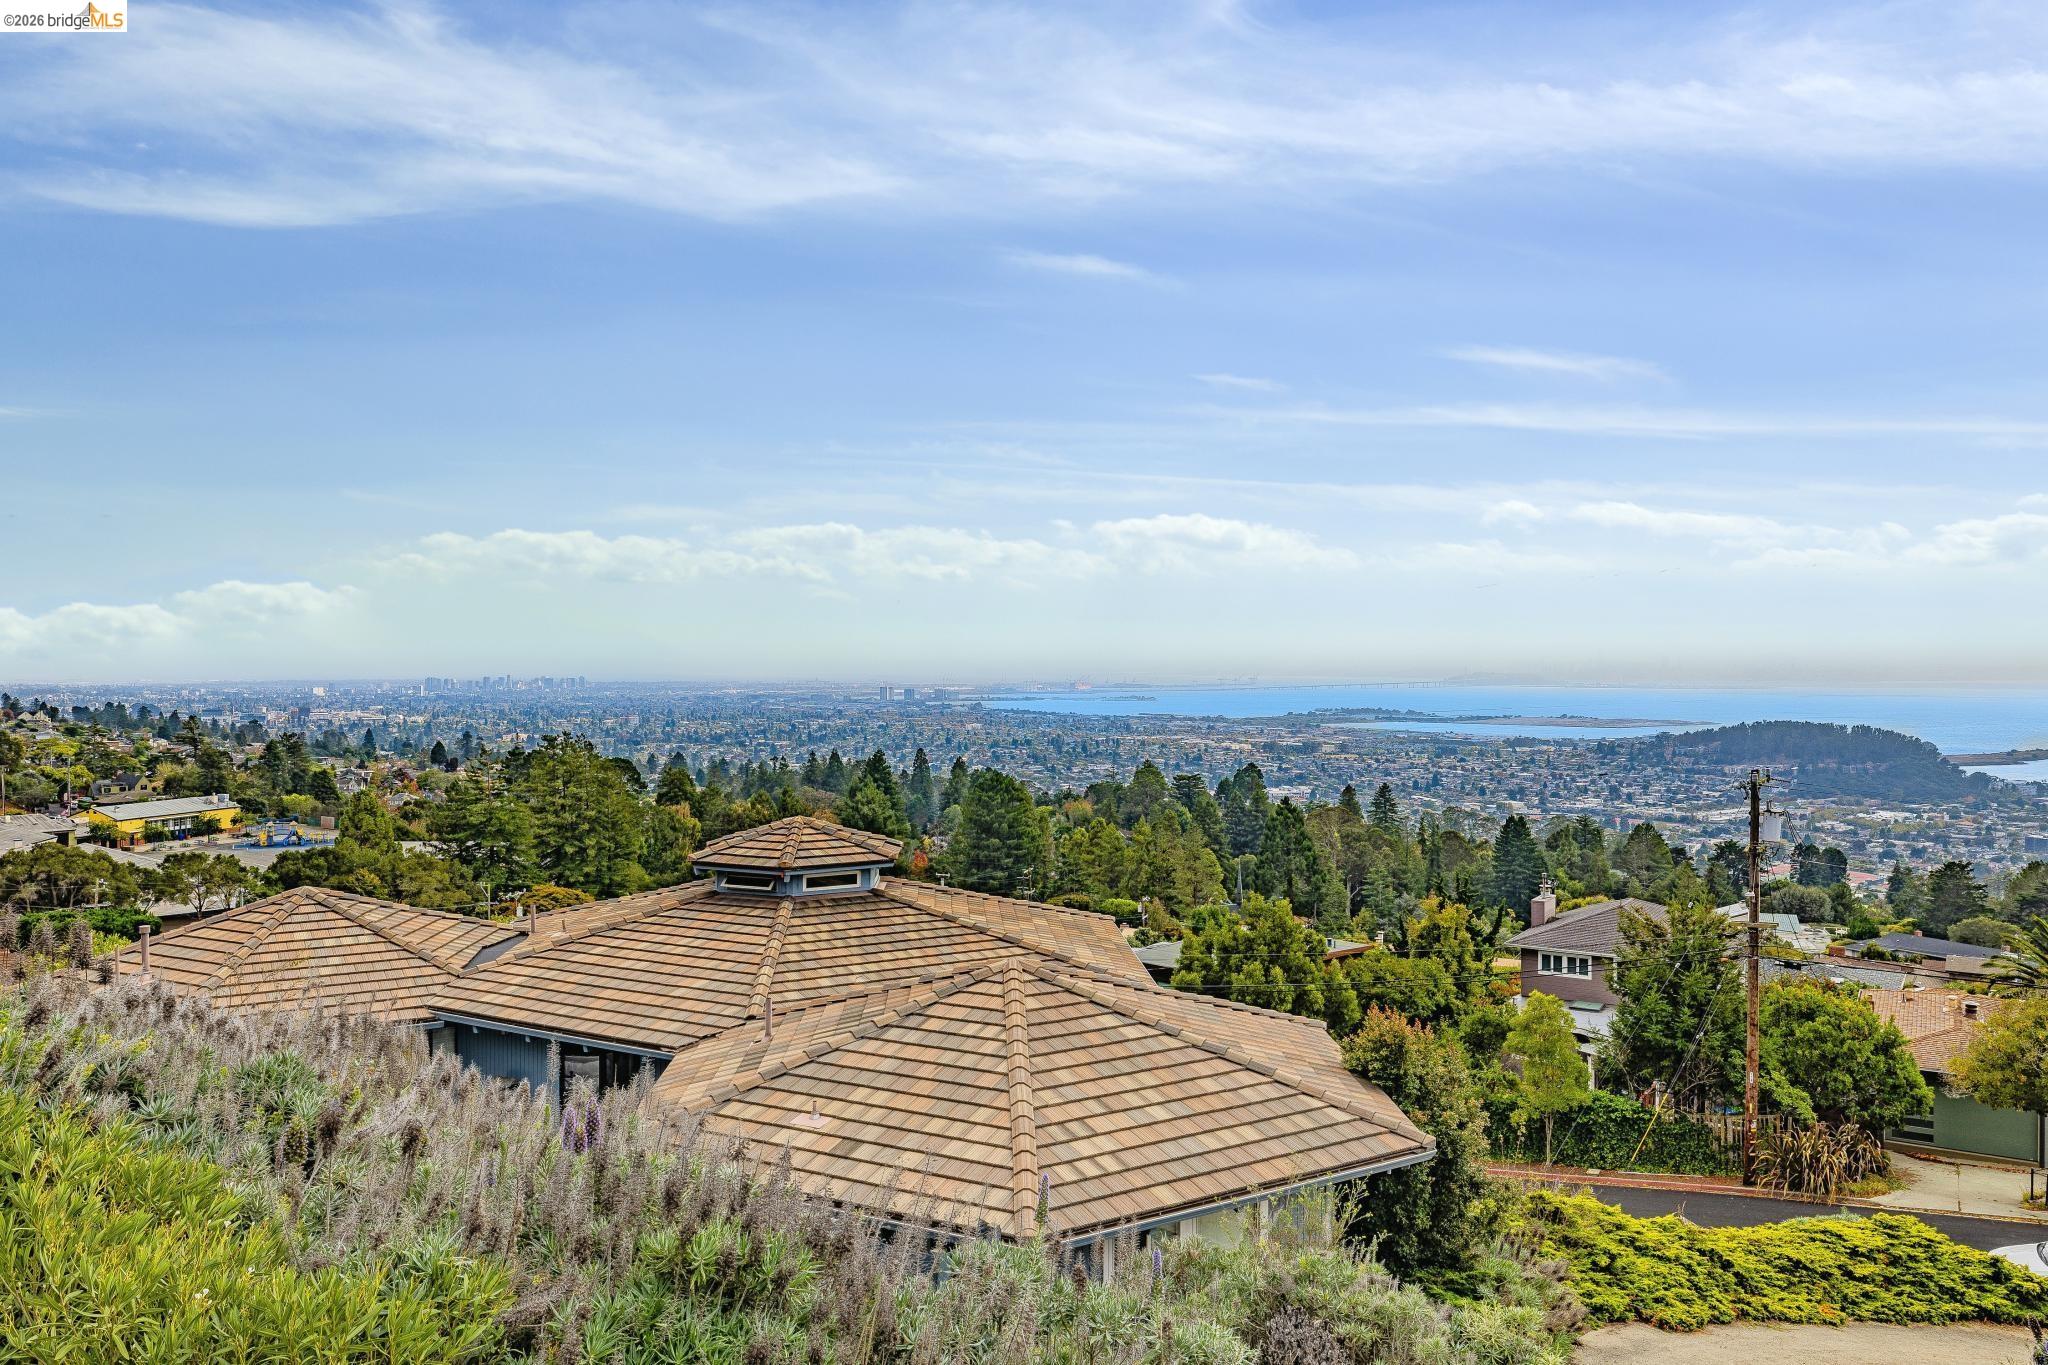
Bay and distant city skyline viewed over wooded Kensington neighborhoods and rooftops.
Panoramic view over East Bay neighborhoods, Oakland waterfront, port cranes, and the bay.
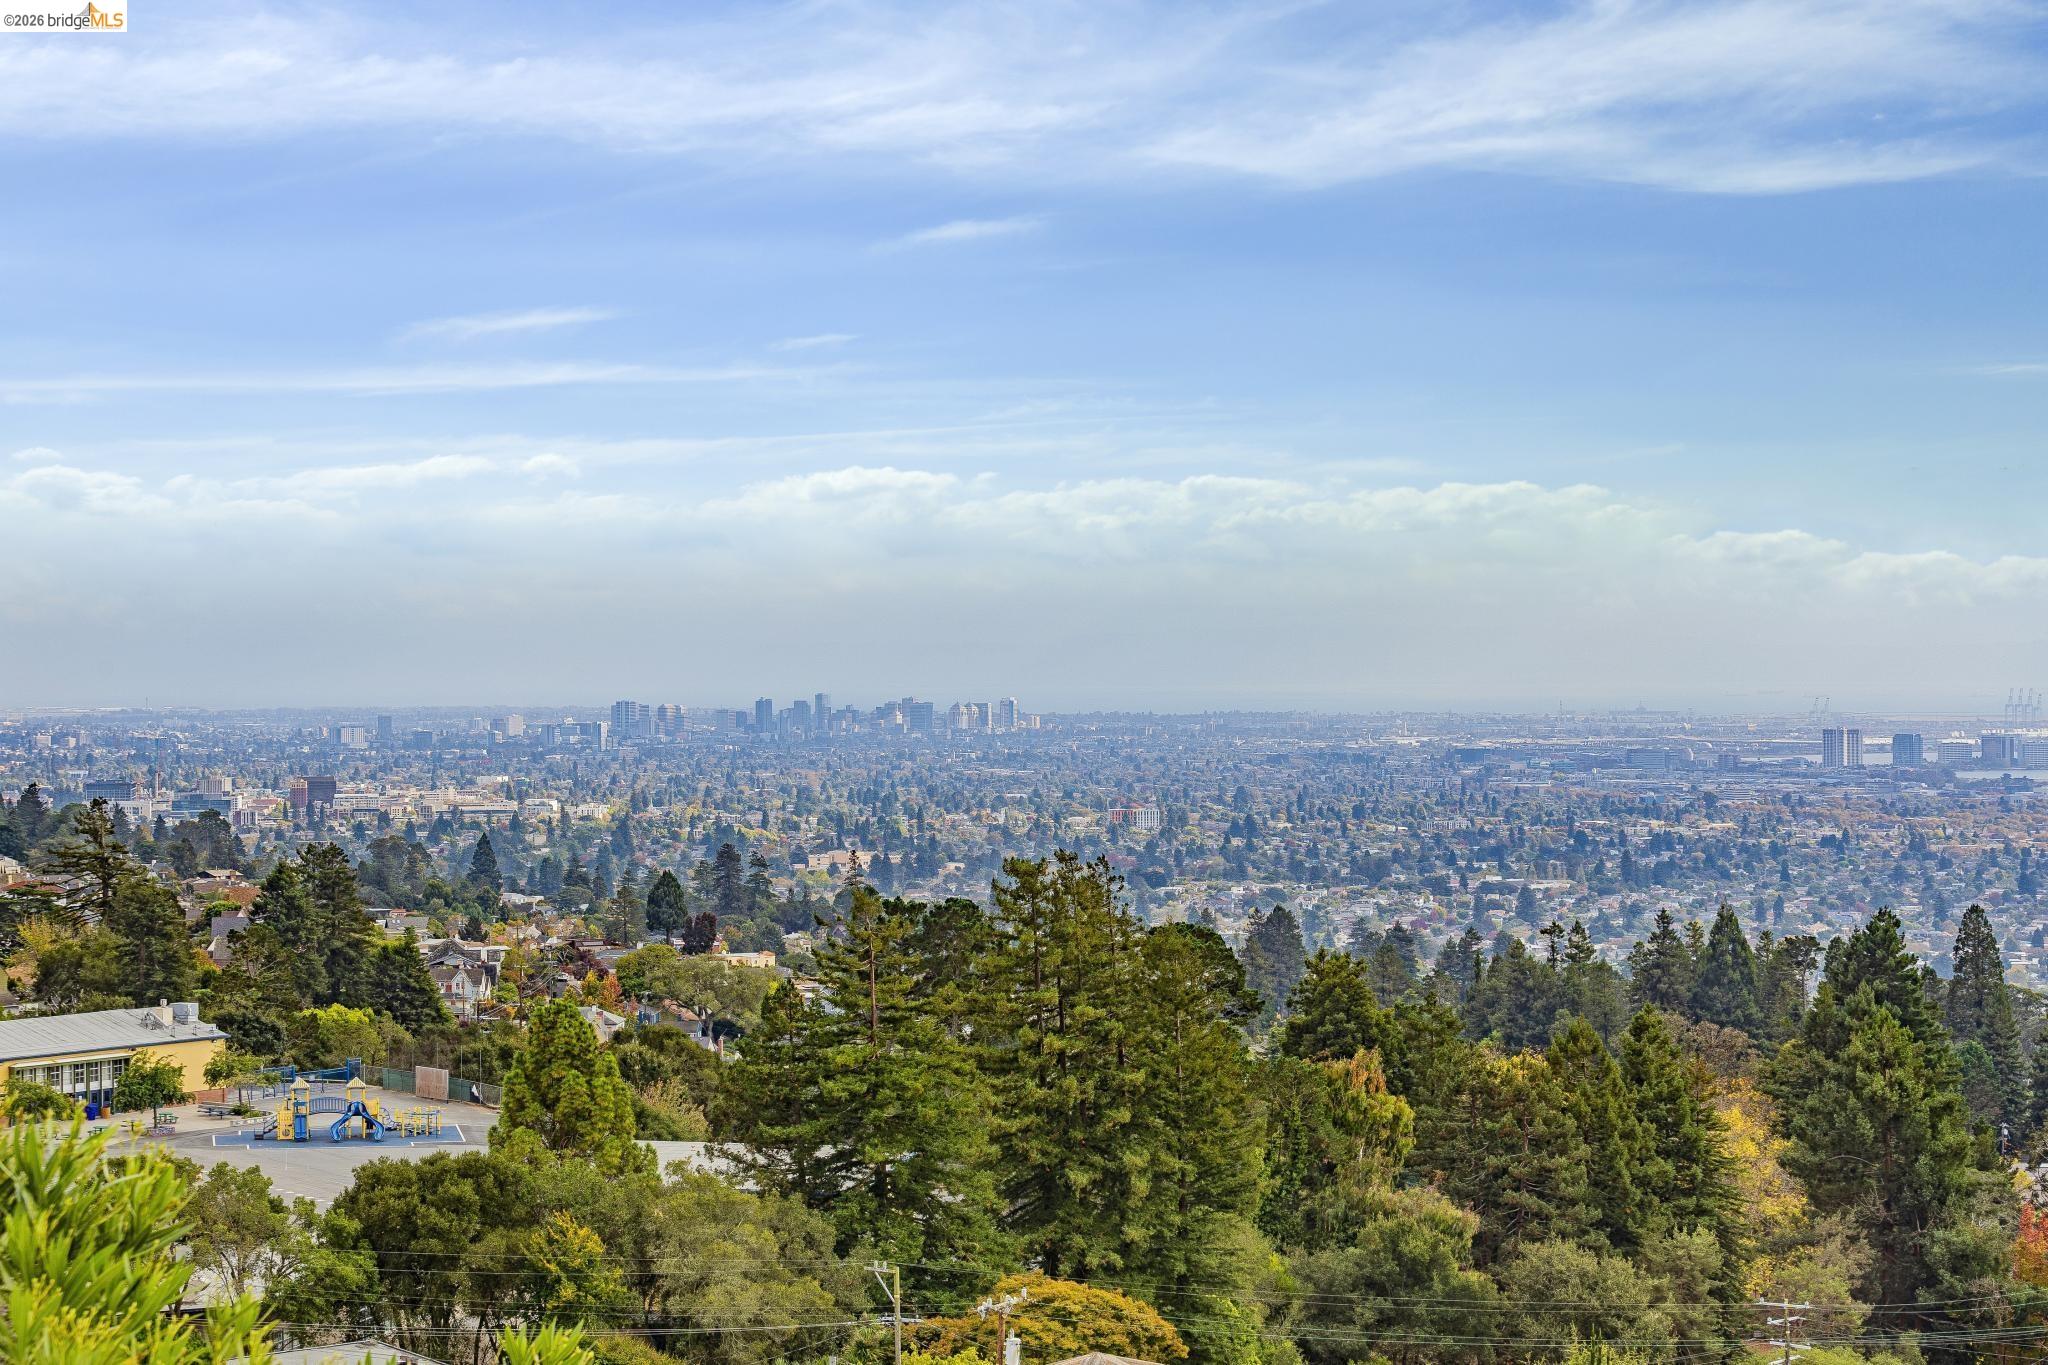
Panoramic city skyline view beyond wooded hills, with a school playground in the foreground.
Oakland skyline beyond tree-lined neighborhoods, viewed from an elevated hillside.
Panoramic bay view with a wooded shoreline, waterfront buildings, and a faint distant bridge.
Hillside home with a broad tiled roof overlooking wooded neighborhoods, the city, and the bay.
San Francisco Bay and skyline viewed over hillside neighborhoods, with the Bay Bridge visible to the left.
San Francisco Bay and the Bay Bridge beneath a vivid red-orange sunset, with city lights below.
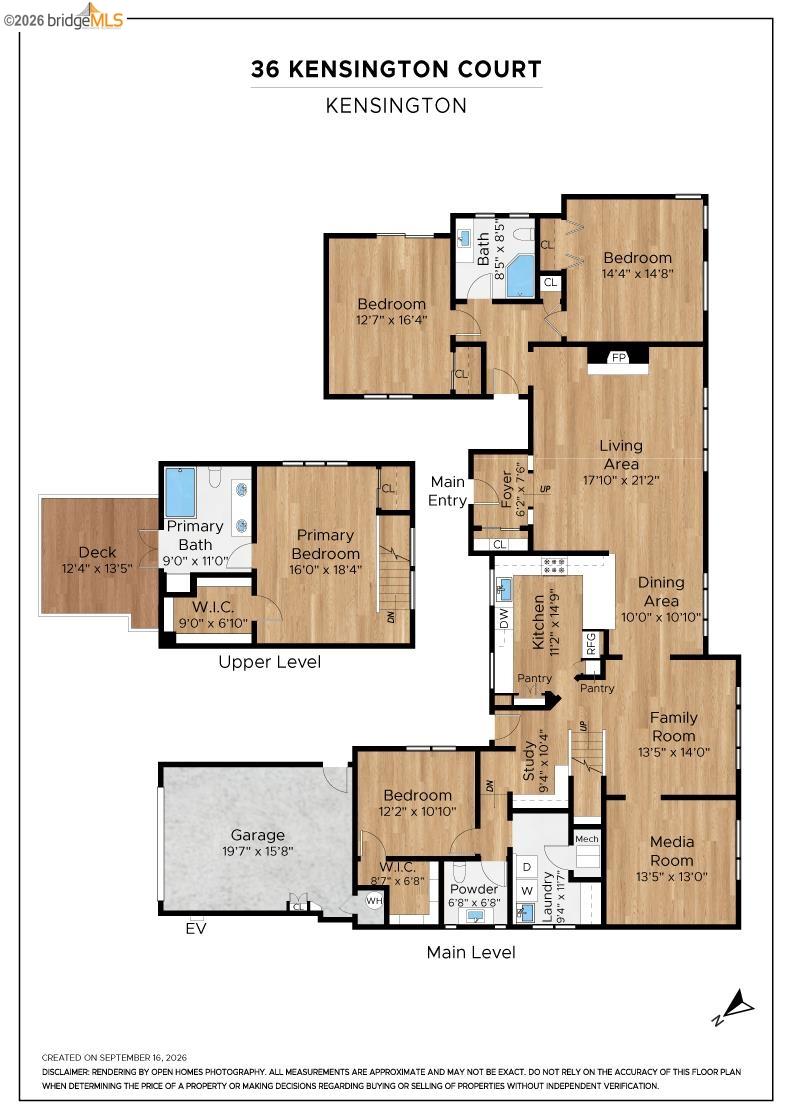
Three-level floor plan of 36 Kensington Court, with labeled rooms, dimensions, garage, and deck.
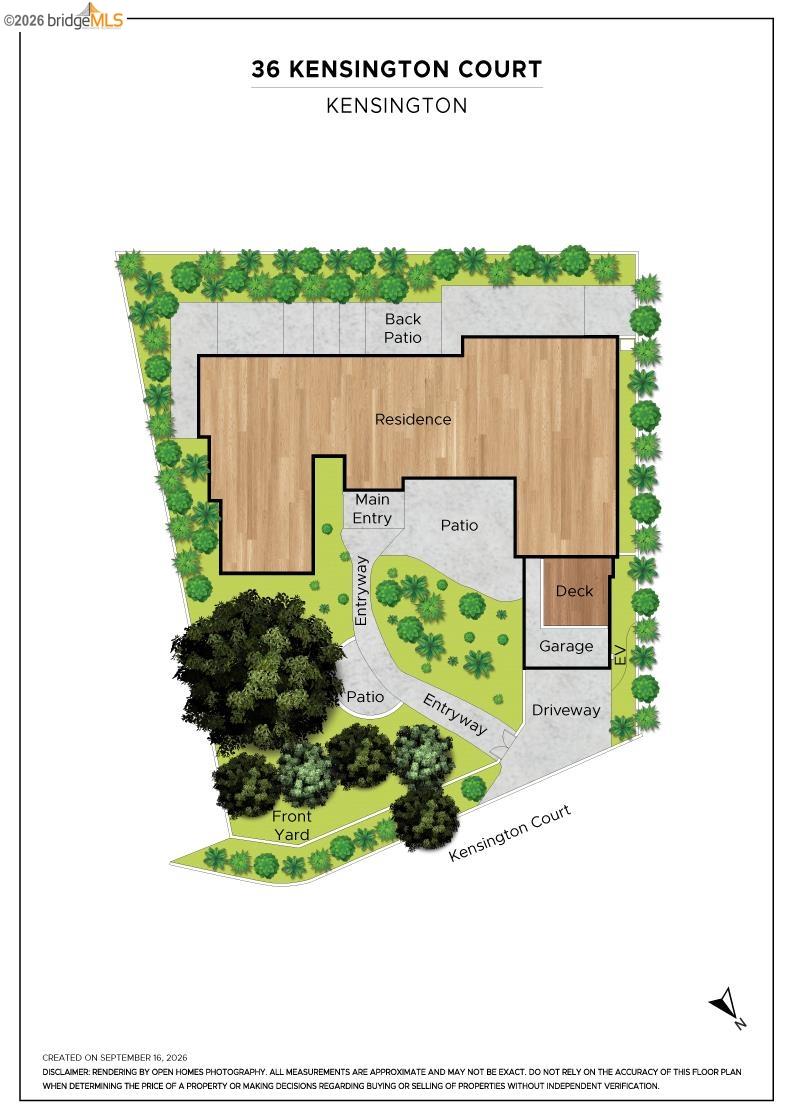
Site plan for 36 Kensington Court showing the residence, landscaped front yard, patios, garage, and driveway.
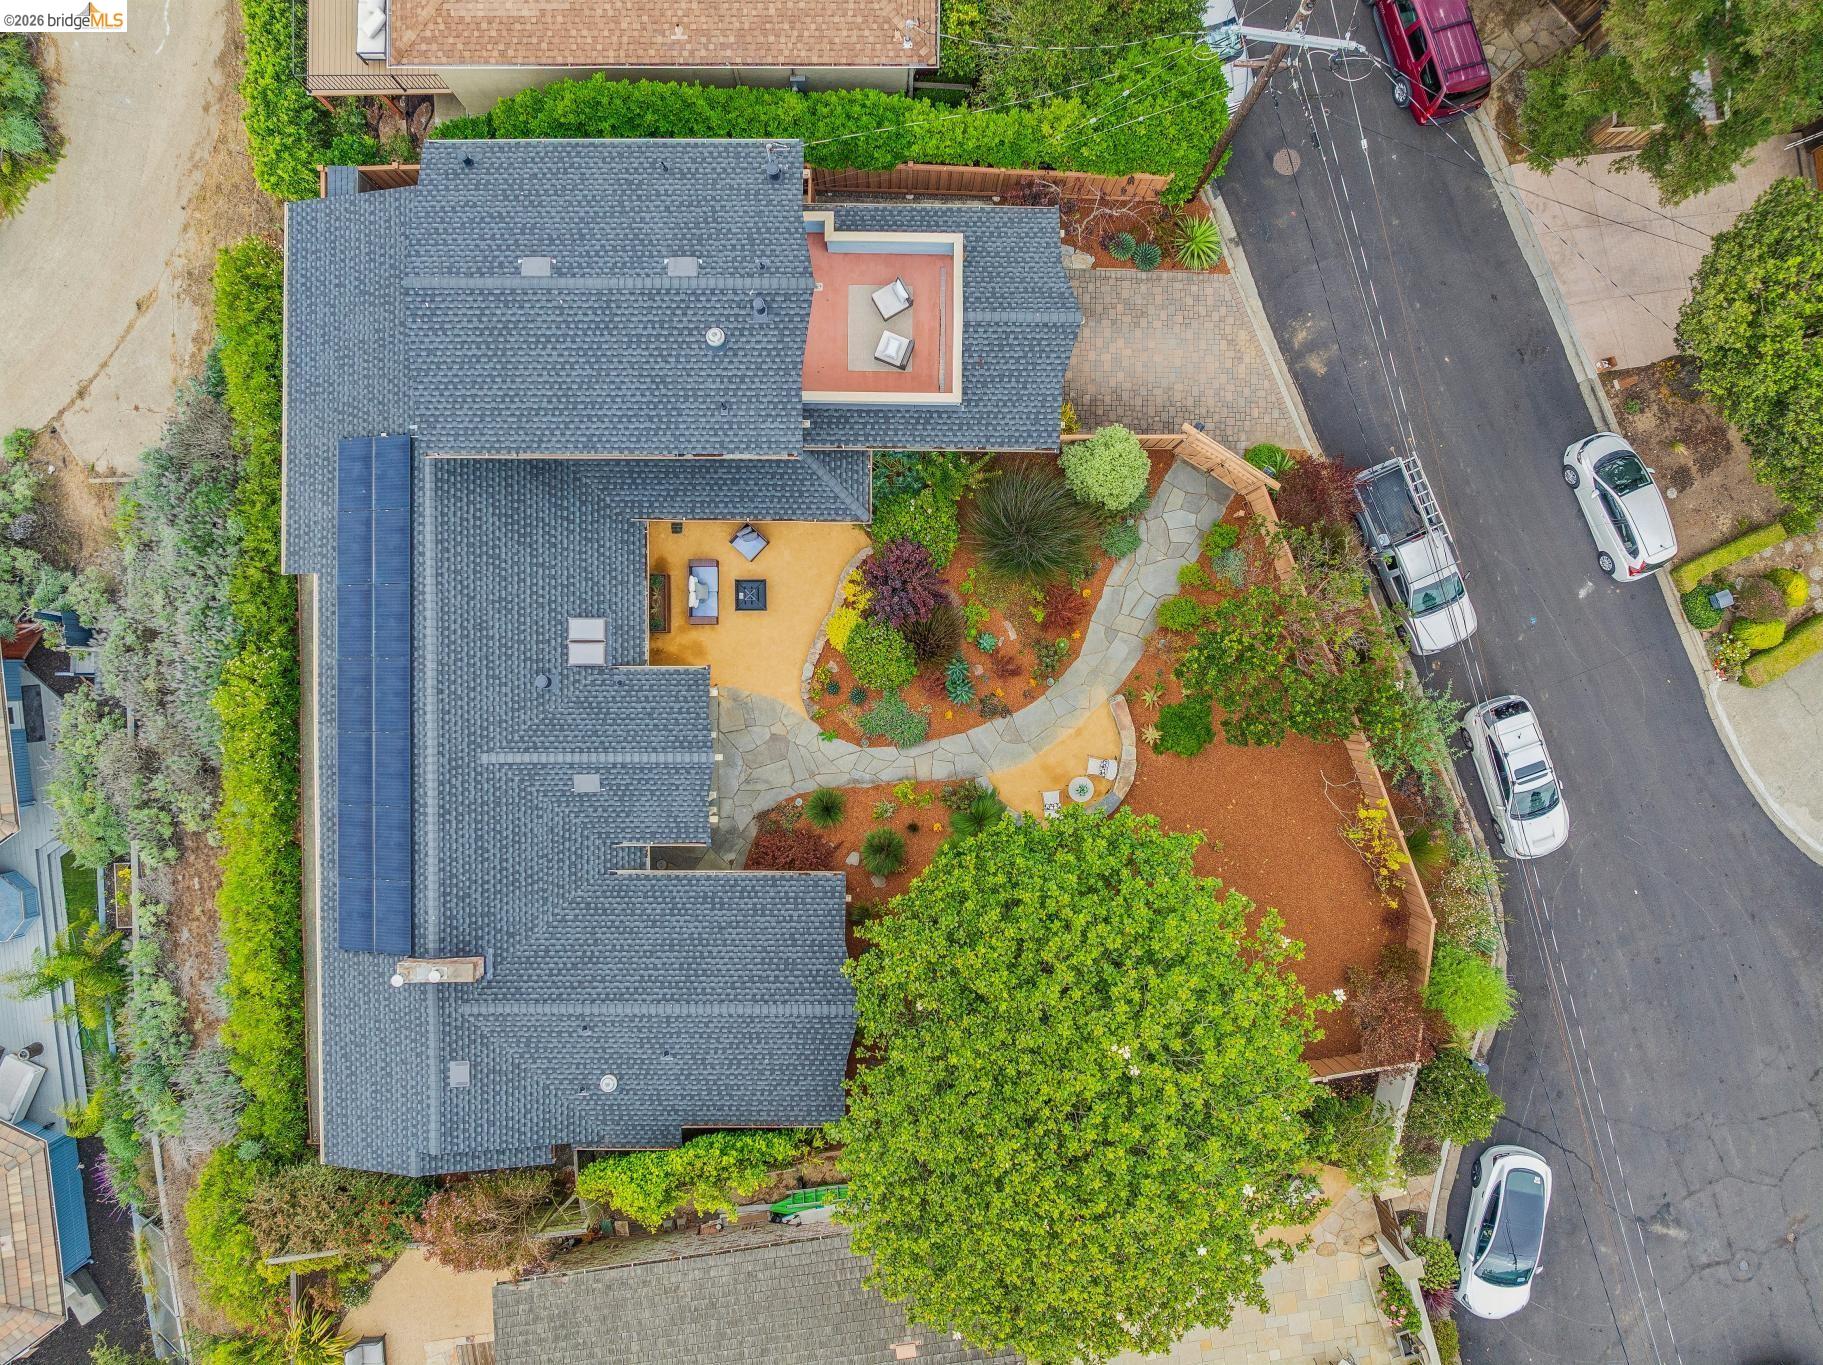
Aerial view of a house with solar panels, landscaped grounds, and furnished patio areas.
See all photos
Living room with a vaulted wood-beam ceiling, fireplace, and broad windows overlooking water.
Simone Hoover

36 Kensington Ct

$1,495,000 36 Kensington Ct, Kensington, CA 94707
Level-in living, spectacular unobstructed views, and an expansive private yard come together in this rare Kensington home. Peer out over Wildcat Canyon from the gorgeous front garden, then step inside to sweeping views of the Golden Gate Bridge, Bay Bridge and San Francisco skyline through picture windows spanning the length of the home. From the two-car garage, nearly the entire home lives on one easy, step-free level. On the entry level, you'll find three bedrooms, one-and-a-half baths, kitchen, dining room, living room and family room. Open-beam ceilings and beautiful hardwood floors add warmth and character, while the updated kitchen and baths and numerous thoughtful improvements bring modern comfort. Upstairs, the private primary suite offers an ensuite bath, balcony and its own breathtaking Bay view. The large, level, fully fenced yard is beautifully landscaped and wonderfully private, with room to play, garden, entertain or dream up what comes next--a bocce court, play structure, vegetable garden or spa. Set on a cul-de-sac in the heart of Kensington, the home offers a wonderful connection to the community. A path at the end of the street provides access to Kensington Elementary, the community center, park and library without walking along neighborhood streets. Numerous upgrades, including a three-year-old roof, owned solar, backup generator, EV charger and remote-controlled exterior privacy shutters, complete the package.
  • Pending
    Status
  • 4
    Bedrooms
  • 3
    Bathrooms
  • 1954
    Year Built
  • 2,813 Sq.Ft.
    Living Area

Features & Amenities

Area & Lot

  • Status: Pending
  • Living Space: 2,813 Sq.Ft.
  • Lot Size: 7,650 Sq.Ft.
  • MLS® ID: 41148625
  • Type: Residential
  • Year Built: 1954
  • Architecture Styles: Traditional

Interior

  • Total Bedrooms: 4
  • Total Bathrooms: 3
  • Full Bathrooms: 2
  • Laundry Room: Laundry Room
  • Flooring: Hardwood Flrs Throughout
  • Fireplace: Living Room
  • Appliances: Dishwasher, Gas Range
  • Other Interior Features: Family Room

Exterior & Building

  • Garage Space: 2.0
  • Water Source: Public
  • Pool: None
  • Roof: Composition Shingles
  • Lot Features: Level
  • Parking: Garage
  • Heat Type: Zoned
  • Air Conditioning: Central Air
  • Sewer: Public Sewer

Financial

  • Sales Price: $1,495,000
Living room with a vaulted wood-beam ceiling, fireplace, and broad windows overlooking water.

Schedule a Showing

I would love to show you our beautiful property. Please select your preferred date and time below. I will be in touch shortly to confirm your appointment.

Schedule a Showing

I would love to show you our beautiful property. Please select your preferred date and time below. I will be in touch shortly to confirm your appointment.

Thank you for your interest in 36 Kensington Ct, Kensington, CA 94707. We are reviewing your request and will be in touch shortly!

Mortgage Calculator

Estimate your monthly mortgage payment, including the principal and interest, property taxes, and HOA. Adjust the values to generate a more accurate rate.
All estimates are provided for informational purposes only. Actual amounts may vary.
$0,000 Your Payment 20 15 65
$0,000 Your Payment

36 Kensington Ct

Work With Simone

Simone Hoover’s commitment as a full-time professional Real Estate Agent is to provide her clients with sound, timely, and thorough advice.
Let's Connect